
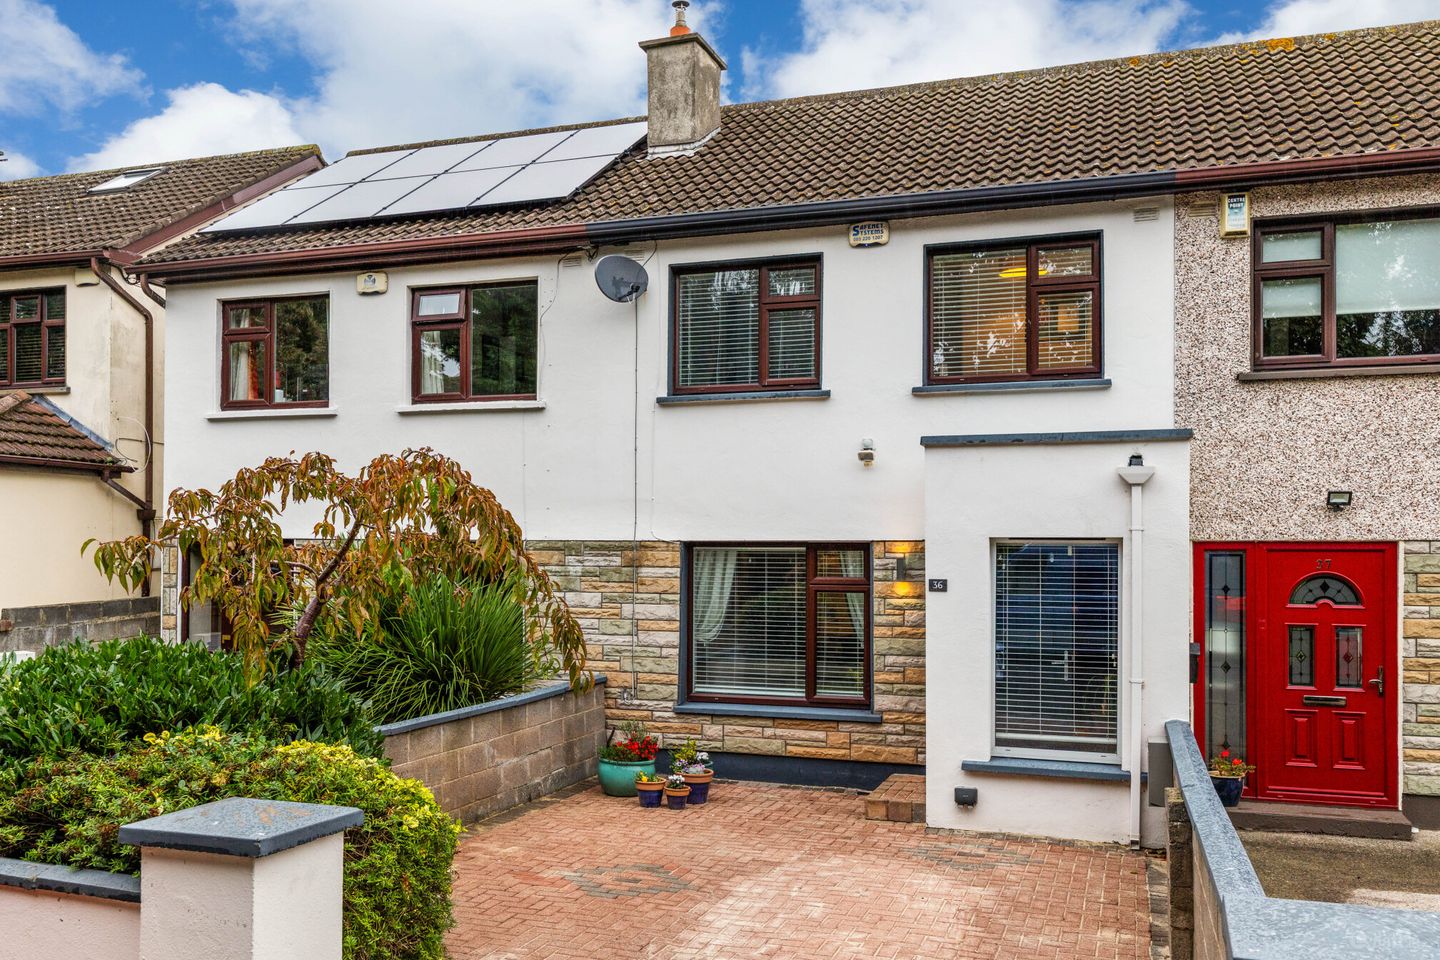

36 Tuscany Downs, Raheny, Dublin 5, D05K296
€650,000
- Price per m²:€5,884
- Estimated Stamp Duty:€6,500
- Selling Type:By Private Treaty
- BER No:106819659
- Energy Performance:122.15 kWh/m2/yr
About 36 Tuscany Downs, Raheny, Dublin 5
Highlights
- 2 storey extension to rear (with FPP)
- Attic conversion
- Open plan living space
- Large bathroom AND an ensuite
- Oil fired central heating
Description
Sherry FitzGerald present this brilliant, extended 3 bed, 2 bath terrace house that has been transformed thanks to a 2 storey extension to rear and an attic conversion with a complete renovation. Cleverly laid out now to make an incredible family home in a quiet cul de sac close to the popular Raheny village. Accommodation briefly comprises hall, open through to open plan livingroom with pocket sliding doors through to large kitchen and extended dining space to rear with large sliding glass door out to the landscaped rear garden. On the first floor there is now 3 bedrooms, ensuite and a large family bathroom incorporating utility room and hotpress. Then, up on the second floor is a smart attic conversion with 2 velux windows and eaves storage. Location is ideal. Set in a quiet, mature cul de sac very close to the popular Raheny village with a whole host of amenities including great schools, shops, supermarkets, bars and restaurants. Close to St Annes Park. Host of sports & leisure facilities. Public transport is well catered for with both bus and train to&from Dublin City Centre. Plus, there is the coastal walk & cycleway. Hall 1.35m x1.40m. Timber floor Living Room 3.50m x 4.65m. Timber floor, inset stove, tv point, under stairs storage, pocket sliding doors throught to.... Kitchen 4.95m x 2.70m. Fitted kitchen, quartz countertops, double oven, hob, extractor fan, integrated fridge freezer and dish washer, large island, breakfast counter, recess lights, timber floor. Dining Room 4.25m x 3.70m. Extension, timber floor, sliding glass door to rear. 1st Floor Landing 1.75m x 5.65m. Laminated timber effect floor, sliderobes, recess lights, stairs to attic. Bedroom 1 (rear) 4.25m x 3.75m. Sliderobes, recess lights, vaulted ceiling, laminated timber effect floor. Ensuite 3.10m x 1.00m. WHB with cabinet, wc, shower, heated towel rail, tiled floor, part tiled wall. Bedroom 2 2.40m x 3.50m. Laminated timber effect floor, wardrobe. Bedroom 3 2.50m x 2.55m. Laminated timber effect floor Bathroom 3.10m x 2.50m. Double whb with cabinet, wc, bath with electric shower, plumbed for washing machine, space for tumble dryer, hot presss, tiled floor, part tiled wall, recess lights, extractor fan, heated towel rail. 2nd Floor Attic 4.95m x 3.50m. Tongue and grooved timber floor, 2 x velux windows, access to eaves storage, recess lights. Outside Front Garden Walled, paved driveway. Rear Garden Paved patio at back door, steps up to paved patio at rear, fenced lawn, landscaped flowerbeds, steel shed.
Standard features
The local area of 36 Tuscany Downs, Raheny, Dublin 5
Sold properties in this area
Stay informed with market trends
Local schools and transport

Learn more about what this area has to offer.
School Name | Distance | Pupils | |||
|---|---|---|---|---|---|
| School Name | St Michael's House Special National School Foxfield | Distance | 340m | Pupils | 54 |
| School Name | Springdale National School | Distance | 600m | Pupils | 207 |
| School Name | St Benedicts And St Marys National School | Distance | 680m | Pupils | 165 |
School Name | Distance | Pupils | |||
|---|---|---|---|---|---|
| School Name | Scoil Assaim Boys Seniors | Distance | 700m | Pupils | 313 |
| School Name | Scoil Aine Convent Senior | Distance | 740m | Pupils | 307 |
| School Name | St Malachy's Boys National School | Distance | 810m | Pupils | 123 |
| School Name | Naíscoil Íde Raheny | Distance | 810m | Pupils | 307 |
| School Name | St Monica's Infant Girls' School | Distance | 900m | Pupils | 45 |
| School Name | St Eithnes Senior Girls National School | Distance | 920m | Pupils | 97 |
| School Name | Scoil Eoin | Distance | 980m | Pupils | 144 |
School Name | Distance | Pupils | |||
|---|---|---|---|---|---|
| School Name | Ardscoil La Salle | Distance | 590m | Pupils | 296 |
| School Name | Manor House School | Distance | 590m | Pupils | 669 |
| School Name | Donahies Community School | Distance | 1.1km | Pupils | 494 |
School Name | Distance | Pupils | |||
|---|---|---|---|---|---|
| School Name | Mercy College Coolock | Distance | 1.8km | Pupils | 420 |
| School Name | St Paul's College | Distance | 1.9km | Pupils | 637 |
| School Name | Belmayne Educate Together Secondary School | Distance | 2.0km | Pupils | 530 |
| School Name | Gaelcholáiste Reachrann | Distance | 2.1km | Pupils | 494 |
| School Name | Dublin College - Donaghmede Grange | Distance | 2.1km | Pupils | 526 |
| School Name | St. Mary's Secondary School | Distance | 2.1km | Pupils | 319 |
| School Name | Chanel College | Distance | 2.3km | Pupils | 466 |
Type | Distance | Stop | Route | Destination | Provider | ||||||
|---|---|---|---|---|---|---|---|---|---|---|---|
| Type | Bus | Distance | 310m | Stop | Belmont Park | Route | H1 | Destination | Abbey St Lower | Provider | Dublin Bus |
| Type | Bus | Distance | 330m | Stop | Raheny Road | Route | 29n | Destination | Red Arches Rd | Provider | Nitelink, Dublin Bus |
| Type | Bus | Distance | 410m | Stop | Raheny Library | Route | 31n | Destination | Howth | Provider | Nitelink, Dublin Bus |
Type | Distance | Stop | Route | Destination | Provider | ||||||
|---|---|---|---|---|---|---|---|---|---|---|---|
| Type | Bus | Distance | 410m | Stop | Raheny Library | Route | H2 | Destination | Abbey St Lower | Provider | Dublin Bus |
| Type | Bus | Distance | 410m | Stop | Raheny Library | Route | H3 | Destination | Abbey St Lower | Provider | Dublin Bus |
| Type | Rail | Distance | 420m | Stop | Raheny | Route | Dart | Destination | Malahide | Provider | Irish Rail |
| Type | Bus | Distance | 430m | Stop | Grange Park Road | Route | H1 | Destination | Baldoyle | Provider | Dublin Bus |
| Type | Bus | Distance | 430m | Stop | Grange Park Road | Route | 29n | Destination | Red Arches Rd | Provider | Nitelink, Dublin Bus |
| Type | Bus | Distance | 430m | Stop | Raheny Station | Route | H1 | Destination | Baldoyle | Provider | Dublin Bus |
| Type | Bus | Distance | 430m | Stop | Raheny Station | Route | 29n | Destination | Red Arches Rd | Provider | Nitelink, Dublin Bus |
Your Mortgage and Insurance Tools
Check off the steps to purchase your new home
Use our Buying Checklist to guide you through the whole home-buying journey.
Budget calculator
Calculate how much you can borrow and what you'll need to save
BER Details
BER No: 106819659
Energy Performance Indicator: 122.15 kWh/m2/yr
Ad performance
- Date listed02/10/2026
- Views153
- Potential views if upgraded to an Advantage Ad249
Properties similar to 36 Tuscany Downs, Raheny, Dublin 5
€595,000
35 Grange Park Grove, Raheny, Dublin 5, D05ED954 Bed · 2 Bath · Semi-D€595,000
138 Killester Park, Killester, Dublin 5, Co. Dublin, D05T2Y93 Bed · 1 Bath · Terrace€595,000
934 Sarto Lawn, Sutton, Dublin 13, D13NC893 Bed · 2 Bath · Semi-D€595,000
12 Verbena Grove, Sutton, Dublin 13, D13 AH343 Bed · 2 Bath · Semi-D


€595,000
113 Bayside Boulevard North, Sutton, Dublin 13, D13 PW933 Bed · 2 Bath · House€625,000
166 Block B1, Belgrove Park, Clontarf, Dublin 3, D03X7983 Bed · 2 Bath · House€640,000
63 Ennafort Road, Dublin 5, Raheny, Dublin 5, D05F5973 Bed · 2 Bath · Semi-D€645,000
24 Brookwood Lawn, Artane, Dublin 5, D05 FX373 Bed · 2 Bath · House€650,000
26 Brookville Park, Artane, Dublin 5, Co. Dublin, D05F4E33 Bed · 2 Bath · Semi-D€650,000
17 Woodbine Road, Raheny, Dublin 5, D05P7924 Bed · 2 Bath · Semi-D€650,000
2 Ennafort Park, Dublin 5, Raheny, Dublin 5, D05Y5263 Bed · 2 Bath · Semi-D€660,000
120 Raheny Road, Raheny, Dublin 5, D05VW995 Bed · 2 Bath · Detached


Daft ID: 16676466


Why choose Allianz for your home insurance.
Get 10% off online
Emergency home assistance included
Tailor your cover to your needs
T&Cs apply