
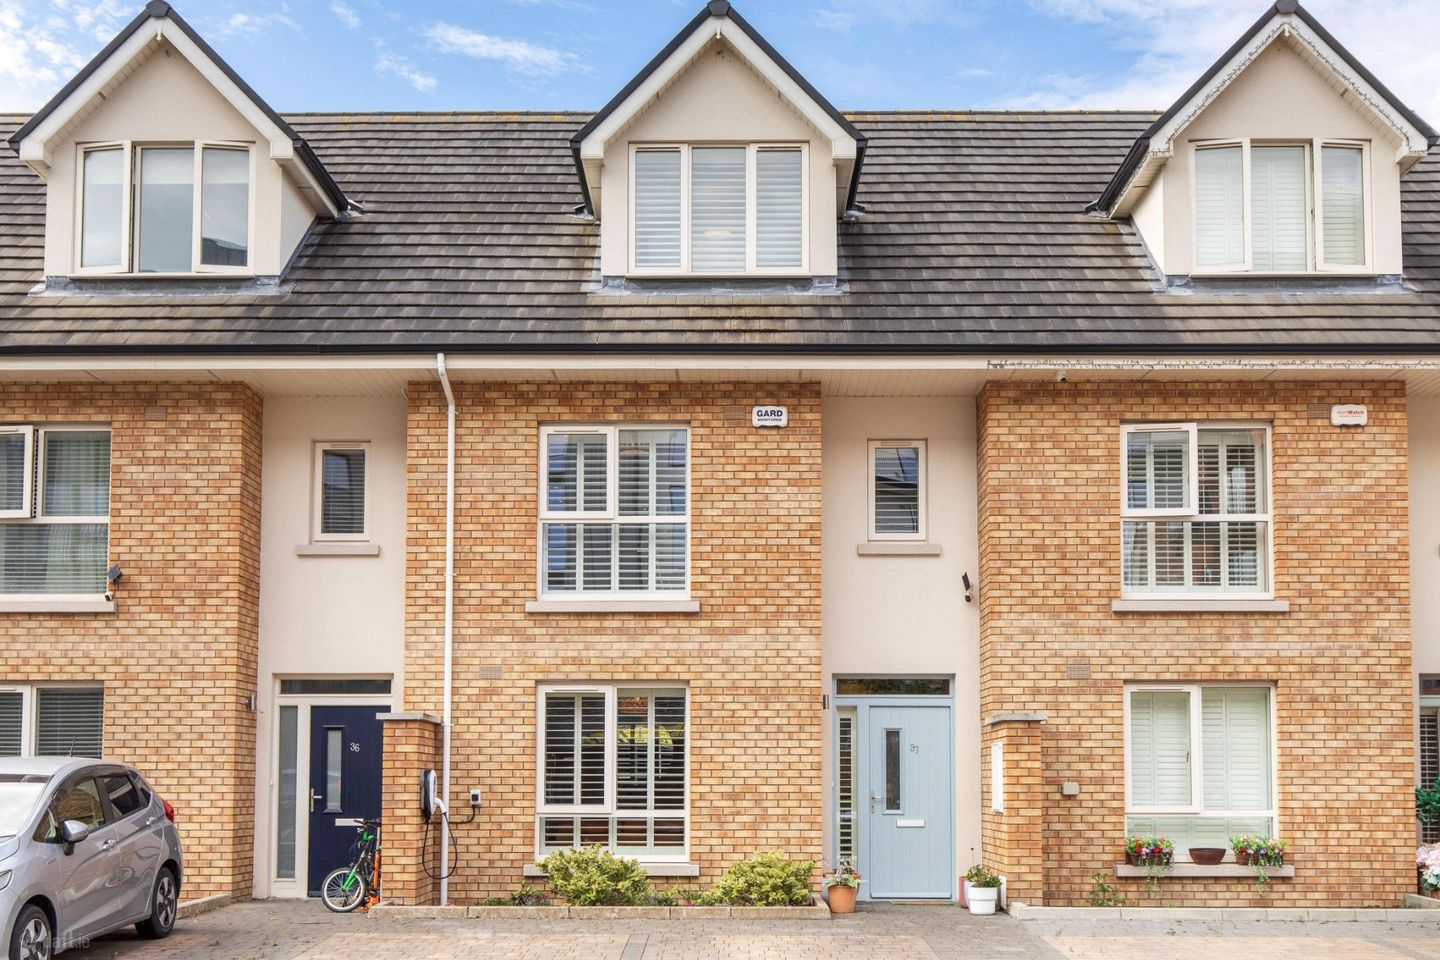

37 Phoenix Park Avenue, Phoenix Park Racecourse, Castleknock, Dublin 15, D15X3TN
€875,000
- Price per m²:€5,610
- Estimated Stamp Duty:€8,750
- Selling Type:By Private Treaty
- BER No:114377807
- Energy Performance:38.27 kWh/m2/yr
About 37 Phoenix Park Avenue, Phoenix Park Racecourse, Castleknock, Dublin 15
Highlights
- Built in late 2021 - Covered under 10 year Homebond Structural Guarantee
- 'A' Energy rating with efficient Air to Water Heat Pump
- Luxurious, underfloor heating at ground floor level
- Bespoke cabinetry and plantation shutter blinds in the living room
- Alarmed with external security cameras
Description
Sherry FitzGerald is delighted to present No. 37 Phoenix Park Avenue to the market for sale. Ideally located within a stone’s throw of the magnificent Phoenix Park, this wonderful family home is sure to impress, boasting high-quality design and tasteful décor throughout. Spanning over 3 floors, this attractive, 4 bedroomed property was built to an impeccable standard in late 2021 by the well-regarded Flynn & O’Flaherty. An array of features result in an ultra-efficient ‘A’ energy rating, to include high specification windows, doors, a mechanical ventilation system, under-floor heating throughout the ground floor and an Air to Water Heat Pump. The owners have enhanced the house even further with additional storage in the kitchen, bespoke cabinetry in the living room, plantation shutter blinds to the front of the house, as well as a security camera system. Measuring a fantastic 156 sq.m./1679 sq.ft. approx., the property offers well-proportioned living space, with an abundance of fantastic storage. Upon entering the home, you can immediately see the quality of finish which continues throughout. At ground floor level is the entrance hallway, with excellent storage and a guest WC. To the left of the hall is the elegant living room with bespoke cabinetry and inset feature fireplace. To the rear is the expansive, open-plan kitchen/dining/family room, with considerable, contemporary-style storage and a kitchen island. The highly convenient utility room, lying just off the kitchen, completes this floor. Upstairs is a bright and spacious landing holding a large hotpress. There are 3 double bedrooms, all of which have laminate timber flooring and fitted wardrobes, as well as the fully-tiled, family bathroom. Providing an incredible ‘wow’ factor to the house is the primary suite, occupying the entire top floor of the home. The room enjoys excellent storage with both fitted wardrobes, as well as having a luxurious, walk-in wardrobe. This main, double bedroom also benefits from an ensuite bathroom. The partly floored attic is accessed via a stira stairs in the main bedroom and there is also a large storage press on the 2nd floor landing. Accessed through double doors from the kitchen/family room, the rear garden boasts an idyllic, south facing orientation. An extension of the house, a sandstone patio provides the ideal spot to relax or entertain in the sunshine. There is a good-sized lawned area with a wide variety of beautiful flowers and shrubbery to include roses, cherry blossoms, lavender and hydrangeas. A pathway leads down to the back gate, which provides No. 37 with pedestrian access to the front of the house, for easy access for bins and bikes. A timber shed, as well as separate bin shed, provide good, external storage space. As well as benefitting from having the Phoenix Park just minutes from your doorstep, on site facilities within The Phoenix Park Racecourse include a 'Londis' convenience store, café, pharmacy, large communal green areas and playgrounds. Edmond Rice Secondary School is also within the grounds of The Racecourse and the new on-site creche is due to open imminently. Both Castleknock Village and Rathborne Village are a short stroll away, with even further amenities available, to include bars, shops, restaurants and a variety of both primary and secondary schools. The transport facilities are second to none, with both Ashtown and Navan Road Parkway Train Stations approximately a 15 minute walk and Broombridge LUAS line just 2 stops away. There is an excellent bus service to City Centre, on the Navan Road, with immediate access to the N3, M3 and M50, as well as Dublin Airport being just a 20 minute drive approx. Viewing is highly recommended to appreciate the expansive living space and high quality finish of this stunning, family home, in a fantastic location. Hallway A bright and inviting welcome to this stunning family home, the entrance hallway immediately sets the tone for the entire property, which has been tastefully decorated throughout. Fit with quality, laminate flooring, with underfloor heating, which flows through to the living room. Holds excellent storage space under the stairs, which has a tasteful carpet runner, with both push storage drawers as well as a sizeable storage press. An alarm panel fit, for added security. Living Room A beautifully presented living space, to the front of the home with bespoke plantation shutter blinds. The owners have thoughtfully designed the room to include recently fit, bespoke cabinetry with an inset electric fire, creating a warm and functional feature to the room. Guest WC Situated just off the hallway, with tiled flooring and partly tiled walls, this large space comprises of a WC and wash hand basin. Kitchen/Dining/Family Room Truly the heart of this incredible home is the open-plan kitchen/dining/living space to the rear of the house. Large windows and overhead skylights allow for a wealth of natural light, with double doors leading out to the wonderful, south-facing garden. Finished with modern light fittings and tiled flooring, with underfloor heating, this multi-functional room is ideal for modern family living. Fitted to an impeccable standard, by Nolans Kitchens, there is an excellent assortment of modern, floor and overhead cabinets, which the owners have enhanced with additional units, integrated bins and a convenient pantry. Integrated appliances include a double oven, microwave, fridge/freezer and dishwasher. The cabinets are complete with an attractive sparkle quartz worktop and brushed gold fittings. An island provides even further storage space, as well as a second dining area. Utility Room Conveniently located just off the kitchen, also with tiled flooring. Holds even further storage space, as well as a washing machine and dryer. Landing A spacious landing with carpet flooring. Holds an impressive-sized hotpress, with ample storage. Bedroom 2 A considerable, double bedroom with laminate timber flooring and fitted wardrobes, overlooking the rear garden. Bedroom 3 A third double bedroom, to the front of the house, also fit with laminate timber flooring, plantation shutter blinds and fitted wardrobes. Bedroom 4 A beautifully designed bedroom, located to the rear of the house, with laminate timber flooring, fitted wardrobes and elegant, paneled walls. Bathroom A contemporary, fully-tiled, family bathroom with a sleek chrome finish. Comprises of a WC, wash hand basin and a shower over the bath. A heated towel rail and large, wall-mounted mirror complete. Landing 2 With carpet flooring continuing up the stairs, the 2nd floor landing holds a large storage press. Bedroom 1 An incredibly impressive, primary bedroom, occupying the entire top floor of the house. This expansive suite is finished with quality, laminate timber flooring and a 4 door built-in wardrobe, with a lovely, fitted dressing table. The room also boasts a luxurious, walk-in wardrobe for even further storage. A charming bay window, with plantation shutter blinds, creates the perfect spot to relax and unwind in this fabulous room. There is convenient, stira stair access to the partly floored attic, providing excellent storage space. Ensuite With tiled floor and partly tiled walls, comprising of a WC, wash hand basin and a shower. A chrome, heated towel rail completes.
Standard features
The local area of 37 Phoenix Park Avenue, Phoenix Park Racecourse, Castleknock, Dublin 15
Sold properties in this area
Stay informed with market trends
Local schools and transport

Learn more about what this area has to offer.
School Name | Distance | Pupils | |||
|---|---|---|---|---|---|
| School Name | Phoenix Park Specialist School | Distance | 1.2km | Pupils | 18 |
| School Name | St Vincent's Special School | Distance | 1.2km | Pupils | 66 |
| School Name | Castleknock National School | Distance | 1.3km | Pupils | 199 |
School Name | Distance | Pupils | |||
|---|---|---|---|---|---|
| School Name | St Brigids Mxd National School | Distance | 1.3km | Pupils | 878 |
| School Name | Castleknock Educate Together National School | Distance | 1.5km | Pupils | 409 |
| School Name | Mount Sackville Primary School | Distance | 1.8km | Pupils | 166 |
| School Name | St John Bosco Junior Boys' School | Distance | 2.0km | Pupils | 151 |
| School Name | Saint John Bosco Senior Boys School | Distance | 2.0km | Pupils | 307 |
| School Name | Scoil Sinead National School | Distance | 2.0km | Pupils | 64 |
| School Name | St Michaels Spec School | Distance | 2.1km | Pupils | 161 |
School Name | Distance | Pupils | |||
|---|---|---|---|---|---|
| School Name | Castleknock College | Distance | 1.8km | Pupils | 775 |
| School Name | Mount Sackville Secondary School | Distance | 1.8km | Pupils | 654 |
| School Name | St. Dominic's College | Distance | 2.4km | Pupils | 778 |
School Name | Distance | Pupils | |||
|---|---|---|---|---|---|
| School Name | Edmund Rice College | Distance | 2.6km | Pupils | 813 |
| School Name | Coláiste Eoin | Distance | 2.8km | Pupils | 276 |
| School Name | St Declan's College | Distance | 2.8km | Pupils | 653 |
| School Name | New Cross College | Distance | 2.8km | Pupils | 353 |
| School Name | Coláiste Mhuire | Distance | 2.8km | Pupils | 256 |
| School Name | Caritas College | Distance | 2.9km | Pupils | 169 |
| School Name | St Michaels Secondary School | Distance | 3.2km | Pupils | 651 |
Type | Distance | Stop | Route | Destination | Provider | ||||||
|---|---|---|---|---|---|---|---|---|---|---|---|
| Type | Bus | Distance | 280m | Stop | Navan Rd Stn | Route | 38b | Destination | Damastown | Provider | Dublin Bus |
| Type | Bus | Distance | 280m | Stop | Navan Rd Stn | Route | 70n | Destination | Tyrrelstown | Provider | Nitelink, Dublin Bus |
| Type | Bus | Distance | 280m | Stop | Navan Rd Stn | Route | 111 | Destination | Athboy | Provider | Bus Éireann |
Type | Distance | Stop | Route | Destination | Provider | ||||||
|---|---|---|---|---|---|---|---|---|---|---|---|
| Type | Bus | Distance | 280m | Stop | Navan Rd Stn | Route | 38a | Destination | Damastown | Provider | Dublin Bus |
| Type | Bus | Distance | 280m | Stop | Navan Rd Stn | Route | 38d | Destination | Damastown | Provider | Dublin Bus |
| Type | Bus | Distance | 280m | Stop | Navan Rd Stn | Route | 70 | Destination | Dunboyne | Provider | Dublin Bus |
| Type | Bus | Distance | 280m | Stop | Navan Rd Stn | Route | 109 | Destination | Dunshaughlin | Provider | Bus Éireann |
| Type | Bus | Distance | 280m | Stop | Navan Rd Stn | Route | 109b | Destination | Athboy | Provider | Bus Éireann |
| Type | Bus | Distance | 290m | Stop | Old Racecourse | Route | 70n | Destination | Tyrrelstown | Provider | Nitelink, Dublin Bus |
| Type | Bus | Distance | 290m | Stop | Old Racecourse | Route | 38a | Destination | Damastown | Provider | Dublin Bus |
Your Mortgage and Insurance Tools
Check off the steps to purchase your new home
Use our Buying Checklist to guide you through the whole home-buying journey.
Budget calculator
Calculate how much you can borrow and what you'll need to save
BER Details
BER No: 114377807
Energy Performance Indicator: 38.27 kWh/m2/yr
Ad performance
- Date listed14/08/2026
- Views4,634
- Potential views if upgraded to an Advantage Ad7,553
Properties similar to 37 Phoenix Park Avenue, Phoenix Park Racecourse, Castleknock, Dublin 15
€825,000
20 Fairhaven Close, Castleknock, Dublin 15, D15Y74C4 Bed · 4 Bath · House€850,000
66 Castleknock Road, Castleknock, Dublin 15, Co. Dublin, D15P2KX4 Bed · 2 Bath · Semi-D€850,000
19 Fairhaven Close, Castleknock, Dublin 15, D15 E3HV4 Bed · 3 Bath · House€850,000
Woodview House, 74 Woodview Grove, Blanchardstown, Dublin 15, D15YTP04 Bed · 3 Bath · Detached


€875,000
42 Riverwood Court, Castleknock, Dublin 15, D15FK8H4 Bed · 3 Bath · Semi-D€875,000
6 Bracken Park Close, Bracken Park, Castleknock, Dublin 15, D15 WDK24 Bed · 3 Bath · House€925,000
Bridgemount, Phoenix Park Racecourse, Castleknock, Dublin 15, D154 Bed · 3 Bath · Semi-D€995,000
21 Fairhaven Close, Fairhaven, Castleknock, Dublin 15, D15K2WT4 Bed · 4 Bath · Semi-D€1,000,000
Gate Lodge Oatlands House, Oatlands, Carpenterstown, Dublin 15, D15E08V4 Bed · 4 Bath · House€1,200,000
13 Farmleigh Close, Farmleigh Woods, Strawberry Beds, Dublin 15, D15H9P65 Bed · 4 Bath · House€1,295,000
11 Bracken Park Close, Castleknock, Dublin 15, D15NA4A5 Bed · 4 Bath · Semi-D€1,295,000
2 College Gate, Castleknock, Dublin 15, D15 DD346 Bed · 4 Bath · House


Daft ID: 16602276


Why choose Allianz for your home insurance.
Get 10% off online
Emergency home assistance included
Tailor your cover to your needs
T&Cs apply