
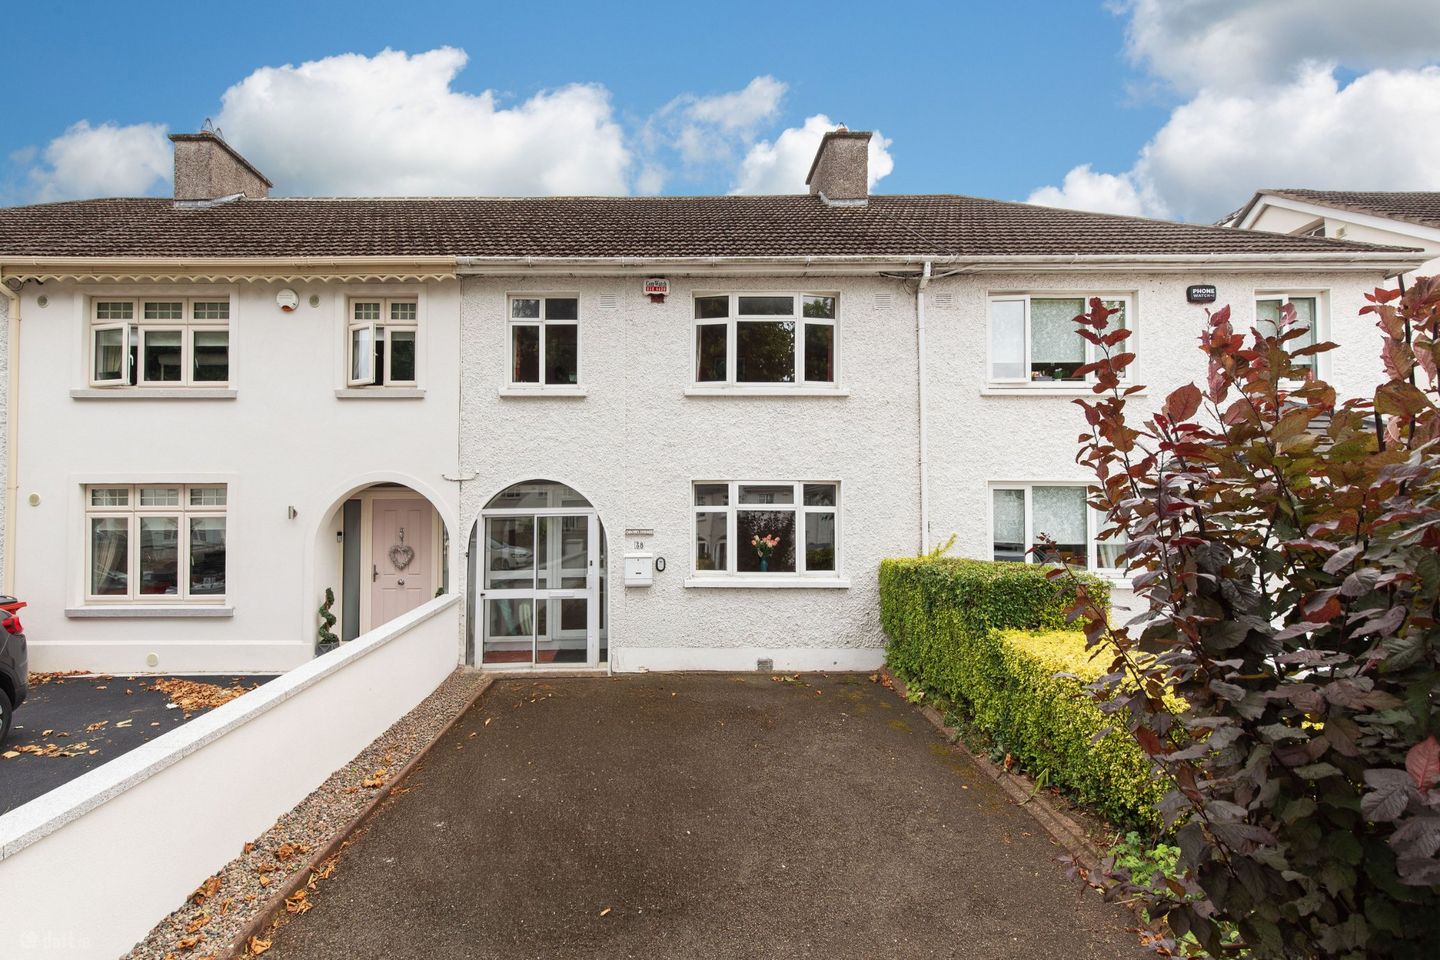

38 Glenarriff Road, Navan Road, Dublin 7, D07 TN83
€525,000
- Price per m²:€5,832
- Estimated Stamp Duty:€5,250
- Selling Type:By Private Treaty
- BER No:119618627
- Energy Performance:24.211 kWh/m2/yr
About 38 Glenarriff Road, Navan Road, Dublin 7
Highlights
- Well maintained mid terrace 1960's built property
- Pretty tree lined residential street
- Many original features
- Off street parking to the front and mature south facing rear garden
- Garage to rear
Description
Located off the Navan Road, convenient to the Phoenix Park, Glenarriff Road is a pretty tree lined street of houses built in the 1960's. No.38 has been very well maintained over the years and will appeal to those seeking a family home with bright spacious accommodation, a central location, good gardens front and rear and a garage. The accommodation comprises a large hallway with understairs storage leading to two spacious reception rooms both with parquet flooring and tiled fireplaces, the kitchen is fitted with a range of floor and wall units, upstairs there are three bedrooms, two generous sized doubles, both with fitted wardrobes and a single room. A family shower room completes the accommodation. To the front there is off street parking while the south facing rear garden extends to approx. 12m and is laid in lawn with a selection of mature plants and shrubs and a useful garden shed for storage. There is the added benefit of a garage approx. 5m x 4.4m with access to a vehicular laneway. Glenarriff Road has long been regarded as a popular location for families being a short distance from the city centre and with easy access to the M50. Ashington Park and the Phoenix Park are both within a short walk and there are a wealth of shops and amenities on the doorstep with a large number of both national and secondary schools and sports clubs including St Oliver Plunkett GAA club. The property is also close to the great cafes and restaurants in Ashtown and just a short drive to Castleknock Village and Blanchardstown Shopping Centre. Entrance Hall 4m x 2m. A porch leads to the spacious entrance hallway with wooden flooring and understairs storage. Living Room 3.8m x 3.4m. The living room to the front overlooks the tree lined road, features include parquet flooring and a tiled fireplace. Dining Room 4.1mx 3.8m. Another fine reception room with tiled fireplace, parquet flooring and views of the rear garden. Kitchen 3.2m x 2.2m. Fitted with a range of floor and wall units with space for a dining table. Bedroom 1 4.1m x 3.4m. Large double bedroom with laminate flooring and an extensive range of fitted wardrobes. Bedroom 2 3.4m x 3.4m. Another large double bedroom with a range of fitted wardrobes. Bedroom 3 2.6m x 2.5m. Single room with laminate flooring. Shower Room 2.4m x 2.2m. Fully tiled shower room with w.c, wash hand basin and shower cubicle with Triton attachment.
Standard features
The local area of 38 Glenarriff Road, Navan Road, Dublin 7
Sold properties in this area
Stay informed with market trends
Local schools and transport

Learn more about what this area has to offer.
School Name | Distance | Pupils | |||
|---|---|---|---|---|---|
| School Name | St Vincent's Special School | Distance | 480m | Pupils | 66 |
| School Name | Phoenix Park Specialist School | Distance | 670m | Pupils | 18 |
| School Name | St John Bosco Junior Boys' School | Distance | 740m | Pupils | 151 |
School Name | Distance | Pupils | |||
|---|---|---|---|---|---|
| School Name | Saint John Bosco Senior Boys School | Distance | 790m | Pupils | 307 |
| School Name | Mary, Help Of Christians Girls National School | Distance | 900m | Pupils | 353 |
| School Name | Holy Family School For The Deaf | Distance | 900m | Pupils | 140 |
| School Name | Casa Caterina School | Distance | 960m | Pupils | 29 |
| School Name | St. Catherine's Senior Girls School | Distance | 1.0km | Pupils | 149 |
| School Name | St Catherine's Infants School Cabra | Distance | 1.0km | Pupils | 140 |
| School Name | Saint Finian's National School | Distance | 1.0km | Pupils | 277 |
School Name | Distance | Pupils | |||
|---|---|---|---|---|---|
| School Name | St. Dominic's College | Distance | 1.0km | Pupils | 778 |
| School Name | St Declan's College | Distance | 1.4km | Pupils | 653 |
| School Name | Coláiste Mhuire | Distance | 1.5km | Pupils | 256 |
School Name | Distance | Pupils | |||
|---|---|---|---|---|---|
| School Name | Coláiste Eoin | Distance | 1.8km | Pupils | 276 |
| School Name | Cabra Community College | Distance | 1.9km | Pupils | 260 |
| School Name | St Michaels Secondary School | Distance | 2.0km | Pupils | 651 |
| School Name | New Cross College | Distance | 2.4km | Pupils | 353 |
| School Name | Mount Sackville Secondary School | Distance | 2.8km | Pupils | 654 |
| School Name | Beneavin De La Salle College | Distance | 2.9km | Pupils | 603 |
| School Name | Castleknock College | Distance | 3.1km | Pupils | 775 |
Type | Distance | Stop | Route | Destination | Provider | ||||||
|---|---|---|---|---|---|---|---|---|---|---|---|
| Type | Bus | Distance | 320m | Stop | Crescent Park | Route | 120 | Destination | Ashtown Stn | Provider | Dublin Bus |
| Type | Bus | Distance | 420m | Stop | Royal Canal Avenue | Route | 120 | Destination | Parnell St | Provider | Dublin Bus |
| Type | Bus | Distance | 430m | Stop | Ashtown Grove | Route | 37 | Destination | Bachelor's Walk | Provider | Dublin Bus |
Type | Distance | Stop | Route | Destination | Provider | ||||||
|---|---|---|---|---|---|---|---|---|---|---|---|
| Type | Bus | Distance | 430m | Stop | Ashtown Grove | Route | 39 | Destination | Burlington Road | Provider | Dublin Bus |
| Type | Bus | Distance | 430m | Stop | Ashtown Grove | Route | 38 | Destination | Burlington Road | Provider | Dublin Bus |
| Type | Bus | Distance | 430m | Stop | Ashtown Grove | Route | 70 | Destination | Burlington Road | Provider | Dublin Bus |
| Type | Bus | Distance | 450m | Stop | Ashtown Grove | Route | 39a | Destination | Ongar | Provider | Dublin Bus |
| Type | Bus | Distance | 450m | Stop | Ashtown Grove | Route | 38b | Destination | Damastown | Provider | Dublin Bus |
| Type | Bus | Distance | 450m | Stop | Ashtown Grove | Route | 38d | Destination | Damastown | Provider | Dublin Bus |
| Type | Bus | Distance | 450m | Stop | Ashtown Grove | Route | 70n | Destination | Tyrrelstown | Provider | Nitelink, Dublin Bus |
Your Mortgage and Insurance Tools
Check off the steps to purchase your new home
Use our Buying Checklist to guide you through the whole home-buying journey.
Budget calculator
Calculate how much you can borrow and what you'll need to save
BER Details
BER No: 119618627
Energy Performance Indicator: 24.211 kWh/m2/yr
Ad performance
- Date listed02/09/2026
- Views2,620
- Potential views if upgraded to an Advantage Ad4,271
Properties similar to 38 Glenarriff Road, Navan Road, Dublin 7
€475,000
3 Bedroom Apartment, Rathborne Crossing, Ashtown, Co. Dublin3 Bed · 2 Bath · Apartment€475,000
4 Kilkieran Court, Cabra, Dublin 73 Bed · 2 Bath · Semi-D€475,000
7 Cedarhurst Road, Phoenix Park Racecourse, Castleknock, Dublin 15, D15 VR703 Bed · 2 Bath · Apartment€475,000
100 Ratoath Estate, Cabra, Dublin 73 Bed · 1 Bath · Terrace


€485,000
Apartment 128, Ivy Exchange, Dublin 1, Co. Dublin, D01F5773 Bed · 2 Bath · Apartment€490,000
3 Bedroom Duplex, Rathborne Crossing, Ashtown, Co. Dublin3 Bed · 3 Bath · DuplexAMV: €490,000
15 St. Joseph's Avenue, Clonliffe Road, Drumcondra, Dublin 3, D03R2904 Bed · 3 Bath · Semi-D€490,000
15 and 15A St. Joseph's Avenue, Clonliffe Road, Drumcondra, Dublin 3, D03R2904 Bed · 3 Bath · Semi-D€495,000
10 Glasnevin Court, Glasnevin, Dublin 11, D11N6W63 Bed · 1 Bath · Semi-D€495,000
14 Saint Patricks Terrace, Russell Street, Dublin 1, D01W6D03 Bed · 2 Bath · Terrace€495,000
Apartment 23, Valentia House, Dublin 7, D07E2T63 Bed · 2 Bath · Apartment€495,000
42 Killala Road, Dublin 7, D07A9K03 Bed · 1 Bath · Terrace


Daft ID: 16617701


Why choose Allianz for your home insurance.
Get 10% off online
Emergency home assistance included
Tailor your cover to your needs
T&Cs apply