
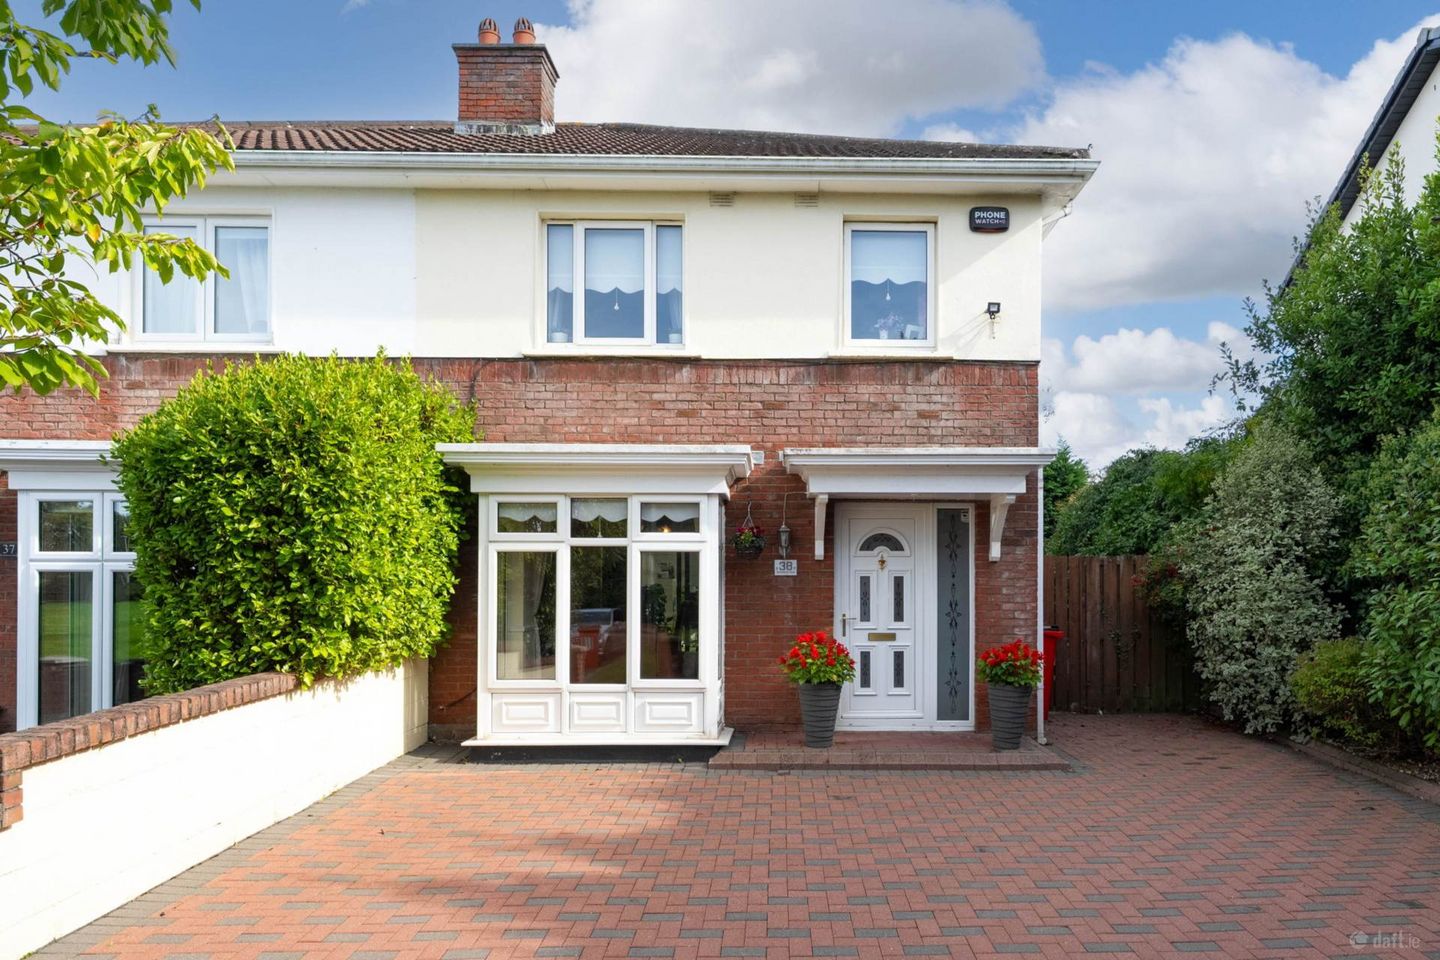

38 Woodstown Heath, Knocklyon, Dublin 16, Co. Dublin, D16Y303
€660,000
- Price per m²:€6,287
- Estimated Stamp Duty:€6,600
- Selling Type:By Private Treaty
- BER No:112409198
- Energy Performance:205.96 kWh/m2/yr
About 38 Woodstown Heath, Knocklyon, Dublin 16, Co. Dublin
Highlights
- Impressive 3 bedroom, 3 bathroom end-of-row semi-detached family home
- Approx. 105 sq.m. (1,130 sq.ft.) of bright, well-proportioned accommodation
- Generous corner site with approx. 4ft side space widening to approx. 8ft, providing significant exte
- Further opportunity to convert the attic, with strong precedent throughout the development (S.P.P.)
- Open-plan kitchen/diner flowing seamlessly into the adjoining sunroom
Description
Lovingly maintained by the same owner since new, this warm and inviting home is presented in excellent turnkey condition and occupies an enviable position at the very end of a quiet cul-de-sac, directly opposite an expansive open green. Set on a generous corner site, No. 38 enjoys approximately 4ft of side space to the front, widening to approximately 8ft towards the rear. This provides significant potential to extend to the side and rear while retaining a generously proportioned garden.There is further scope to convert the attic into additional living accommodation, with strong precedent for both extensions and attic conversions throughout the development (S.P.P.). The accommodation has been thoughtfully enhanced over the years, offering an excellent balance of living and bedroom space. A warm and welcoming entrance hall leads to the generous bay-windowed living room, centred around an attractive feature fireplace. Double doors open through to the open-plan kitchen/diner, which forms the heart of the home and flows seamlessly into the bright sunroom overlooking the rear garden. A guest WC and useful understairs storage complete the ground floor. Upstairs, the home continues to impress with three well-proportioned and versatile bedrooms, complemented by excellent fitted storage. The principal bedroom enjoys a particularly peaceful setting, overlooking the rear garden and offering a wonderfully quiet ambience, together with its own ensuite. The remaining bedrooms are equally well placed, enjoying a tranquil outlook across the attractive green to the front, creating a pleasant sense of space and greenery. A beautifully maintained family bathroom completes the first-floor accommodation. Outside is another standout feature of No. 38. The exceptionally private, east-facing rear garden is larger than many within the development and benefits from the property`s end-of-row position, allowing excellent natural light throughout the day. Mature screening, landscaped areas and gated side access create a secluded outdoor setting, while the generous proportions allow considerable potential to extend without compromising the garden.To the front, a large cobblelock driveway comfortably accommodates three cars. Woodstown Village is a mature and highly regarded development nestled at the foothills of the Dublin Mountains, offering an excellent balance of peaceful surroundings and everyday convenience. Woodstown and Knocklyon Shopping Centres, Lidl Ballycullen and Tesco White Pines are all within easy reach, together with an excellent choice of sporting and recreational amenities including Ballyboden St Enda`s, Marlay Park, St Enda`s Park and the Dublin Mountains. The area is exceptionally well connected, with convenient access to the M50 and a choice of public transport services, including the 24-hour No. 15 bus route. Families are particularly well catered for with a wide selection of primary and secondary schools nearby, including St Colmcille`s, Firhouse Educate Together, Gaelscoil Chnoc Liamhna, Sancta Maria College and Coláiste Éanna. Entrance Hall - 1.78m x 5.05m Welcoming entrance hall with timber flooring, understairs storage, decorative wall finishes and carpeted staircase rising to the first floor. Living Room - 3.30m x 5.90m Generously proportioned living room with timber flooring, feature fireplace with timber surround and cast-iron insert, attractive bay window to the front and double doors opening through to the kitchen/dining area. Kitchen - 2.81m x 3.74m Well-appointed kitchen offering ample floor and eye-level storage, stone-effect worktops, tiled splashback, Belling oven and hob with overhead Turbo Air extractor, together with a pleasant outlook towards the rear garden. Dining Area - 2.37m x 3.74m Positioned alongside the kitchen and finished with timber flooring, providing a generous dedicated dining space with access through to the sun room. Sun Room - 2.77m x 3.83m A fantastic addition to the home, flooded with natural light through extensive glazing and a Velux rooflight. Timber flooring underfoot with direct access to and views over the private rear garden. Currently used as a home office, this versatile space would work equally well as a second reception, playroom or relaxation area. Guest WC - 0.79m x 1.59m Conveniently positioned off the entrance hall with WC and WHB First Floor Landing - 2.07m x 2.61m Carpeted landing with timber balustrade, decorative wall finish and window providing natural light, with access to all three bedrooms, the family bathroom and hot press. Primary Bedroom - 3.02m x 4.22m Generous double bedroom overlooking the rear garden, finished with timber flooring and featuring an excellent range of fitted wardrobes, overhead storage, integrated bedside units and vanity storage. Access to the ensuite. Ensuite - 2.05m x 1.94m Fully tiled ensuite comprising WC, WHB and enclosed shower with electric shower, complemented by mosaic-style feature tiling and a window providing natural light and ventilation. Bedroom 2 - 2.92m x 3.53m Generous double bedroom overlooking the front, finished with timber flooring and benefiting from fitted wardrobe storage and decorative dado rail. Bedroom 3 - 2.30m x 2.68m The smaller of the three bedrooms, overlooking the front and finished with timber flooring. Currently arranged as a home office, this versatile room is ideally suited as a single bedroom, nursery or dedicated workspace. Family Bathroom - 2.06m x 1.98m Fully tiled family bathroom comprising bath with handheld shower attachment, WC and WHB with vanity storage, large wall-mounted mirror and chrome heated towel rail. A window provides natural light and ventilation. Front Generous cobblelock driveway comfortably accommodating three cars, with an enviable end-of-cul-de-sac position directly overlooking an expansive open green. Rear Exceptionally private, east-facing landscaped rear garden with mature screening and gated side access. Generous proportions offer excellent scope to extend to the side and rear (S.P.P.) while retaining a substantial garden. Directions Please search 38 Woodstown Heath, Dublin 16, D16 Y303 in Google Maps to pinpoint the exact location. Notice These particulars are issued by Mark Kelly & Associates (MKA) on the understanding that all negotiations are conducted through us. They are provided in good faith for guidance only and do not form part of any offer or contract. MKA has not tested any apparatus, fixtures, fittings, services or equipment, and purchasers must satisfy themselves as to their condition and working order. All descriptions, measurements, dimensions, maps, plans, photographs, condition, permissions, licences, access, prices, rents, outgoings and other information are approximate, for guidance only and may be subject to change without notice. Maps and plans are not to scale. Photographs are provided for presentation and guidance purposes. Where appropriate, AI-assisted enhancement, refinement or virtual furnishing may be used to improve presentation or assist purchasers in visualising layout, scale or potential. Such imagery is not intended to materially alter or misrepresent the structure, layout, condition or features of the property. Neither MKA nor its staff or representatives have authority to make or give any representation or warranty in relation to the property.
The local area of 38 Woodstown Heath, Knocklyon, Dublin 16, Co. Dublin
Sold properties in this area
Stay informed with market trends
Local schools and transport

Learn more about what this area has to offer.
School Name | Distance | Pupils | |||
|---|---|---|---|---|---|
| School Name | Gaelscoil Na Giúise | Distance | 800m | Pupils | 263 |
| School Name | Firhouse Educate Together National School | Distance | 840m | Pupils | 380 |
| School Name | Scoil Treasa | Distance | 1.1km | Pupils | 386 |
School Name | Distance | Pupils | |||
|---|---|---|---|---|---|
| School Name | Ballycragh National School | Distance | 1.3km | Pupils | 544 |
| School Name | Gaelscoil Chnoc Liamhna | Distance | 1.3km | Pupils | 219 |
| School Name | Scoil Carmel | Distance | 1.5km | Pupils | 337 |
| School Name | St Colmcille's Junior School | Distance | 1.5km | Pupils | 738 |
| School Name | St Colmcille Senior National School | Distance | 1.6km | Pupils | 757 |
| School Name | Scoil Santain | Distance | 1.8km | Pupils | 269 |
| School Name | Edmondstown National School | Distance | 2.0km | Pupils | 81 |
School Name | Distance | Pupils | |||
|---|---|---|---|---|---|
| School Name | Firhouse Educate Together Secondary School | Distance | 800m | Pupils | 381 |
| School Name | St Colmcilles Community School | Distance | 1.2km | Pupils | 725 |
| School Name | Firhouse Community College | Distance | 1.4km | Pupils | 824 |
School Name | Distance | Pupils | |||
|---|---|---|---|---|---|
| School Name | Sancta Maria College | Distance | 2.1km | Pupils | 574 |
| School Name | Rockbrook Park School | Distance | 2.2km | Pupils | 186 |
| School Name | Coláiste Éanna | Distance | 2.5km | Pupils | 612 |
| School Name | Tallaght Community School | Distance | 2.5km | Pupils | 828 |
| School Name | St. Mac Dara's Community College | Distance | 2.8km | Pupils | 901 |
| School Name | Old Bawn Community School | Distance | 3.0km | Pupils | 1032 |
| School Name | Coláiste De Híde | Distance | 3.5km | Pupils | 267 |
Type | Distance | Stop | Route | Destination | Provider | ||||||
|---|---|---|---|---|---|---|---|---|---|---|---|
| Type | Bus | Distance | 50m | Stop | Dalriada Court | Route | Sd4 | Destination | Tibradden | Provider | Tfi Local Link Kildare South Dublin |
| Type | Bus | Distance | 50m | Stop | Dalriada Court | Route | 15 | Destination | Ballycullen Road | Provider | Dublin Bus |
| Type | Bus | Distance | 70m | Stop | Dalriada Court | Route | 49n | Destination | Tallaght | Provider | Nitelink, Dublin Bus |
Type | Distance | Stop | Route | Destination | Provider | ||||||
|---|---|---|---|---|---|---|---|---|---|---|---|
| Type | Bus | Distance | 110m | Stop | Dalriada Park | Route | Sd4 | Destination | Tallaght | Provider | Tfi Local Link Kildare South Dublin |
| Type | Bus | Distance | 110m | Stop | Dalriada Park | Route | 15 | Destination | Clongriffin | Provider | Dublin Bus |
| Type | Bus | Distance | 110m | Stop | Dalriada Park | Route | 49n | Destination | Tallaght | Provider | Nitelink, Dublin Bus |
| Type | Bus | Distance | 250m | Stop | Dalriada | Route | 15b | Destination | Stocking Ave | Provider | Dublin Bus |
| Type | Bus | Distance | 350m | Stop | Woodstown Sc | Route | 15 | Destination | Clongriffin | Provider | Dublin Bus |
| Type | Bus | Distance | 350m | Stop | Woodstown Sc | Route | 49n | Destination | Tallaght | Provider | Nitelink, Dublin Bus |
| Type | Bus | Distance | 400m | Stop | Woodstown Sc | Route | Sd4 | Destination | Tibradden | Provider | Tfi Local Link Kildare South Dublin |
Your Mortgage and Insurance Tools
Check off the steps to purchase your new home
Use our Buying Checklist to guide you through the whole home-buying journey.
Budget calculator
Calculate how much you can borrow and what you'll need to save
BER Details
BER No: 112409198
Energy Performance Indicator: 205.96 kWh/m2/yr
Ad performance
- Date listed29/09/2026
- Views-
Properties similar to 38 Woodstown Heath, Knocklyon, Dublin 16, Co. Dublin
€595,000
215 Glenvara Park, Knocklyon, Dublin 16, D16 TY823 Bed · 2 Bath · House€595,000
6 Stocking Wood Green, Stocking Avenue, Rathfarnham, Dublin 16, D16AH504 Bed · 3 Bath · House€595,000
35 Oakdale Park, Ballycullen, Dublin 24, D24Y5P94 Bed · 3 Bath · Semi-D€595,000
44 Knocklyon Green, Knocklyon, Dublin 16, D16KW203 Bed · 1 Bath · Semi-D


€610,000
The Longleaf- 3 Bedroom Duplex, White Pines Central, Rathfarnham, Dublin 163 Bed · 3 Bath · Duplex€610,000
13 White Pines Drive, Stocking Avenue, Rathfarnham, Dublin 16, D16W0C23 Bed · 3 Bath · Terrace€615,000
6 Ballycullen Green, Ballycullen, Dublin 24, D24E39D3 Bed · 3 Bath · House€625,000
5 Woodstown Meadow, Knocklyon, Dublin 16, D16W2824 Bed · 3 Bath · Semi-D€625,000
3 Woodstown Lane, Knocklyon, Dublin 16, D16AP963 Bed · 3 Bath · Semi-D€625,000
1 Stocking Wood Green, Stocking Avenue, Rathfarnham, Dublin 16, D16H0294 Bed · 4 Bath · Terrace€625,000
36 Woodstown Drive, Knocklyon, Dublin 16, D16 XT933 Bed · 3 Bath · House€635,000
House Type A2-Alder, St.Winnow, Stocking Lane, Rathfarnham, Dublin 143 Bed · 2 Bath · Terrace


Daft ID: 16683337


Why choose Allianz for your home insurance.
Get 10% off online
Emergency home assistance included
Tailor your cover to your needs
T&Cs apply