
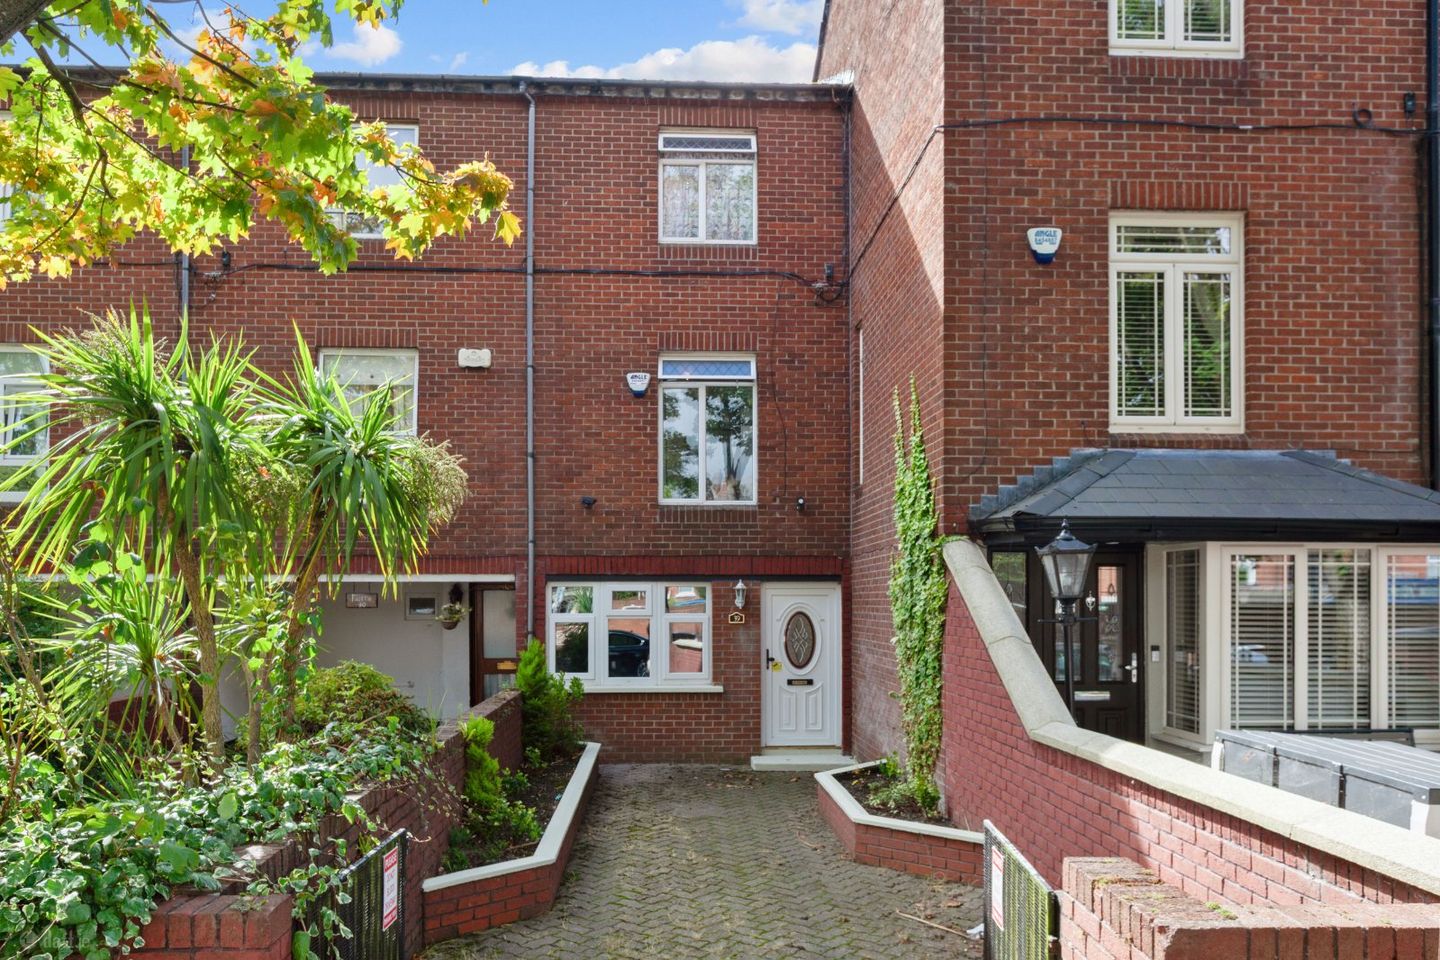

39 Drumalee Road (Off Aughrim Street), Stoneybatter, Dublin 7, D07DHC9
€375,000
- Price per m²:€3,787
- Estimated Stamp Duty:€3,750
- Selling Type:By Private Treaty
- BER No:119827095
- Energy Performance:223.16 kWh/m2/yr
About 39 Drumalee Road (Off Aughrim Street), Stoneybatter, Dublin 7
Highlights
- Three bedroom home arranged over three floors
- BER Rating C
- South facing rear garden
- Off street parking
- Generous and versatile accommodation
Description
DNG are delighted to present No. 39 Drumalee Road to the market, a spacious three bedroom home with south facing garden, ideally positioned just off Aughrim Street in the ever popular Stoneybatter area of Dublin 7. Arranged over three floors, No. 39 offers generous and versatile accommodation with the added benefit of two separate living rooms., which could be used for addition bedroom space. The property presents an excellent opportunity for a purchaser seeking a substantial home with plenty of potential to modernise and personalise to their own taste. The accommodation is well proportioned throughout. At ground floor level, the entrance hall leads to a comfortable living room positioned to the front of the property. To the rear lies the spacious kitchen and dining room, fitted with a range of floor and wall mounted units and providing direct access to the rear garden. A convenient WC completes the ground floor accommodation. The first floor comprises a particularly generous second living room. This bright and versatile reception space offers excellent proportions and provides valuable additional living accommodation. Also on this level is Bedroom 1, a well proportioned bedroom with good natural light. The accommodation continues to the second floor where there are two further bedrooms, both offering comfortable and flexible sleeping accommodation. A shower room fitted with a shower enclosure, WC and wash hand basin completes the accommodation at this level. Externally, the property benefits from a large driveway to the front and an enclosed south facing rear garden accessed directly from the kitchen and dining room. Predominantly hard landscaped, the garden provides a private and easily maintained outdoor space with excellent scope for further landscaping and enhancement. The location is a particular feature of No. 39. Drumalee Road is conveniently situated just off Aughrim Street and within easy reach of the heart of Stoneybatter, an area renowned for its vibrant village atmosphere and excellent selection of cafés, restaurants, traditional pubs and local shops. Smithfield, TU Dublin Grangegorman and the Phoenix Park are also within convenient reach, while Dublin City Centre is readily accessible. The area is well served by public transport, providing excellent connectivity throughout the city. With three bedrooms, two separate living rooms, generous accommodation arranged over three floors and excellent potential for further improvement, No. 39 Drumalee Road represents an exciting opportunity to acquire a versatile home in this highly regarded Dublin 7 location. Viewing is highly recommended to fully appreciate the space, potential and excellent location this property has to offer. Please contact DNG Agents: Michelle Keeley MIPAV, Vincent Mullen MIPAV, Ciaran Jones MIPAV, Brian McGee MIPAV, Isabel O'Neill MIPAV and Leah Barry on 018300989 Entrance Hall: 2.52m x 1.08m. The entrance hall provides a welcoming introduction to the property and gives access to the ground floor accommodation. Stairs lead to the upper floors, with the three storey arrangement providing a practical and flexible layout. Kitchen Dining Room: 4.04m x 3.58m. A generously proportioned kitchen and dining room positioned to the rear of the property. The kitchen is fitted with a range of floor and wall mounted units, worktop space and tiled splashbacks, with provision for the usual household appliances. There is ample room for a dining table and chairs, while a glazed door provides direct access to the rear garden. Living Room 1 2.76m x 2.58m. Located on the ground floor, this comfortable reception room benefits from a front facing window providing natural light. The room features an exposed brick fireplace and built in shelving, adding character to the space. It provides a cosy setting for everyday relaxation and family use. WC A useful ground floor WC fitted with a toilet and wash hand basin, conveniently positioned off the hallway. Living Room 2: 4.17m x 3.57m. Situated on the first floor, a large window provides excellent natural light and the generous proportions allow for a variety of furniture arrangements. This versatile space could make an excellent family room, 4th bedroom, television room or more formal reception room. Bedroom 1: 2.95m x 3.57m. A well proportioned bedroom situated on the first floor. The room benefits from a window providing natural light and offers good space for a bed and additional bedroom furniture. Landing: 1.78m x 3.61m. The well proportioned landing providing access to the accommodation on each floor, enhancing the sense of space. Bedroom 2: 4.13m x 2.30m. Located on the second floor, this bedroom benefits from natural light and provides flexible accommodation with ample space for bedroom furniture and storage. Bedroom 3: 2.92m x 3.85m. A good sized bedroom positioned on the second floor. The room enjoys natural light from a window and provides comfortable accommodation with ample space for a bed and freestanding furniture. Shower Room: 3.12m x 1.45m. The shower room is situated on the second floor and is fitted with a shower enclosure, WC and wash hand basin. A window provides natural light and ventilation. Rear Garden To the front, the property is approached via a gated entrance leading to a paved garden with mature planting and established greenery. The garden provides an attractive approach to the house and is enclosed by traditional brick boundaries, offering a pleasant degree of separation from the road. The property benefits from a private enclosed south facing rear garden, accessed directly from the kitchen and dining room. Predominantly hard landscaped for ease of maintenance, the garden provides useful outdoor space with potential for seating, planting and further enhancement.
The local area of 39 Drumalee Road (Off Aughrim Street), Stoneybatter, Dublin 7
Sold properties in this area
Stay informed with market trends
Local schools and transport

Learn more about what this area has to offer.
School Name | Distance | Pupils | |||
|---|---|---|---|---|---|
| School Name | Dublin 7 Educate Together | Distance | 300m | Pupils | 513 |
| School Name | St Gabriels National School | Distance | 340m | Pupils | 176 |
| School Name | Stanhope Street Primary School | Distance | 730m | Pupils | 400 |
School Name | Distance | Pupils | |||
|---|---|---|---|---|---|
| School Name | Christ The King Junior Girls School | Distance | 780m | Pupils | 40 |
| School Name | Christ The King Senior School | Distance | 800m | Pupils | 77 |
| School Name | Christ The King Boys National School | Distance | 800m | Pupils | 101 |
| School Name | An Cosan Css | Distance | 870m | Pupils | 29 |
| School Name | Gaelscoil Bharra | Distance | 880m | Pupils | 214 |
| School Name | St Peter's National School | Distance | 1.0km | Pupils | 410 |
| School Name | Scoil Na Mbrathar Boys Senior School | Distance | 1.1km | Pupils | 129 |
School Name | Distance | Pupils | |||
|---|---|---|---|---|---|
| School Name | St Josephs Secondary School | Distance | 670m | Pupils | 238 |
| School Name | The Brunner | Distance | 1.1km | Pupils | 219 |
| School Name | Coláiste Mhuire | Distance | 1.4km | Pupils | 256 |
School Name | Distance | Pupils | |||
|---|---|---|---|---|---|
| School Name | Cabra Community College | Distance | 1.4km | Pupils | 260 |
| School Name | St Declan's College | Distance | 1.4km | Pupils | 653 |
| School Name | Mount Carmel Secondary School | Distance | 1.5km | Pupils | 398 |
| School Name | St Vincents Secondary School | Distance | 1.6km | Pupils | 409 |
| School Name | Belvedere College S.j | Distance | 1.8km | Pupils | 1004 |
| School Name | James' Street Cbs | Distance | 1.8km | Pupils | 220 |
| School Name | St. Dominic's College | Distance | 2.0km | Pupils | 778 |
Type | Distance | Stop | Route | Destination | Provider | ||||||
|---|---|---|---|---|---|---|---|---|---|---|---|
| Type | Bus | Distance | 60m | Stop | Prussia Street | Route | 870 | Destination | O'Connell Street Upper | Provider | Express Bus |
| Type | Bus | Distance | 60m | Stop | Prussia Street | Route | 39 | Destination | Burlington Road | Provider | Dublin Bus |
| Type | Bus | Distance | 60m | Stop | Prussia Street | Route | 70 | Destination | Burlington Road | Provider | Dublin Bus |
Type | Distance | Stop | Route | Destination | Provider | ||||||
|---|---|---|---|---|---|---|---|---|---|---|---|
| Type | Bus | Distance | 60m | Stop | Prussia Street | Route | 39a | Destination | Ucd | Provider | Dublin Bus |
| Type | Bus | Distance | 60m | Stop | Prussia Street | Route | 836 | Destination | O'Connell Street Upper | Provider | Express Bus |
| Type | Bus | Distance | 60m | Stop | Prussia Street | Route | N2 | Destination | Clontarf Station | Provider | Go-ahead Ireland |
| Type | Bus | Distance | 60m | Stop | Prussia Street | Route | 39x | Destination | Ongar | Provider | Dublin Bus |
| Type | Bus | Distance | 60m | Stop | Prussia Street | Route | 37 | Destination | Blanchardstown Sc | Provider | Dublin Bus |
| Type | Bus | Distance | 70m | Stop | Ellesmere Avenue | Route | 11b | Destination | Donnybrook Stadium | Provider | Dublin Bus |
| Type | Bus | Distance | 70m | Stop | Ellesmere Avenue | Route | 11 | Destination | O'Connell St Lower | Provider | Dublin Bus |
Your Mortgage and Insurance Tools
Check off the steps to purchase your new home
Use our Buying Checklist to guide you through the whole home-buying journey.
Budget calculator
Calculate how much you can borrow and what you'll need to save
A closer look
BER Details
BER No: 119827095
Energy Performance Indicator: 223.16 kWh/m2/yr
Ad performance
- Date listed14/09/2026
- Views-
Properties similar to 39 Drumalee Road (Off Aughrim Street), Stoneybatter, Dublin 7
€375,000
36 St. James Court, Mount Brown, Kilmainham, Dublin 83 Bed · 2 Bath · Apartment€395,000
74 Cook Street, Christchurch, Dublin 83 Bed · 1 Bath · House€399,950
60 Block D1, Bow Bridge Place, Kilmainham, Dublin 8, D08T9X73 Bed · 1 Bath · Apartment€439,000
46 Montpelier Park, Stoneybatter, Dublin 7., D07W5X23 Bed · 1 Bath · Semi-D


€440,000
Apt 8 Ardee Court, Ardee Street, Dublin 8, D08T6203 Bed · 2 Bath · Apartment€450,000
20 Longmeadow, Conyngham Road, Islandbridge, Dublin 8, D08YH743 Bed · 1 Bath · Apartment€450,000
Apartment 69, Block G, The Malthouse, The Coombe, Dublin 8, D08H2C83 Bed · 2 Bath · Apartment€455,000
6 Cuala Road, Cabra, Dublin 7, D07FW083 Bed · 1 Bath · Terrace€475,000
2 Benburb Street, Dublin 7, Smithfield, D07AE063 Bed · 1 Bath · Terrace€485,000
Apartment 128, Ivy Exchange, Dublin 1, Co. Dublin, D01F5773 Bed · 2 Bath · Apartment€495,000
18 Phoenix Manor, Blackhorse Avenue, Dublin 7, D07V8Y14 Bed · 2 Bath · Terrace€495,000
43 Quarry Road, Cabra, Dublin 7, D07AYH03 Bed · 1 Bath · House


Daft ID: 16651102


Why choose Allianz for your home insurance.
Get 10% off online
Emergency home assistance included
Tailor your cover to your needs
T&Cs apply