
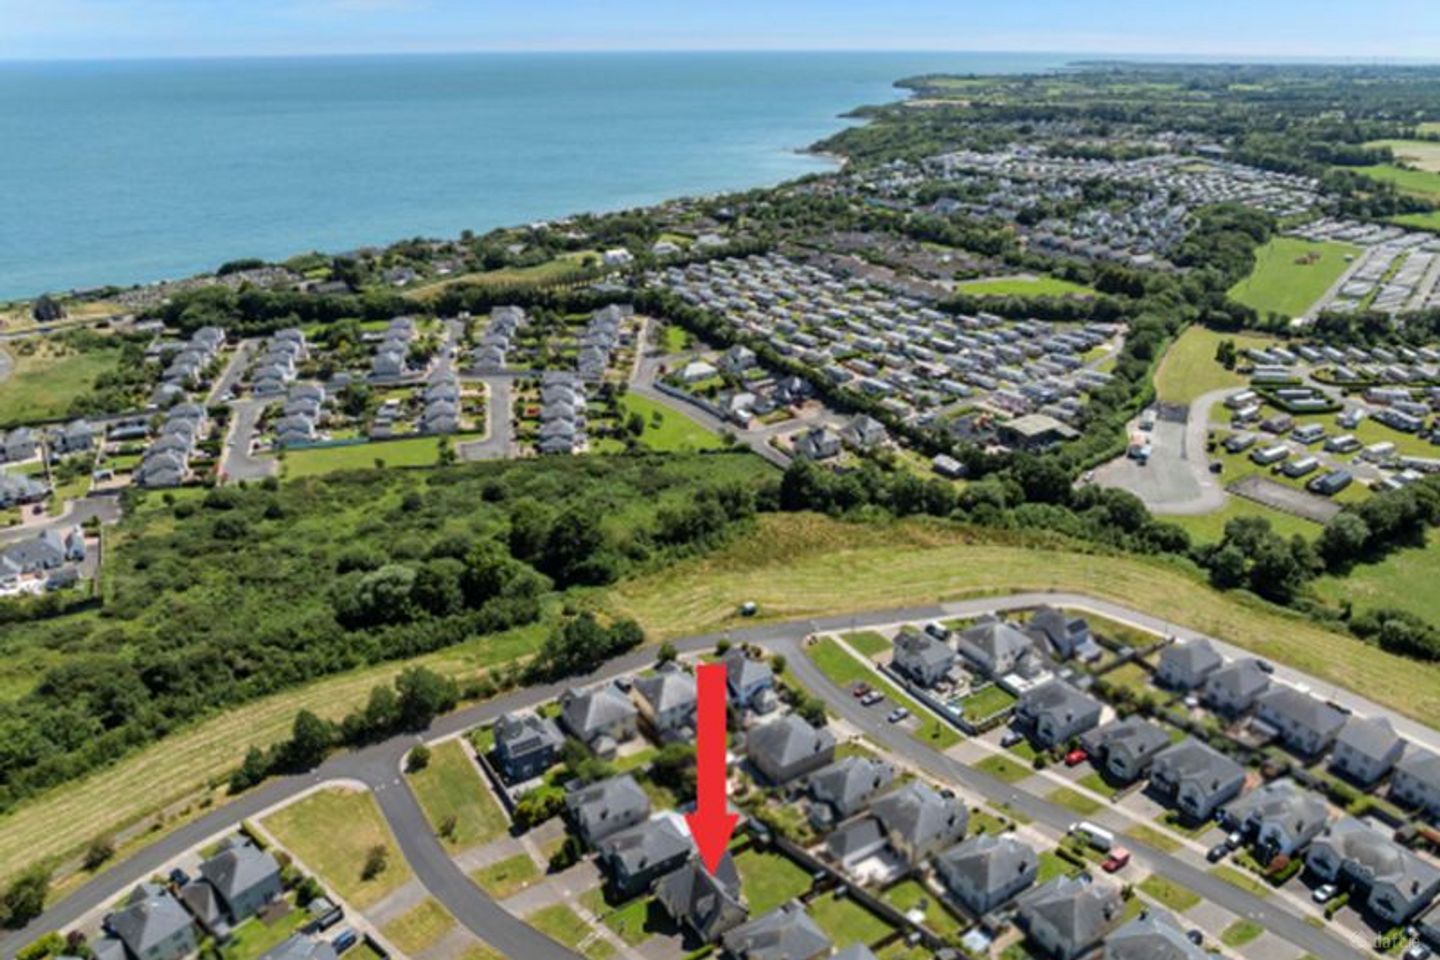

39 Glen Aoibhinn, Middletown, Courtown, Riverchapel, Co. Wexford, Y25YR02
€340,000
- Price per m²:€2,099
- Estimated Stamp Duty:€3,400
- Selling Type:By Private Treaty
- BER No:119413284
About 39 Glen Aoibhinn, Middletown, Courtown, Riverchapel, Co. Wexford
Highlights
- Spacious accommodation of approximately 161.8 sq m
- Walk in condition
- Master en-suite with dressing room
- Superb location within walking distance to Ardamine Beach.
- 5km to Gorey town and 5.7km to M11
Description
Located within the charming coastal area of Ardamine, this exceptional four-bedroom detached residence offers an outstanding opportunity to acquire a beautifully presented family home just a short stroll from the golden sands of Ardamine Beach. Finished to a high standard throughout, this turnkey property combines spacious, light-filled accommodation with a superb layout, making it an ideal permanent residence, holiday home or weekend coastal retreat or investment property. From the moment you step inside, the impressive double-height entrance hallway creates a wonderful sense of space and welcomes you into a home designed with modern family living in mind. To the front of the property, the generously proportioned sitting room is bathed in natural light thanks to it's picture window and features a charming feature fireplace, creating a warm and inviting space to relax with family and friends. The heart of the home is undoubtedly the superb open-plan kitchen and dining area. Thoughtfully designed for both everyday living and entertaining, this bright and spacious room enjoys direct access to the sunny south-facing rear garden, allowing indoor and outdoor living to blend seamlessly during the warmer months. A separate utility room provides excellent additional storage and practicality, with its own external access to the garden and adjoining wet room-style shower room. Also located on the ground floor is a versatile fourth bedroom, currently suited as either a guest bedroom, home office or study. Positioned to the front of the property, this bright room enjoys another large picture window, flooding the space with natural daylight. Upstairs, the property continues to impress with three generously proportioned bedrooms. The spacious Master bedroom enjoys the luxury of a private ensuite shower room together with a walk-in dressing room, creating a peaceful and stylish retreat. Two additional bedrooms provide ample accommodation for family or guests, while a well appointed family bathroom completes the first-floor accommodation. Outside, the property offers a private south-facing rear garden ideal for both relaxation and entertaining. A paved patio provides the perfect setting for summer barbecues and alfresco dining, while the lawn offers plenty of space for children to play or keen gardeners to enjoy. The location is simply superb. Ardamine is one of County Wexford's most desirable coastal villages, renowned for its beautiful beaches, scenic woodland walks and relaxed seaside atmosphere. An excellent range of local amenities are within easy reach, including cafés, restaurants, traditional pubs and convenience stores. For leisure enthusiasts, championship golf courses, internationally renowned spas, watersports and countless walking trails are all nearby, while families will appreciate the abundance of attractions including amusement parks, crazy golf, ten-pin bowling and a host of other recreational activities. Perfectly positioned less than an hour from Dublin via the M11 motorway, Glen Aoibhinn offers the ideal balance of peaceful coastal living and excellent accessibility. Whether you're seeking a spacious family home, a luxurious holiday residence or an escape by the sea or indeed a wise investment, this property presents an opportunity not to be missed. ACCOMMODATION Entrance Hall: (2.15m x 4.41m) Welcoming, bright space with double height ceiling and laminate flooring, carpeted stairs. Sitting Room: (4.6m x 4.76m) Feature fireplace with timber surround and granite hearth, window overlooking the front, laminate flooring Kitchen / Dining Room: (5.43m x 5.15m) : Dual aspect, modern built-in wall & floor units, integrated cooker, hob and extractor fan, tiled splashbacks and tiled flooring. Spacious dinging area with French doors open directly into the patio and on to the garden. Utility; (2.90m x 2.47m) Spacious utility with storage, tiled back splash, plumbed for washing machine and dryer, door to the rear garden and access to the shower room. Shower room: (1.79m x 2.47m) Tiled shower unit with electric shower, Whb & Wc. Partially tiled walls and tiled flooring. Bedroom 1: (4.36m x 4.01m) Laminate flooring, window overlooking the front. Landing : (3.22m x 3.14m) Carpet flooring, hot-press, overlooking double height hallway. Master Bedroom: (3.32m x 5.51m) Spacious double bedroom with carpet flooring, walk-in wardrobes and window to the front. En-Suite: (1.30m x 2.60m) Tiled shower unit with electric shower, Whb & Wc. Partially tiled walls and tiled flooring. Bedroom 3: (4.24m x 2.75m) Carpet flooring and window overlooking the rear garden. Bedroom 4: (3.54m x 4.70m) Double beddrom with carpet flooring and window to the front. Main Bathroom ( 2.45m x 2.24m) Bath with tiled back splash, partially tile walls and laminate flooring, Whb. & Wc. .
Standard features
The local area of 39 Glen Aoibhinn, Middletown, Courtown, Riverchapel, Co. Wexford
Sold properties in this area
Stay informed with market trends
Local schools and transport

Learn more about what this area has to offer.
School Name | Distance | Pupils | |||
|---|---|---|---|---|---|
| School Name | Riverchapel National School | Distance | 670m | Pupils | 304 |
| School Name | Ballycanew National School | Distance | 5.3km | Pupils | 230 |
| School Name | Bunscoil Loreto | Distance | 5.8km | Pupils | 641 |
School Name | Distance | Pupils | |||
|---|---|---|---|---|---|
| School Name | St Joseph's Primary School Gorey | Distance | 6.0km | Pupils | 514 |
| School Name | Gorey Central School | Distance | 6.1km | Pupils | 244 |
| School Name | Ballygarrett National School | Distance | 6.3km | Pupils | 210 |
| School Name | Gaelscoil Mhoshiolog | Distance | 7.0km | Pupils | 153 |
| School Name | Gorey Educate Together National School | Distance | 7.1km | Pupils | 373 |
| School Name | Tara Hill National School | Distance | 8.4km | Pupils | 220 |
| School Name | Ballyoughter National School | Distance | 8.9km | Pupils | 48 |
School Name | Distance | Pupils | |||
|---|---|---|---|---|---|
| School Name | Gorey Community School | Distance | 5.7km | Pupils | 1536 |
| School Name | Gorey Educate Together Secondary School | Distance | 6.9km | Pupils | 260 |
| School Name | Creagh College | Distance | 7.0km | Pupils | 1067 |
School Name | Distance | Pupils | |||
|---|---|---|---|---|---|
| School Name | Coláiste An Átha | Distance | 13.8km | Pupils | 366 |
| School Name | Glenart College | Distance | 18.7km | Pupils | 629 |
| School Name | Arklow Cbs | Distance | 19.0km | Pupils | 383 |
| School Name | St. Mary's College | Distance | 19.1km | Pupils | 540 |
| School Name | Gaelcholáiste Na Mara | Distance | 19.3km | Pupils | 302 |
| School Name | Coláiste Bhríde Carnew | Distance | 19.8km | Pupils | 896 |
| School Name | Coláiste Bríde | Distance | 26.1km | Pupils | 753 |
Type | Distance | Stop | Route | Destination | Provider | ||||||
|---|---|---|---|---|---|---|---|---|---|---|---|
| Type | Bus | Distance | 400m | Stop | Dune Haven | Route | 389 | Destination | Gorey | Provider | Tfi Local Link Wexford |
| Type | Bus | Distance | 560m | Stop | Seamount South | Route | 389 | Destination | Gorey | Provider | Tfi Local Link Wexford |
| Type | Bus | Distance | 720m | Stop | Riverchapel | Route | 879 | Destination | Poulshone | Provider | Gorey Bus Links |
Type | Distance | Stop | Route | Destination | Provider | ||||||
|---|---|---|---|---|---|---|---|---|---|---|---|
| Type | Bus | Distance | 770m | Stop | Riverchapel | Route | 389 | Destination | Riverchapel | Provider | Tfi Local Link Wexford |
| Type | Bus | Distance | 840m | Stop | Ardamine | Route | 389 | Destination | Gorey | Provider | Tfi Local Link Wexford |
| Type | Bus | Distance | 900m | Stop | Ardamine | Route | 379 | Destination | Wexford | Provider | Bus Éireann |
| Type | Bus | Distance | 930m | Stop | Riverchapel Close | Route | 389 | Destination | Gorey | Provider | Tfi Local Link Wexford |
| Type | Bus | Distance | 1.2km | Stop | Sea Scapes | Route | 389 | Destination | Gorey | Provider | Tfi Local Link Wexford |
| Type | Bus | Distance | 1.3km | Stop | Sea Scapes | Route | 879 | Destination | Poulshone | Provider | Gorey Bus Links |
| Type | Bus | Distance | 1.3km | Stop | Seamount North | Route | 879 | Destination | Gorey Main Street | Provider | Gorey Bus Links |
Your Mortgage and Insurance Tools
Check off the steps to purchase your new home
Use our Buying Checklist to guide you through the whole home-buying journey.
Budget calculator
Calculate how much you can borrow and what you'll need to save
A closer look
BER Details
BER No: 119413284
Ad performance
- Date listed07/07/2026
- Views-
Properties similar to 39 Glen Aoibhinn, Middletown, Courtown, Riverchapel, Co. Wexford
€315,000
2 Ballinatray Upper, Courtown, Gorey, Co. Wexford, Y25HW294 Bed · 3 Bath · Detached€320,000
30 Forest Park, Courtown, Courtown, Co. Wexford, Y25HP924 Bed · 2 Bath · Semi-D€350,000
28 Glen Aoibhinn, Middletown, Gorey, Co. Wexford, Y25VH224 Bed · 3 Bath · Semi-D€400,000
Ashley Lodge, Riverchapel, Gorey, Co Wexford, Y25YX097 Bed · 4 Bath · Detached


€425,000
46 Glen Aoibhinn, Riverchapel, Gorey, Co. Wexford, Y25H7274 Bed · 4 Bath · Detached€435,000
4 The Dunes, AylesBridge, Riverchapel, Gorey, Co. Wexford, Y25X4594 Bed · 3 Bath · Detached€450,000
14 The Tides, Ayles Bridge, Riverchapel, Gorey, Co. Wexford, Y25PK264 Bed · 3 Bath · Detached€480,000
Saint Michaels, Glen, Poulshone, Gorey, Co. Wexford, Y25R2584 Bed · 3 Bath · Detached€525,000
Middletown, Riverchapel, Co. Wexford, Y25ET885 Bed · 3 Bath · Detached€550,000
Askingarran Upper, Roney Point, Ballygarrett,, Gorey, Co Wexford, Y25A3945 Bed · 3 Bath · Detached


Daft ID: 16615632

