
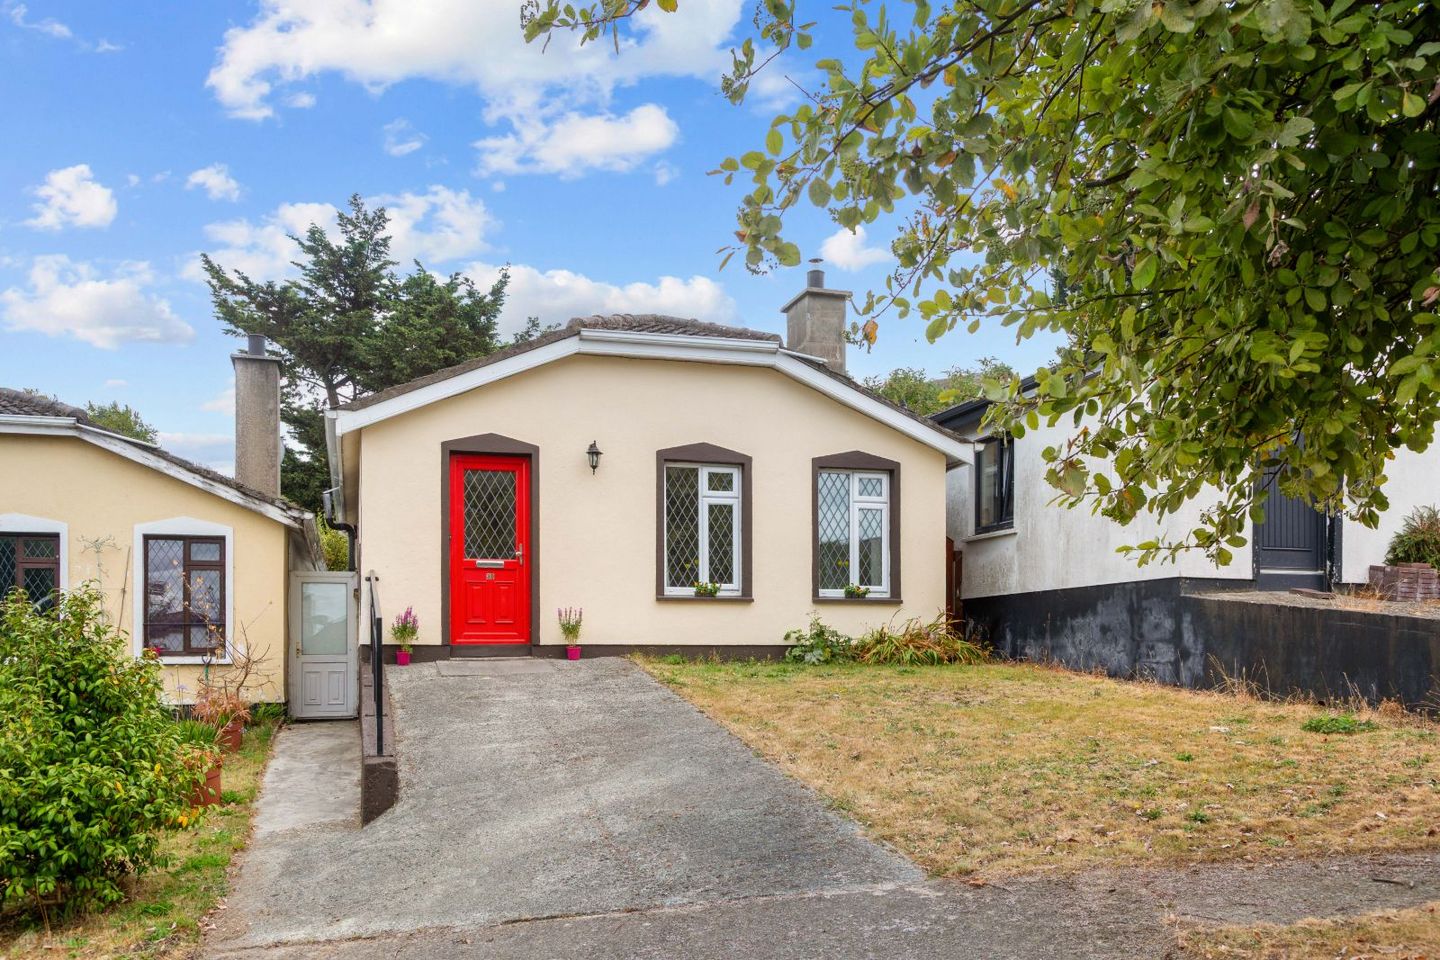

39 Pierview, Wicklow, Wicklow Town, Co. Wicklow, A67P028
€335,000
- Price per m²:€5,678
- Estimated Stamp Duty:€3,350
- Selling Type:By Private Treaty
- BER No:119684710
About 39 Pierview, Wicklow, Wicklow Town, Co. Wicklow
Highlights
- Two bedroom, detached bungalow with stunning sea and coastal views.
- The property boasts triple glazed PVC windows and doors c.2022, & PVC fascia and soffits.
- Insulated attic and the cavity walls were pumped for additional insulation c.2022.
- Within walking distance of Wicklow Town Centre & Wicklow Harbour.
- There is an excellent selection of Primary & Secondary schools close by.
Description
Dooley Poynton Auctioneers are delighted to present 39 Pierview, a well maintained a two-bedroom detached bungalow, set in a peaceful cul de sac, occupying an elevated position boasting beautiful sea views. This charming home is ideal for first-time buyers, downsizers, or those seeking a seaside town lifestyle. The property is only a 10-minute walk from Wicklow’s vibrant town centre with its boutique shops, cafés, restaurants, traditional pubs, the Abbey Grounds public park and bustling harbour. There are stunning coastal and cliff walks nearby. The accommodation comprises of an inviting entrance hallway, a traditional living room with some sea and coastal views, an open plan kitchen/dining room, two well-appointed bedrooms, and a family bathroom. The property also features a private South-East facing landscaped rear garden with a tiered lawn and a large patio area with a newly installed lean too. This outdoor space enjoys a sunny orientation bordered by mature shrubs and trees and provides a secluded setting perfect for dining alfresco or family entertainment. There are a selection of primary and secondary schools in the locality with the Holy Rosary & Dominican College just to mention a few. There are excellent commuter links via the N11/M11, Wicklow Train Station, the TFI 133 & Wexford Bus serving Dublin City Centre. Viewing is by appointment only. A.M.V €335,000 Directions: For directions please also follow the Eircode A67PO28 Description Entrance Hallway (1.21m x 1.93m) The bright and welcoming entrance hallway boasts stunning sea views and features a storage closet, pendant lighting, a radiator cover and ceramic terracotta flooring throughout. A door leads into the living room and the second bedroom. Living Room (5.50m x 3.54m) This spacious living room is infused with natural light courtesy of the two windows displaying sea views and overlooking the front landscaped garden area. This room features a wood-burning stove fireplace with a brick surround. This room also features pendant lighting and laminate flooring throughout. Kitchen/Dining Room (3.95m x 2.49m) At the heart of the home is a bright kitchen/dining room overlooking the landscaped rear garden and patio area. This space features a fully fitted white kitchen, a pantry cupboard and comes equipped with a range of free-standing appliances, including a Beko washing machine, Candy fridge freezer, Beko hob & oven with an extractor fan. This room also features back splash tiling, pendant lighting and vinyl flooring throughout. Hallway 2 (0.99m x 0.95m) The second hallway features attic access and doors lead to the living room, kitchen/dining room, master bedroom and family bathroom. Family Bathroom (1.88m x 2.62m) The family bathroom features a bathtub with Triton T90xr electric shower, a pedestal wash hand basin with shaving mirror, heated towel rail and toilet. This space also features ceramic back splash and floor tiling. Bedroom 1 (2.86m x 3.55m) This light-infused bedroom is located to the rear of the property, overlooking the rear garden area. This space features pendant lighting, a roller blind window dressing & laminate flooring throughout. Bedroom 2 (3.31m x 2.62m) This bedroom is filled with natural sunlight located to the side of the property. This space features a roller blind window dressing, pendant lighting and laminate flooring throughout. Front Garden The front of the property features stunning sea views, a lawned garden along with one private off-street parking space. Rear Garden This secluded rear south-east facing garden is the ideal outdoor space to relax and unwind or dine alfresco. The garden also features a large patio with a newly installed lean-to and a timber storage shed. The property benefits from gated side access. The landscaped tiered garden features an array of matures trees, plants and shrubs and is bordered by timber fencing. Services: • OFCH. • Mains Water. • Mains Sewerage. • Outdoor tap. • Exterior sockets. • Exterior lighting. • BER: C BER NO:119684710 • Energy Performance Indicator: 166.45kWh/m2/yr *The floor plans have been produced for illustrative purposes only. All prospective buyers should note that it is soley intended for their guidance and assistance nothing contained in it should be considered as a definitive representation or legally binding warranty.
The local area of 39 Pierview, Wicklow, Wicklow Town, Co. Wicklow
Sold properties in this area
Stay informed with market trends
Local schools and transport

Learn more about what this area has to offer.
School Name | Distance | Pupils | |||
|---|---|---|---|---|---|
| School Name | Holy Rosary School | Distance | 480m | Pupils | 425 |
| School Name | St Patrick's National School | Distance | 690m | Pupils | 369 |
| School Name | Glebe National School | Distance | 1.1km | Pupils | 207 |
School Name | Distance | Pupils | |||
|---|---|---|---|---|---|
| School Name | Wicklow Educate Together National School | Distance | 1.7km | Pupils | 382 |
| School Name | Gaelscoil Chill Mhantáin | Distance | 2.9km | Pupils | 251 |
| School Name | St Coen's National School | Distance | 3.6km | Pupils | 319 |
| School Name | Scoil Na Coróine Mhuire | Distance | 6.4km | Pupils | 317 |
| School Name | Nuns Cross National School | Distance | 7.5km | Pupils | 197 |
| School Name | St Joseph's National School Glenealy | Distance | 7.5km | Pupils | 113 |
| School Name | St Mary's National School Barndarrig | Distance | 8.0km | Pupils | 30 |
School Name | Distance | Pupils | |||
|---|---|---|---|---|---|
| School Name | Dominican College | Distance | 440m | Pupils | 473 |
| School Name | Wicklow Educate Together Secondary School | Distance | 570m | Pupils | 375 |
| School Name | East Glendalough School | Distance | 1.8km | Pupils | 366 |
School Name | Distance | Pupils | |||
|---|---|---|---|---|---|
| School Name | Coláiste Chill Mhantáin | Distance | 2.2km | Pupils | 933 |
| School Name | Avondale Community College | Distance | 13.8km | Pupils | 624 |
| School Name | Colaiste Chraobh Abhann | Distance | 14.2km | Pupils | 774 |
| School Name | Greystones Community College | Distance | 17.8km | Pupils | 630 |
| School Name | St David's Holy Faith Secondary | Distance | 19.3km | Pupils | 772 |
| School Name | Temple Carrig Secondary School | Distance | 20.2km | Pupils | 946 |
| School Name | Gaelcholáiste Na Mara | Distance | 21.1km | Pupils | 302 |
Type | Distance | Stop | Route | Destination | Provider | ||||||
|---|---|---|---|---|---|---|---|---|---|---|---|
| Type | Bus | Distance | 220m | Stop | Convent Road | Route | 131 | Destination | Bray (train Station) | Provider | Bus Éireann |
| Type | Bus | Distance | 260m | Stop | Convent Road | Route | 183 | Destination | Wicklow | Provider | Tfi Local Link Carlow Kilkenny Wicklow |
| Type | Bus | Distance | 260m | Stop | Convent Road | Route | 133 | Destination | Wicklow | Provider | Bus Éireann |
Type | Distance | Stop | Route | Destination | Provider | ||||||
|---|---|---|---|---|---|---|---|---|---|---|---|
| Type | Bus | Distance | 630m | Stop | Rosehill | Route | 133 | Destination | Wicklow | Provider | Bus Éireann |
| Type | Bus | Distance | 630m | Stop | Rosehill | Route | 131 | Destination | Wicklow | Provider | Bus Éireann |
| Type | Bus | Distance | 630m | Stop | Rosehill | Route | 183 | Destination | Wicklow | Provider | Tfi Local Link Carlow Kilkenny Wicklow |
| Type | Bus | Distance | 630m | Stop | Colley Row | Route | 131 | Destination | Wicklow | Provider | Bus Éireann |
| Type | Bus | Distance | 630m | Stop | Colley Row | Route | 133 | Destination | Dublin | Provider | Bus Éireann |
| Type | Bus | Distance | 780m | Stop | Wicklow | Route | 183 | Destination | Wicklow | Provider | Tfi Local Link Carlow Kilkenny Wicklow |
| Type | Bus | Distance | 850m | Stop | Grand Hotel | Route | 740a | Destination | Dublin Airport Zone 14 | Provider | Wexford Bus |
Your Mortgage and Insurance Tools
Check off the steps to purchase your new home
Use our Buying Checklist to guide you through the whole home-buying journey.
Budget calculator
Calculate how much you can borrow and what you'll need to save
A closer look
BER Details
BER No: 119684710
Ad performance
- Date listed19/08/2026
- Views5,677
- Potential views if upgraded to an Advantage Ad9,254
Properties similar to 39 Pierview, Wicklow, Wicklow Town, Co. Wicklow
€325,000
3 Dunbur Terrace, Wicklow Town, Co. Wicklow, A67NC433 Bed · 1 Bath · Terrace€325,000
36 Dunbur Glen, Wicklow, Wicklow Town, Co. Wicklow, A67FY233 Bed · 1 Bath · Bungalow€350,000
10 Highfield Court, Bollarney, Wicklow Town, Co. Wicklow, A67WY683 Bed · 3 Bath · Duplex€379,000
35 Rosehill, Wicklow Town, Co Wicklow, A67TY002 Bed · 1 Bath · Detached


€395,000
6 Monk's Glade, Blainroe, Wicklow Town, Co. Wicklow, A67C5684 Bed · 2 Bath · Bungalow€395,000
Cosy Cottage, Ballymoate, Glenealy, Co. Wicklow, A67A9772 Bed · 1 Bath · Semi-D€425,000
Sea Breeze, 23 St. Laurences Park, Wicklow Town, Co. Wicklow, A67CP793 Bed · 2 Bath · Semi-D€430,000
11 Carrig Court, Rathnew, Co. Wicklow, A67VY753 Bed · 2 Bath · Semi-D€450,000
The Old School House, Ballymanus Lower, Glenealy, Co Wicklow, A67TW745 Bed · 3 Bath · Detached€460,000
The Coral, Hawks Bay, Rathnew, Co. Wicklow, Hawks Bay, Rathnew, Co. Wicklow3 Bed · 3 Bath · Duplex€465,000
3 Bed terraced., Oghill Grove, Redcross, Co. Wicklow3 Bed · 3 Bath · Terrace€475,000
10 Glebemount, Wicklow Town, Co. Wicklow, A67YK834 Bed · 3 Bath · Detached


Daft ID: 16649566


Why choose Allianz for your home insurance.
Get 10% off online
Emergency home assistance included
Tailor your cover to your needs
T&Cs apply