
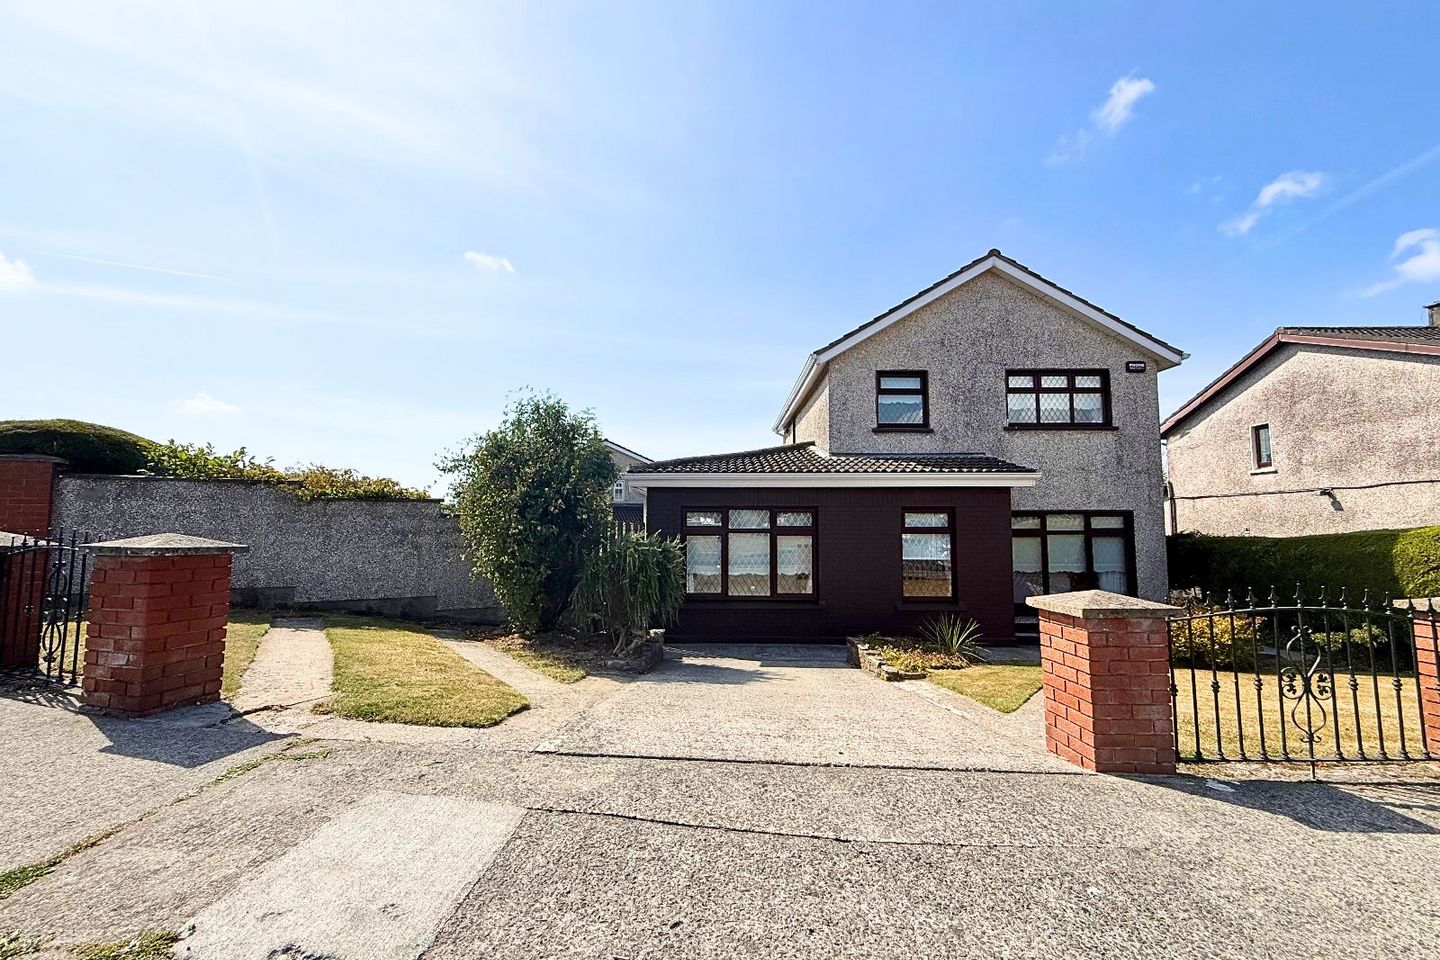

4 Ashley Avenue, Cherrymount, Waterford City Centre, Co. Waterford, X91HXD0
€365,000
- Price per m²:€3,120
- Estimated Stamp Duty:€3,650
- Selling Type:By Private Treaty
About 4 Ashley Avenue, Cherrymount, Waterford City Centre, Co. Waterford
Description
Quinlan Auctioneers bring to the sales market 4 Ashley Avenue, Cherrymount , Waterford, a well-presented family home with excellent accommodation. This attractive and well-maintained property offers spacious and versatile accommodation arranged over two floors, with the added benefit of a ground-floor bedroom with en-suite, a bright south-facing sunroom, generous living accommodation and excellent storage throughout. The property benefits from PVC double-glazed windows and doors throughout, pumped cavity-wall insulation and attic insulation, making this an appealing home for those looking for comfortable, well-appointed accommodation. Location-This beautifully maintained four-bedroom semi-detached home is ideally positioned within the established and popular Cherrymount development. Offering a peaceful residential setting while remaining close to a host of amenities, the property is within easy walking distance of both Ursuline Primary and Secondary Schools, local shops and other everyday conveniences. Waterford City Centre is approximately a seven-minute drive from the property, while a nearby regular bus service provides excellent connectivity to the city and surrounding areas. The location offers a particularly attractive combination of convenience, accessibility and established family-friendly surroundings. ENTRANCE HALLWAY 2.09m x 5.2m The welcoming entrance hallway features attractive semi-solid oak flooring and provides access to the principal living accommodation. MAIN LIVING ROOM 3.5m x 2.4m A bright and comfortable reception room with a PVC double-glazed window overlooking the front of the property. The room features a quality fitted carpet and an attractive feature fireplace with coal-effect gas fire. A further doorway leads through to the dining area. DINING ROOM / KITCHEN 3.5m x 7.7m A spacious open-plan style kitchen and dining area incorporating a quality fitted kitchen with matching base and wall-mounted units. The generous layout provides excellent space for both everyday dining and entertaining. An attractive archway leads through to the sunny south-facing sunroom, creating a bright extension to the main living accommodation. SUNROOM 2.3m x 2.7m A particularly appealing feature of the property, this bright south-facing sunroom enjoys excellent natural light. The room has a vaulted timber ceiling and provides a view of the beautiful garden to the rear of the property. UTILITY ROOM 1.79m x 1.76 Convenient utility area with access to the rear yard, providing useful additional storage and practical household space. GUEST WC 1.2m x 1.3m Fitted with a wash hand basin and WC, together with a PVC double-glazed window overlooking the side of the property. BEDROOM 4 / GROUND FLOOR BEDROOM 2.1m x 4.0m A generously proportioned ground-floor bedroom with a PVC double-glazed window overlooking the front of the property. The room benefits from: Quality solid oak flooring, floor-to-ceiling built-in wardrobes, excellent storage and convenient access to a private en-suite. This room offers considerable versatility and would be ideal as a guest bedroom, bedroom for older family members or additional reception/office space, subject to the purchaser's requirements. EN-SUITE 1.0m x 2.9m Fully fitted en-suite featuring:Ceramic tiled flooring, corner shower unit, triton T90i shower, wash hand basin with under-sink storage, WC FIRST FLOOR ACCOMMODATION A staircase leads from the ground floor to the first-floor accommodation, with further access towards the attic area. MASTER BEDROOM 3.5m x 3.0m A bright and comfortable principal bedroom featuring: Quality fitted carpet, PVC double-glazed window overlooking the rear of the property and a full wall of fitted wardrobes BEDROOM 2 3.0m x 3.3m A well-proportioned double bedroom featuring built-in fitted wardrobes. BEDROOM 3 2.4m x 2.6m A further bedroom with built-in wardrobes, making excellent use of the available space. MAIN BATHROOM 1.7m x 2.0m The family bathroom is finished with: Ceramic tiled flooring, floor-to-ceiling ceramic splashback tiling, triton T90i shower, low-level WC, wash hand basin with pedestal EXTERIOR The property enjoys a number of attractive external features, including a large side entrance, which is hedged and provides excellent access to the rear of the property. To the rear there is a stone-walled area and substantial shed/outbuilding, providing useful additional storage and potential for a variety of uses. The south-facing sunroom further enhances the property's connection with the rear outdoor space and provides an ideal setting for enjoying the natural light throughout the day. Viewing is highly recommended to fully appreciate the accommodation and potential this property has to offer. Contact Quinlan Auctioneers on 051338888 to arrange a viewing.
The local area of 4 Ashley Avenue, Cherrymount, Waterford City Centre, Co. Waterford
Sold properties in this area
Stay informed with market trends
Local schools and transport

Learn more about what this area has to offer.
School Name | Distance | Pupils | |||
|---|---|---|---|---|---|
| School Name | St. Martins Special School | Distance | 160m | Pupils | 101 |
| School Name | St Ursula's National School | Distance | 630m | Pupils | 627 |
| School Name | Scoil Lorcain Boys National School | Distance | 730m | Pupils | 333 |
School Name | Distance | Pupils | |||
|---|---|---|---|---|---|
| School Name | Scoil Naomh Eoin Le Dia | Distance | 1.4km | Pupils | 245 |
| School Name | St Pauls Boys National School | Distance | 1.4km | Pupils | 236 |
| School Name | Christ Church National School | Distance | 1.5km | Pupils | 123 |
| School Name | Presentation Primary School | Distance | 1.5km | Pupils | 439 |
| School Name | St Declan's National School | Distance | 1.5km | Pupils | 415 |
| School Name | Mount Sion Primary School | Distance | 1.6km | Pupils | 359 |
| School Name | Newtown Junior School | Distance | 1.6km | Pupils | 113 |
School Name | Distance | Pupils | |||
|---|---|---|---|---|---|
| School Name | St Angela's Secondary School | Distance | 500m | Pupils | 958 |
| School Name | Presentation Secondary School | Distance | 1.3km | Pupils | 413 |
| School Name | Newtown School | Distance | 1.5km | Pupils | 406 |
School Name | Distance | Pupils | |||
|---|---|---|---|---|---|
| School Name | Mount Sion Cbs Secondary School | Distance | 1.6km | Pupils | 469 |
| School Name | De La Salle College | Distance | 1.6km | Pupils | 1031 |
| School Name | Gaelcholáiste Phort Láirge | Distance | 1.7km | Pupils | 158 |
| School Name | St Paul's Community College | Distance | 1.8km | Pupils | 760 |
| School Name | Waterpark College | Distance | 1.9km | Pupils | 589 |
| School Name | Our Lady Of Mercy Secondary School | Distance | 2.1km | Pupils | 498 |
| School Name | Abbey Community College | Distance | 2.8km | Pupils | 998 |
Type | Distance | Stop | Route | Destination | Provider | ||||||
|---|---|---|---|---|---|---|---|---|---|---|---|
| Type | Bus | Distance | 220m | Stop | Kilcohan Pk | Route | W3 | Destination | The Quay | Provider | Bus Éireann Waterford |
| Type | Bus | Distance | 410m | Stop | Pearse Park | Route | W3 | Destination | The Quay | Provider | Bus Éireann Waterford |
| Type | Bus | Distance | 470m | Stop | Kilbarry Sc | Route | 360 | Destination | Crobally Heights | Provider | Bus Éireann |
Type | Distance | Stop | Route | Destination | Provider | ||||||
|---|---|---|---|---|---|---|---|---|---|---|---|
| Type | Bus | Distance | 570m | Stop | Avondale | Route | W3 | Destination | The Quay | Provider | Bus Éireann Waterford |
| Type | Bus | Distance | 610m | Stop | Saint Johns Park | Route | W3 | Destination | The Quay | Provider | Bus Éireann Waterford |
| Type | Bus | Distance | 610m | Stop | Lwr Grange | Route | W3 | Destination | The Quay | Provider | Bus Éireann Waterford |
| Type | Bus | Distance | 730m | Stop | Grange Cohan | Route | W3 | Destination | The Quay | Provider | Bus Éireann Waterford |
| Type | Bus | Distance | 760m | Stop | River Wk Aparts | Route | 736 | Destination | Dublin Airport Zone 16 | Provider | Jj Kavanagh |
| Type | Bus | Distance | 760m | Stop | River Wk Aparts | Route | Gd02 | Destination | 3arena | Provider | Jj Kavanagh |
| Type | Bus | Distance | 790m | Stop | Ballytruckle Grn | Route | W3 | Destination | The Quay | Provider | Bus Éireann Waterford |
Your Mortgage and Insurance Tools
Check off the steps to purchase your new home
Use our Buying Checklist to guide you through the whole home-buying journey.
Budget calculator
Calculate how much you can borrow and what you'll need to save
A closer look
BER Details
Ad performance
- Date listed25/08/2026
- Views-
Properties similar to 4 Ashley Avenue, Cherrymount, Waterford City Centre, Co. Waterford
€330,000
6 Brandon Way, Earlscourt, Grantstown, Co. Waterford, X91Y2XT4 Bed · 3 Bath · Semi-D€335,000
Hilltop, Gracedieu Road, Gracedieu, Co. Waterford, X91XR2R4 Bed · 3 Bath · Semi-D€340,000
62 Poplar Drive, Carraig An Áird, Waterford City Centre, Co. Waterford, X91X9FW4 Bed · 3 Bath · Semi-D€350,000
5 Fíodh Mor, Abbeylands, Ferrybank, Waterford, X91DCH74 Bed · 3 Bath · Detached


€355,000
8 Ard Glas, Ferrybank, Co. Waterford4 Bed · 2 Bath · Bungalow€360,000
12 Heathervue Road, Riverview, Knockboy, Co. Waterford, X91X6F64 Bed · 3 Bath · Semi-D€365,000
3 Meadow Court, Lauradell, Waterford City Centre, Co. Waterford, X91F5Y45 Bed · 4 Bath · Semi-D€369,000
17 Brentwood Crescent, Earlscourt, Grantstown, Co. Waterford, X91YC2D4 Bed · 2 Bath · Semi-D€370,000
48 The Fairways, Rockshire Road, Ferrybank, Co. Waterford, X91R9F34 Bed · 3 Bath · Semi-D€375,000
4 The Orchard, Inner Ring Road, Waterford City Centre, Co. Waterford, X91P8AF4 Bed · 3 Bath · Semi-D


Daft ID: 16652886


Why choose Allianz for your home insurance.
Get 10% off online
Emergency home assistance included
Tailor your cover to your needs
T&Cs apply