
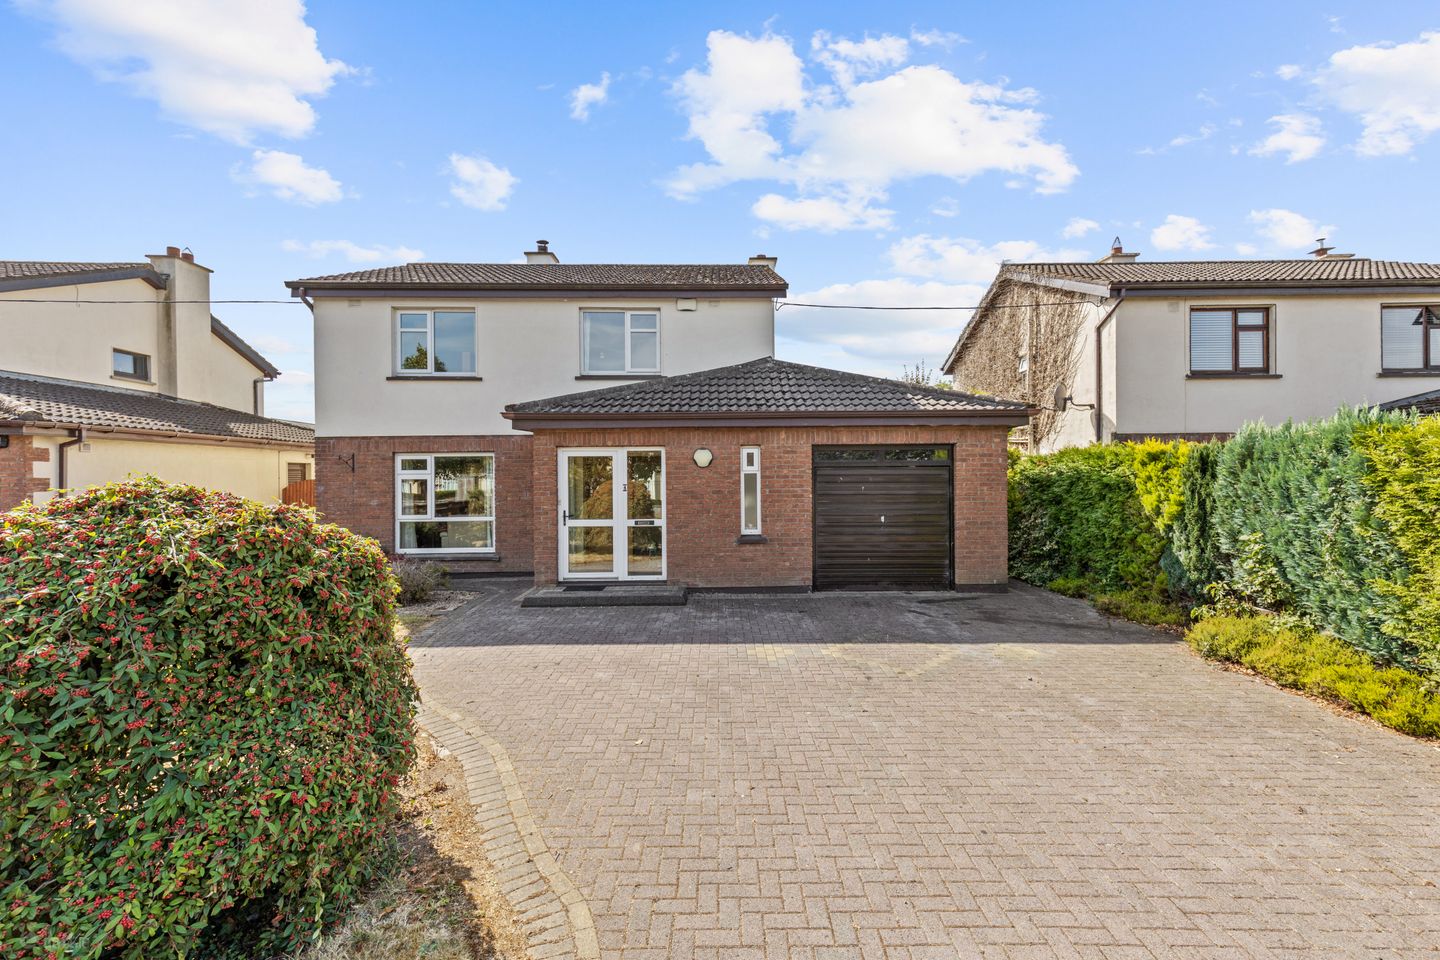

4 Dolmen Lawns, Browneshill Road, Carlow, R93N9C6
€395,000
- Price per m²:€2,831
- Estimated Stamp Duty:€3,950
- Selling Type:By Private Treaty
- BER No:101909919
- Energy Performance:154.49 kWh/m2/yr
About 4 Dolmen Lawns, Browneshill Road, Carlow
Highlights
- Block Built home
- Mains services
- Oil-fired Central Heating
- Solid Fuel Stove
- Integrated Garage
Description
Interested in this property? Sign up for Mysherryfitz to arrange your viewing, see current offers or make your own offer. Register now at SherryFitz.ie This attractive, detached residence is located in one of Carlow’s most desirable addresses, one of only six such homes enjoying direct access to the Brownsehill Road. Constructed in 1988, the residence extends to 125 square meters with a 4-bed-3-bath configuration over 2 floors. A cleverly designed, well-proportioned and functional sunroom added to its rear extends the living space while an integrated garage cavity lends scope for further development if required. Immaculately presented throughout, the residence benefits from replacement windows and doors, an attractive weather porch to its front, oil-fired central heating and quality fixtures and fittings throughout. Extensive off-street parking is accommodated to its front while two side entrances gain access to a fully walled, south-facing spacious rear garden. In all, this residence presents an ideal family home in an excellent residential area with immediate access to local schools, shops, main roads and all amenities. Viewings are highly recommended and invited on Porch 1.82m x 1.61m. Ceramic tiled floor. Glazed front door. Front and side windows. Teak glass panelled hall door. Hall 4.44m x 3.16m. Carpets. W.C. off. Teak staircase to upper floor. Storage press. Alarm control panel. W.C. 1.86m x 1.24m. Windows to front. Ceramic tiled floor. Part-tiled walls. Toilet and sink. Wall mirror. Sitting Room 4.47m x 4.29m. Window to front. Curtains and pole. Carpets. Feature marble solid fuel fireplace. Inset solid fuel Stanley stove. Connecting door to dining room. Dining/ Living Area 6.60m x 3.48m. Original dining room extended through open arch to rear Sun Room. Semi solid timber floor. Windows to side and rear. Sliding patio doors to rear patio and garden. Kitchen 4.26m x 2.86m. Window to rear. Pelmet and blinds. Fully fitted floor and wall cream units. Double electric oven. Ceramic hob. Dish washer. Part-tiled walls. Ceramic tiled floor. Utility Room 3.22m x 2.08m. Glass panelled window and door to rear. Ceramic tiled floor. Fully fitted floor and wall units. Sink, plumbing for utility. Landing 4.75m x 2.56m. Windows to side. Carpets. Attic access hatch. Hot press off. Bedroom 1 3.48m x 2.86m. Double room, windows to front. Cuartains and pole. Carpets. Built in wardrobe. Bedroom 2 3.97m x 2.86m. Double room, window to front. Curtains and pole. Carpets. En-suite off. En-Suite 2.07m x 1.03m. Window to side. Ceramic tied floor. Part-tiled walls. Toilet, sink and shower cubicle. Triton electric shower. Bedroom 3 3.32m x 2.73m. Double room, window to rear. Curtains and carpet. Built in wardrobe. Bathroom 2.11m x 1.88m. Window to rear. Ceramic tiled floor, part-tiled walls. Toilet, sink with vanity storage. Shower cubicle with Mira pump shower. Wall mirror and shaving light. Bedroom 4 2.89m x 2.54m. Double room, window to rear. Carpets, curtains. Garage Integrated garage cavity. Up and over door to front. Window to side. Internal oil boiler.
The local area of 4 Dolmen Lawns, Browneshill Road, Carlow
Sold properties in this area
Stay informed with market trends
Local schools and transport

Learn more about what this area has to offer.
School Name | Distance | Pupils | |||
|---|---|---|---|---|---|
| School Name | Holy Family National School | Distance | 710m | Pupils | 0 |
| School Name | Gaelscoil Eoghain Uí Thuairisc | Distance | 720m | Pupils | 457 |
| School Name | Scoil Mhuire Gan Smál | Distance | 1.4km | Pupils | 377 |
School Name | Distance | Pupils | |||
|---|---|---|---|---|---|
| School Name | St Joseph's National School Carlow | Distance | 1.5km | Pupils | 112 |
| School Name | Bishop Foley National School | Distance | 1.6km | Pupils | 195 |
| School Name | St Laserians Special Sc | Distance | 1.8km | Pupils | 142 |
| School Name | Carlow National School | Distance | 2.1km | Pupils | 130 |
| School Name | Bennekerry National School | Distance | 2.3km | Pupils | 383 |
| School Name | St Fiacc's National School | Distance | 2.9km | Pupils | 601 |
| School Name | Saplings Carlow Special School | Distance | 3.2km | Pupils | 30 |
School Name | Distance | Pupils | |||
|---|---|---|---|---|---|
| School Name | Presentation College, Askea, Carlow | Distance | 520m | Pupils | 804 |
| School Name | Gaelcholáiste Cheatharlach | Distance | 620m | Pupils | 359 |
| School Name | Carlow Cbs | Distance | 1.6km | Pupils | 406 |
School Name | Distance | Pupils | |||
|---|---|---|---|---|---|
| School Name | St. Leo's College | Distance | 1.8km | Pupils | 885 |
| School Name | Tyndall College | Distance | 2.2km | Pupils | 1002 |
| School Name | St Mary's Knockbeg College | Distance | 4.4km | Pupils | 493 |
| School Name | Colaiste Lorcain | Distance | 9.5km | Pupils | 369 |
| School Name | Tullow Community School | Distance | 12.1km | Pupils | 871 |
| School Name | Coláiste Aindriú | Distance | 15.0km | Pupils | 140 |
| School Name | Presentation / De La Salle College | Distance | 15.4km | Pupils | 763 |
Type | Distance | Stop | Route | Destination | Provider | ||||||
|---|---|---|---|---|---|---|---|---|---|---|---|
| Type | Bus | Distance | 360m | Stop | Tullow Road | Route | Cw2 | Destination | Barrow Valley Retail | Provider | Bus Éireann |
| Type | Bus | Distance | 410m | Stop | The Orchards | Route | Cw2 | Destination | Wexford Business Park | Provider | Bus Éireann |
| Type | Bus | Distance | 550m | Stop | Askea | Route | Cw2 | Destination | Barrow Valley Retail | Provider | Bus Éireann |
Type | Distance | Stop | Route | Destination | Provider | ||||||
|---|---|---|---|---|---|---|---|---|---|---|---|
| Type | Bus | Distance | 670m | Stop | Sandhills | Route | Cw1 | Destination | Msd | Provider | Bus Éireann |
| Type | Bus | Distance | 670m | Stop | Mount Leinster Park | Route | Cw2 | Destination | Wexford Business Park | Provider | Bus Éireann |
| Type | Bus | Distance | 690m | Stop | Ashgrove | Route | Cw2 | Destination | Barrow Valley Retail | Provider | Bus Éireann |
| Type | Bus | Distance | 700m | Stop | Chapelstown | Route | Cw2 | Destination | Barrow Valley Retail | Provider | Bus Éireann |
| Type | Bus | Distance | 770m | Stop | Castlewood Gdns | Route | Cw2 | Destination | Wexford Business Park | Provider | Bus Éireann |
| Type | Bus | Distance | 840m | Stop | St Patrick's Avenue | Route | Cw2 | Destination | Wexford Business Park | Provider | Bus Éireann |
| Type | Bus | Distance | 840m | Stop | Enterprise B Pk | Route | Cw1 | Destination | Msd | Provider | Bus Éireann |
Your Mortgage and Insurance Tools
Check off the steps to purchase your new home
Use our Buying Checklist to guide you through the whole home-buying journey.
Budget calculator
Calculate how much you can borrow and what you'll need to save
BER Details
BER No: 101909919
Energy Performance Indicator: 154.49 kWh/m2/yr
Ad performance
- Ad levelAdvantageBRONZE
- Date listed25/08/2026
- Views3,239
Properties similar to 4 Dolmen Lawns, Browneshill Road, Carlow
€359,500
Ardoyne, Tullow, Co. Carlow, R93HW984 Bed · 1 Bath · Bungalow€359,500
Ardoyne, Tullow, Co. Carlow, R93HN324 Bed · 1 Bath · Bungalow€360,000
Karingal, Tullowbeg, Tullow, Co. Carlow, R93YA434 Bed · 2 Bath · House€360,000
56 Browneshill Wood, Browneshill Road, Carlow Town, Co. Carlow, R93R2F24 Bed · 3 Bath · Semi-D


€365,000
Residence and Shop On C. 0.7 Acre, Kiltegan, Co. Wicklow, W91N7F25 Bed · 2 Bath · Detached€370,000
Raheengraney, Clonegal, Co. Wicklow, Y21PY964 Bed · 1 Bath · Bungalow€375,000
7 Sliabh Ros, Bunclody, Co Wexford, Y21D2664 Bed · 3 Bath · Detached€385,000
52 Beechwood Drive, Rathnapish, Carlow Town, Co. Carlow, R93TH294 Bed · 2 Bath · Semi-D€398,950
Ballyedmond, Hacketstown, Co. Wicklow, R93R6034 Bed · 2 Bath · Detached€398,950
Ballyedmond, Hacketstown, Co. Carlow., R93R6034 Bed · 2 Bath · Detached€400,000
83 Laburnum Drive, Rathnapish, Pollerton, Co. Carlow, R93H0294 Bed · 3 Bath · Semi-D€400,000
Irish Street, Bunclody, Co. Wexford, Y21EH044 Bed · 2 Bath · Terrace


Daft ID: 16642791


Why choose Allianz for your home insurance.
Get 10% off online
Emergency home assistance included
Tailor your cover to your needs
T&Cs apply