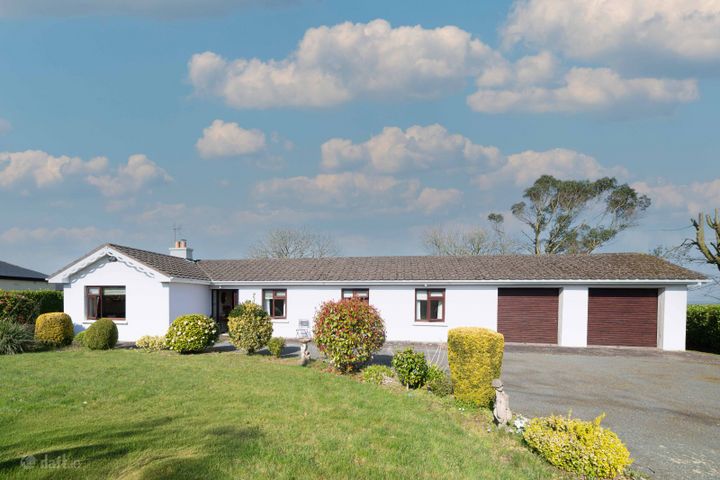
4 Manor Hill, Ballincollig, Carrigrohane, Co. Cork, P31E397
Property headerProperty header
+21
Property Header

4 Manor Hill, Ballincollig, Carrigrohane, Co. Cork, P31E397

€385,000

3 Bed1 Bath80 m²Bungalow
  • Price per m²:€4,812
  • Estimated Stamp Duty:€3,850
  • Selling Type:By Private Treaty
  • BER No:113587463
  • Energy Performance:354.95 kWh/m2/yr

About 4 Manor Hill, Ballincollig, Carrigrohane, Co. Cork

Highlights

  • Convenient bus stop at entrance of the development
  • Not Overlooked
  • South Facing Rear Garden
  • Fitted wardrobes in all bedrooms
  • Minutes’ walk to Ballincollig Town Centre

Description

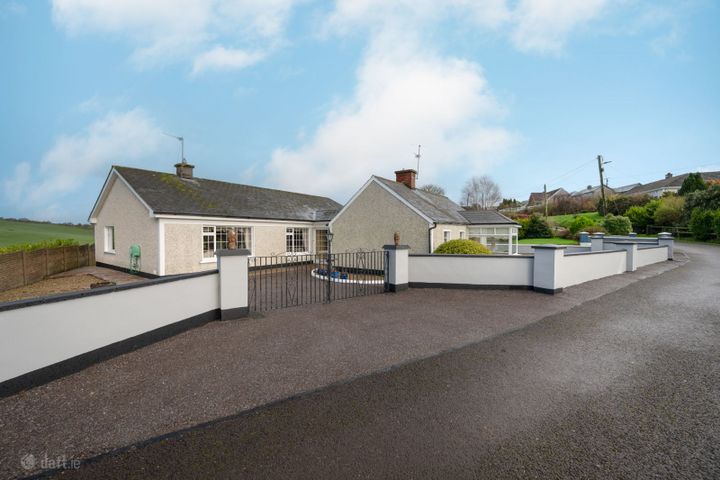
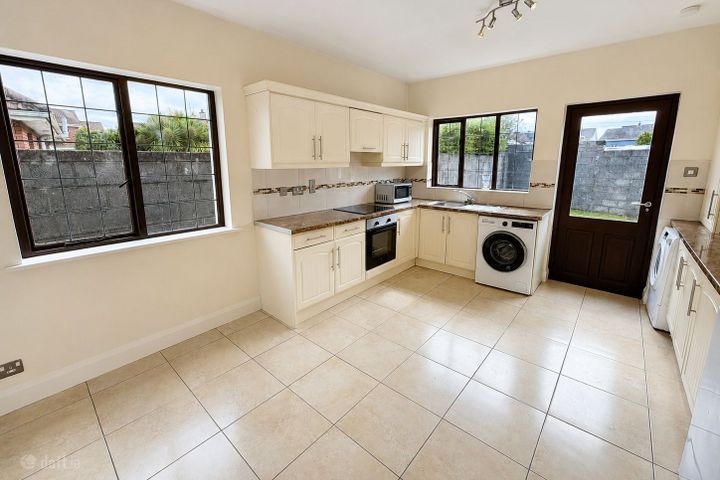
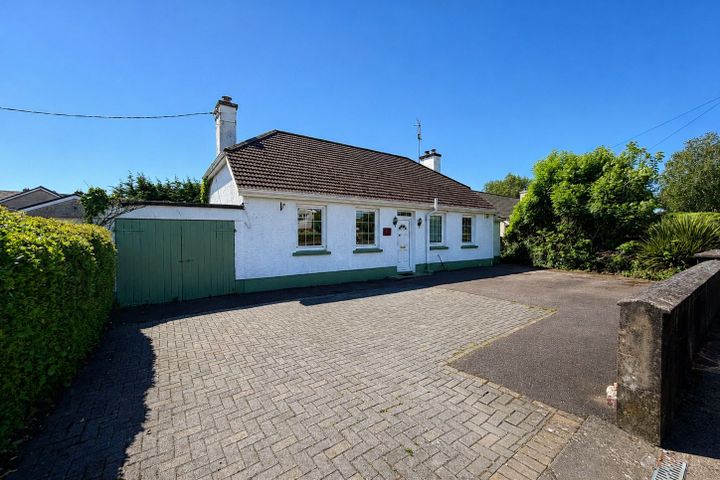
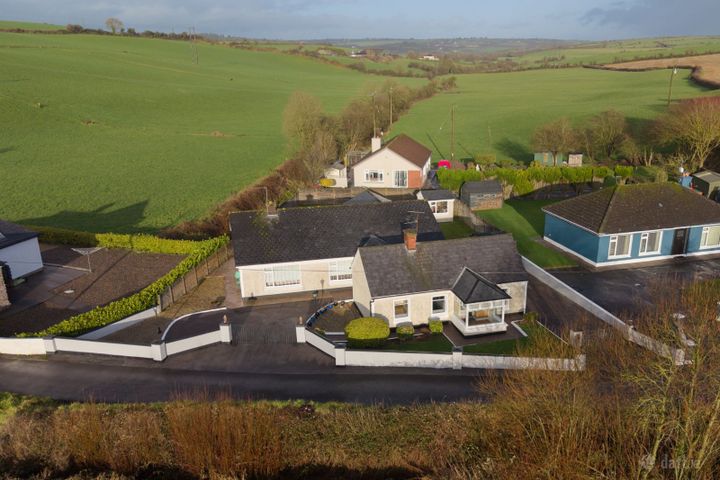
O’Mahony Walsh are delighted to present No. 4 Manor Hill to the market, a superb 3 bedroom, 1-bathroom detached bungalow. Ideally located within the highly sought-after Manor Hill development, just minutes’ walk from Ballincollig Town Centre and all its amenities. This inviting home enjoys a sunny, south-facing rear garden and an exceptional location, just minutes’ walk from Ballincollig Town Centre, local amenities, convenient bus links and direct access to The Regional Park. Rare opportunity to own a detached property in this quiet and private location less than 200 meters from the western link road Hallway (5.80m x 2.82m) A bright and inviting entrance hallway with tiled flooring. Access to all accommodation. Living Room (5.11m x 3.57m) A bright and spacious living room with an electric fire that can also be easily converted back to an open fireplace. A large front aspect window offers plenty of natural light. This is the perfect space to relax and spend time with family. Open Plan Kitchen/Dining (7.18m x 4.69m) A fully fitted kitchen with integrated appliances including a Zanussi oven, hob and extractor fan, Norde Mende washing machine, Candy dryer, Sharp microwave, Indesit fridge freezer and a stainless-steel sink. Large side and rear aspect windows provide a flood of natural light. The dining area is perfect for enjoying home cooked meals or entertaining guests with convenient rear access to the south facing garden. Master Bedroom (3.97m x 3.54m) Spacious double bedroom with a large rear aspect window looking out into the south facing garden. Fitted wardrobes provide ample storage for your belongings. Bedroom 2 (3.19m x 2.43m) Double bedroom with fitted wardrobes and a side aspect window offers plenty of light. Bedroom 3 (3.59m x 2.39m) Double bedroom with a front aspect window, fitted wardrobes and units ideal for storage. Family Bathroom (2.44m x 2.00m) Fully tiled 3-piece suite with a Triton electric shower and a side aspect window. Access to attic. Garden Details To the front, the property benefits from a concrete driveway providing off-street parking for two cars. The home is ideally positioned within a family-friendly estate and enjoys a great setting within walking distance of a bus stop. The sun filled south-facing rear garden is mainly laid out to lawn and is fully enclosed with walled in boundaries, providing a safe and private outdoor space. A timber Barna shed offers excellent additional storage, while a pathway wraps around the property with gated side access to both sides. This garden is a great setting for al fresco dining, entertaining, or relaxing during the warmer months. Heating: Gas Central Heating BER Details BER: E2 BER No: 113587463 Energy Performance Indicator: 354.95 kWh/m2/yr

Standard features

Parking
Gas Fired Central Heating

The local area of 4 Manor Hill, Ballincollig, Carrigrohane, Co. Cork

Sold properties in this area

Stay informed with market trends

Local schools and transport

Clickable banner from Glenveagh

Learn more about what this area has to offer.

School Name
Distance
Pupils
School NameScoil Eoin BallincolligDistance1.2kmPupils391
School NameScoil Mhuire BallincolligDistance1.3kmPupils447
School NameScoil BarraDistance2.2kmPupils448
School Name
Distance
Pupils
School NameClogheen National SchoolDistance2.2kmPupils169
School NameOur Lady Of Good CounselDistance2.3kmPupils68
School NameSt Gabriels Special SchoolDistance2.9kmPupils50
School NameGaelscoil Uí RíordáinDistance3.0kmPupils731
School NameBishopstown Boys SchoolDistance3.4kmPupils398
School NameBishopstown Girls National SchoolDistance3.5kmPupils274
School NameGaelscoil An ChaisleáinDistance3.5kmPupils205
School Name
Distance
Pupils
School NameColáiste ChoilmDistance400mPupils1364
School NameLe Cheile Secondary School BallincolligDistance1.1kmPupils195
School NameBallincollig Community SchoolDistance1.9kmPupils980
School Name
Distance
Pupils
School NameBishopstown Community SchoolDistance3.4kmPupils339
School NameMount Mercy CollegeDistance4.0kmPupils815
School NameColáiste An Spioraid NaoimhDistance4.0kmPupils700
School NameScoil Mhuire Gan SmálDistance4.8kmPupils1082
School NameTerence Mac Swiney Community CollegeDistance5.1kmPupils306
School NamePresentation Brothers CollegeDistance6.2kmPupils698
School NameSt. Aloysius SchoolDistance6.4kmPupils318
Type
Distance
Stop
Route
Destination
Provider
TypeBusDistance50mStopRosewoodRoute220DestinationFort CamdenProviderBus Éireann
TypeBusDistance90mStopInniscarra ViewRoute220xDestinationOvensProviderBus Éireann
TypeBusDistance90mStopInniscarra ViewRoute233DestinationBallingearyProviderBus Éireann
Type
Distance
Stop
Route
Destination
Provider
TypeBusDistance90mStopInniscarra ViewRoute220DestinationOvensProviderBus Éireann
TypeBusDistance200mStopRosewoodRoute233DestinationBallingearyProviderBus Éireann
TypeBusDistance200mStopRosewoodRoute220xDestinationOvensProviderBus Éireann
TypeBusDistance550mStopBirchleyRoute220DestinationOvensProviderBus Éireann
TypeBusDistance620mStopFather Sexton PkRoute233DestinationCloughduvProviderBus Éireann
TypeBusDistance620mStopFather Sexton PkRoute220xDestinationOvensProviderBus Éireann
TypeBusDistance620mStopFather Sexton PkRoute220DestinationOvensProviderBus Éireann

Your Mortgage and Insurance Tools

Check off the steps to purchase your new home

Use our Buying Checklist to guide you through the whole home-buying journey.

Budget calculator

Calculate how much you can borrow and what you'll need to save

BER Details

BER No: 113587463

Energy Performance Indicator: 354.95 kWh/m2/yr

Ad performance

  • Date listed03/09/2026
  • Views158
  • Potential views if upgraded to an Advantage Ad258
How to upgrade?

Daft ID: 16662272

Sales Department's logo
profile

Sales Department

View this agent's listings
Allianz logo

Why choose Allianz for your home insurance.

  • Get 10% off online

  • Emergency home assistance included

  • Tailor your cover to your needs

T&Cs apply

GET A QUOTE