
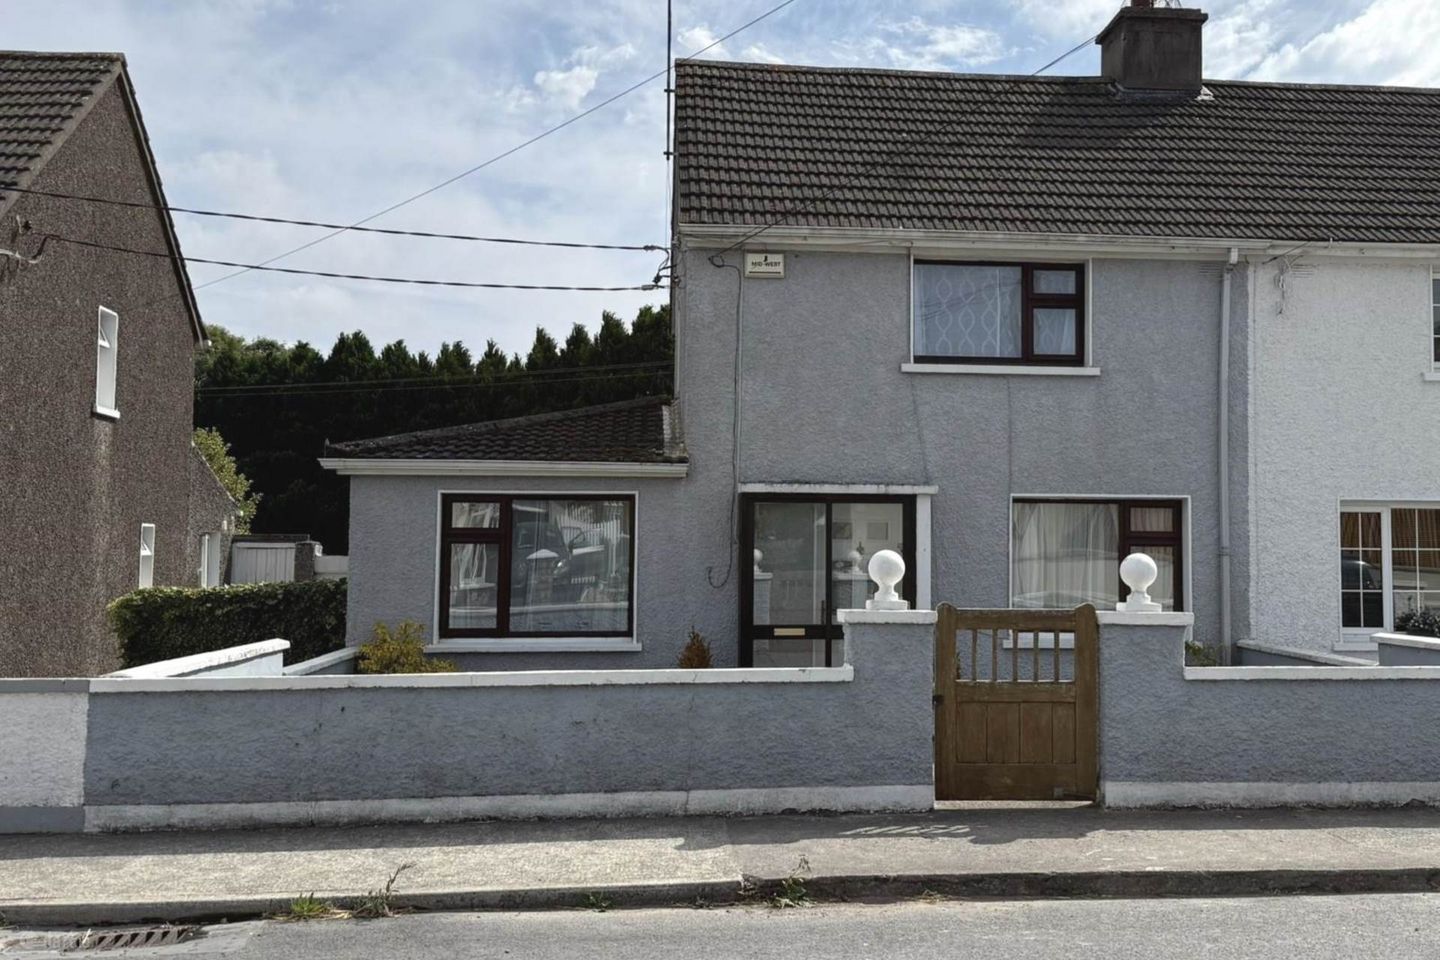

4 Mountain View Drive, Cahir, Co. Tipperary, E21K803
€245,000
- Price per m²:€2,882
- Estimated Stamp Duty:€2,450
- Selling Type:By Private Treaty
- BER No:101952497
- Energy Performance:355.96 kWh/m2/yr
About 4 Mountain View Drive, Cahir, Co. Tipperary
Highlights
- 3 bed, 1 bath semi-detached
- Close to Cahir Town centre & M8
- Oil heating & open fireplace
- Sought After Residential Area
- Off Street Parking
Description
P.F. Quirke & Co. Ltd. are delighted to present No. 4 Mountain View, Cahir, Co. Tipperary. A well-maintained three-bedroom semi-detached residence ideally situated in a mature residential area just a short stroll from Cahir town centre. This excellent location offers the convenience of nearby schools, shops, cafés and local amenities, while also benefiting from easy access to the M8 motorway, making it an ideal choice for commuters. The accommodation comprises an entrance hallway, living room, kitchen, dining room and bathroom at ground level. Upstairs, there are three well proportioned bedrooms. Extending to approximately 85 sq.m. (915 sq.ft.), the property offers comfortable everyday living accommodation with oil-fired central heating throughout. To the rear is a particularly generous garden and yard, accessed via a rear laneway, providing excellent outdoor space with plenty of potential and off street parking. The property also includes a small glasshouse and two useful storage sheds, one of which is currently fitted out as a utility room. Whether you`re a first-time buyer, downsizer or investor, No. 4 Mountain View represents an excellent opportunity to acquire a home in one of Cahir`s most convenient residential locations. Early inspection is advised. Entrance Hall - 3.65m (12'0") x 1.87m (6'2") Laminate wood floor, under stairs storage. Living Room - 4.93m (16'2") x 3.16m (10'4") Carpet, Open fireplace with tile surround, decorative coving & ceiling rosette. Kitchen - 2.7m (8'10") x 5.21m (17'1") Tile floor & walls, units at eye & floor level, door leading to back yard. Back Hall - 0.82m (2'8") x 1.13m (3'8") ile floor Dining Room - 3.63m (11'11") x 2.71m (8'11") Carpet Bathroom - 2.71m (8'11") x 2.7m (8'10") Tile floor & walls, bathtub, shower (mains), wc & whb. Upstairs Landing - 2.34m (7'8") x 0.86m (2'10") Bedroom 1 - 2.75m (9'0") x 4.17m (13'8") Carpet, built-in wardrobe. Bedroom 2 - 3.75m (12'4") x 2.81m (9'3") Carpet. Bedroom 3 - 2.76m (9'1") x 2.34m (7'8") Carpet Utility shed - 1.34m (4'5") x 2.54m (8'4") Storage shed - 1.61m (5'3") x 2.62m (8'7") Glass house - 1.86m (6'1") x 2.47m (8'1") Notice Please note we have not tested any apparatus, fixtures, fittings, or services. Interested parties must undertake their own investigation into the working order of these items. All measurements are approximate and photographs provided for guidance only.
The local area of 4 Mountain View Drive, Cahir, Co. Tipperary
Sold properties in this area
Stay informed with market trends
Local schools and transport

Learn more about what this area has to offer.
School Name | Distance | Pupils | |||
|---|---|---|---|---|---|
| School Name | Bunscoil Na Cathrach | Distance | 1.1km | Pupils | 428 |
| School Name | Ballydrehid National School | Distance | 4.2km | Pupils | 17 |
| School Name | Ballylooby National School | Distance | 6.4km | Pupils | 156 |
School Name | Distance | Pupils | |||
|---|---|---|---|---|---|
| School Name | Tankerstown National School | Distance | 7.2km | Pupils | 86 |
| School Name | New Inn Boys National School | Distance | 8.1km | Pupils | 51 |
| School Name | Ardfinnan National School | Distance | 8.2km | Pupils | 241 |
| School Name | Scoil Mhuire Gan Smal, New Inn | Distance | 8.4km | Pupils | 115 |
| School Name | Grange National School | Distance | 8.5km | Pupils | 157 |
| School Name | Rathkeevin National School | Distance | 10.3km | Pupils | 141 |
| School Name | Burncourt National School | Distance | 11.9km | Pupils | 94 |
School Name | Distance | Pupils | |||
|---|---|---|---|---|---|
| School Name | Colaiste Dun Iascaigh | Distance | 1.4km | Pupils | 904 |
| School Name | Rockwell College | Distance | 9.7km | Pupils | 478 |
| School Name | Presentation Secondary School | Distance | 15.1km | Pupils | 473 |
School Name | Distance | Pupils | |||
|---|---|---|---|---|---|
| School Name | High School Clonmel | Distance | 16.2km | Pupils | 700 |
| School Name | Cashel Community School | Distance | 16.4km | Pupils | 855 |
| School Name | Central Technical Institute, Clonmel | Distance | 16.5km | Pupils | 316 |
| School Name | Loreto Secondary School | Distance | 16.6km | Pupils | 467 |
| School Name | The Abbey School | Distance | 18.7km | Pupils | 345 |
| School Name | St. Ailbe's School | Distance | 18.9km | Pupils | 654 |
| School Name | Patrician Presentation | Distance | 19.1km | Pupils | 280 |
Type | Distance | Stop | Route | Destination | Provider | ||||||
|---|---|---|---|---|---|---|---|---|---|---|---|
| Type | Bus | Distance | 640m | Stop | Cahir | Route | 855 | Destination | Limerick Junction | Provider | Tfi Local Link Tipperary |
| Type | Bus | Distance | 640m | Stop | Cahir | Route | 355 | Destination | Setu Cork Road | Provider | Bus Éireann |
| Type | Bus | Distance | 650m | Stop | Cahir Castle | Route | Uc04 | Destination | Mooncoin | Provider | Piltown Coaches |
Type | Distance | Stop | Route | Destination | Provider | ||||||
|---|---|---|---|---|---|---|---|---|---|---|---|
| Type | Bus | Distance | 660m | Stop | Cahir | Route | 245 | Destination | Cork | Provider | Bus Éireann |
| Type | Bus | Distance | 660m | Stop | Cahir | Route | 55 | Destination | Limerick Bus Station | Provider | Bus Éireann |
| Type | Bus | Distance | 660m | Stop | Cahir | Route | 245x | Destination | Cork | Provider | Bus Éireann |
| Type | Rail | Distance | 920m | Stop | Cahir | Route | Rail | Destination | Waterford (plunkett) | Provider | Irish Rail |
| Type | Bus | Distance | 950m | Stop | Cahir Stn | Route | 855 | Destination | Limerick Junction | Provider | Tfi Local Link Tipperary |
| Type | Bus | Distance | 1.1km | Stop | Abbey Cres | Route | 855 | Destination | Limerick Junction | Provider | Tfi Local Link Tipperary |
| Type | Bus | Distance | 8.1km | Stop | Ardfinnan | Route | 245 | Destination | Clonmel | Provider | Bus Éireann |
Your Mortgage and Insurance Tools
Check off the steps to purchase your new home
Use our Buying Checklist to guide you through the whole home-buying journey.
Budget calculator
Calculate how much you can borrow and what you'll need to save
A closer look
BER Details
BER No: 101952497
Energy Performance Indicator: 355.96 kWh/m2/yr
Ad performance
- Date listed07/08/2026
- Views3,652
- Potential views if upgraded to an Advantage Ad5,953
Properties similar to 4 Mountain View Drive, Cahir, Co. Tipperary
€325,000
The Cottage, Mitchelstown Road, Cahir, Co. Tipperary, E21FD234 Bed · 2 Bath · Detached€380,000
6 Galtee View, Farranlahassery, Cahir, Co. Tipperary, E21P7043 Bed · 3 Bath · Detached€550,000
22 The Abbey, Cahir, Co. Tipperary, E21DT024 Bed · 2 Bath · Property€570,000
Woodhaven, Clonmore North, Cahir, Co. Tipperary, E21YV673 Bed · 2 Bath · Detached


Daft ID: 16639848


Why choose Allianz for your home insurance.
Get 10% off online
Emergency home assistance included
Tailor your cover to your needs
T&Cs apply