
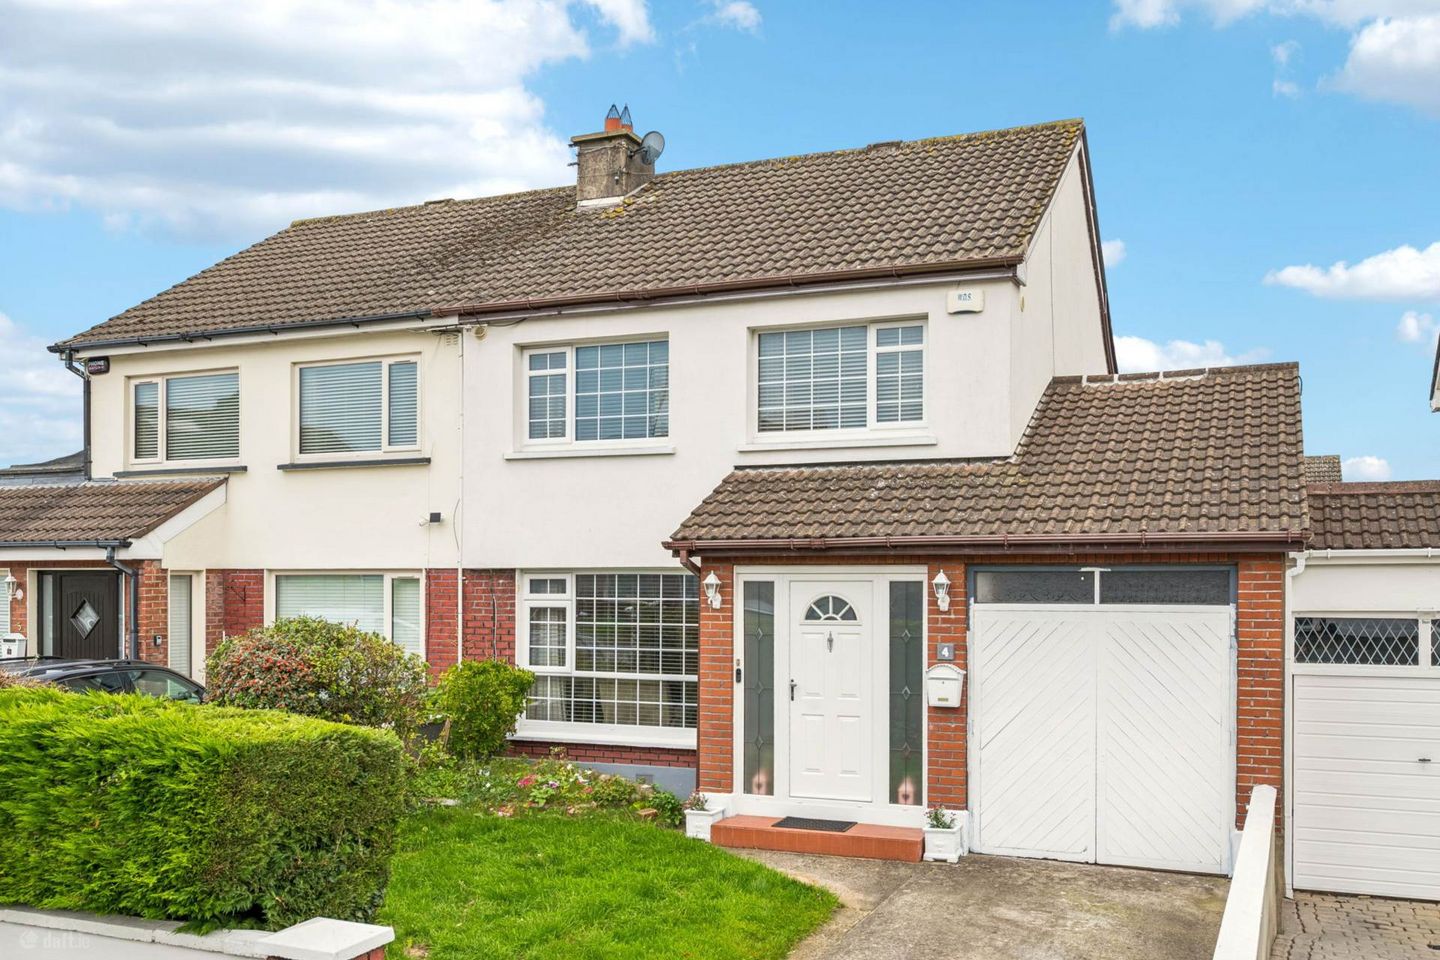

4 River Valley Lawn, Swords, Co. Dublin, K67YW40
€530,000
- Price per m²:€4,044
- Estimated Stamp Duty:€5,300
- Selling Type:By Private Treaty
- BER No:114645062
- Energy Performance:258.7 kWh/m2/yr
About 4 River Valley Lawn, Swords, Co. Dublin
Highlights
- Positioned in a quiet cul de sac
- Spacious three bedroom semi-detached family home
- Generous south east facing rear garden with garden shed
- Converted attic providing excellent additional space
- Attached garage with potential, subject to planning permission
Description
This spacious three bedroom family home in River Valley Lawns, Swords, offers well proportioned accommodation throughout, complemented by a generous attic conversion, an enclosed rear garden and the added benefit of an attached garage with excellent potential for further use, subject to the necessary planning permission. Upon arrival, the property is approached by a front driveway with a lawn area, mature hedging and surrounding planting, together with access to the garage. An attractive enclosed porch provides a welcoming entrance, featuring tiled flooring and double doors leading into the main hallway. The hallway features semi solid wooden flooring and useful under stairs storage. To the front of the property, the former living room boasts wooden flooring, an attractive feature gas fireplace, ceiling coving and a large front facing window, creating a bright and comfortable reception space. Double doors lead through to the dining room, a particularly generous room with wooden flooring, ceiling coving and sliding patio doors opening directly onto the rear garden. A further door connects the dining room to the kitchen, allowing for a practical and versatile layout. The kitchen/breakfast room offers excellent space for everyday family living, with an extensive range of floor and wall mounted units, tiled splashback and ample room for a breakfast or casual dining area. A large window overlooks the rear garden, while a separate door provides direct access outside. The kitchen is plumbed for a washing machine and dishwasher, with additional space for a fridge/freezer and a useful storage closet to the rear. There is also direct access into the attached garage, offering valuable additional storage or parking, with the potential to create a further reception room, subject to the necessary planning permission. Upstairs, the carpeted staircase and landing lead to three well proportioned bedrooms and the main family bathroom. The primary bedroom is a generous double room overlooking the rear of the property, complete with built in wardrobes. The second bedroom is another spacious double bedroom positioned to the front, also benefiting from built in wardrobes. The third bedroom is a single room to the front, featuring wooden flooring. The family bathroom is fully tiled and comprises a large electric shower, WC, wash hand basin with storage beneath and a heated towel rail. A window provides natural light and ventilation. A particularly attractive feature of this home is the converted attic, accessed via a wooden staircase with its own door. This generous additional space benefits from a large Velux window, built in storage and further storage within the eaves on both sides, providing a versatile area that could suit a variety of needs, subject to any applicable building regulations and planning requirements. Combining spacious reception rooms, three bedrooms, a substantial attic conversion, an attached garage and a private rear garden, this property offers excellent potential for family living in the established residential setting of River Valley Lawns, Swords. Porch With tiled floor Hall Wood effect flooring with understairs storage, coving to ceiling. Living Room - 3.66m (12'0") x 4.47m (14'8") Large picture window to front, attractive feature gas fireplace, wood effect flooring, and coving to ceiling. Double doors lead through to the Dining Room. Dining Room - 4.87m (16'0") x 3.37m (11'1") Located off the Living Room, wood effect flooring, ceiling coving and sliding patio doors open directly onto the rear garden with a further window providing lots of natural light. A further door connects the dining room to the kitchen. Kitchen - 3.39m (11'1") x 5.19m (17'0") An excellent space for everyday family living with an extensive range of floor and wall mounted units, tiled splashback and ample room for a breakfast or casual dining area. A large window overlooks the rear garden, while a separate door provides direct access outside. The kitchen is plumbed for a washing machine and dishwasher, with additional space for a fridge-freezer, tiled floor. Garage - 2.41m (7'11") x 5.84m (19'2") With door to front and access from the Kitchen. Landing Bedroom One (rear) - 3.68m (12'1") x 3.56m (11'8") Double room overlooking the rear garden with wood effect flooring and built in wardrobes. Bedroom Two - 3.68m (12'1") x 3.65m (12'0") Double room overlooking the rear garden with wood effect flooring and built in wardrobes. Bedroom Three - 2.8m (9'2") x 2.05m (6'9") Situated to the front of the property with wood effect flooring and built in wardrobes. Bathroom - 2.02m (6'8") x 2.41m (7'11") Fully tiled with modern white suite comprising a large walk in electric shower, WC, wash hand basin with storage beneath and a heated towel rail. A window provides natural light and ventilation. Attic Room - 4.87m (16'0") x 3.61m (11'10") Accessed via a wooden staircase with its own door with a large Velux window, built in storage and further eaves storage. Notice Please note we have not tested any apparatus, fixtures, fittings, or services. Interested parties must undertake their own investigation into the working order of these items. All measurements are approximate and photographs provided for guidance only.
The local area of 4 River Valley Lawn, Swords, Co. Dublin
Sold properties in this area
Stay informed with market trends
Local schools and transport

Learn more about what this area has to offer.
School Name | Distance | Pupils | |||
|---|---|---|---|---|---|
| School Name | Holy Family Senior School | Distance | 700m | Pupils | 627 |
| School Name | Holy Family Jns | Distance | 710m | Pupils | 581 |
| School Name | Scoil Chrónáin Sns | Distance | 770m | Pupils | 569 |
School Name | Distance | Pupils | |||
|---|---|---|---|---|---|
| School Name | Old Borough National School | Distance | 780m | Pupils | 90 |
| School Name | St Cronan's Jns | Distance | 820m | Pupils | 499 |
| School Name | St Colmcilles Girls National School | Distance | 1.3km | Pupils | 371 |
| School Name | St Colmcille Boys | Distance | 1.3km | Pupils | 335 |
| School Name | Holywell Educate Together National School | Distance | 1.7km | Pupils | 644 |
| School Name | River Valley Cns | Distance | 2.0km | Pupils | 140 |
| School Name | Broadmeadow Community National School | Distance | 2.0km | Pupils | 71 |
School Name | Distance | Pupils | |||
|---|---|---|---|---|---|
| School Name | Coláiste Choilm | Distance | 380m | Pupils | 425 |
| School Name | Loreto College Swords | Distance | 970m | Pupils | 632 |
| School Name | Fingal Community College | Distance | 1.3km | Pupils | 866 |
School Name | Distance | Pupils | |||
|---|---|---|---|---|---|
| School Name | St. Finian's Community College | Distance | 1.5km | Pupils | 661 |
| School Name | Swords Community College | Distance | 1.5km | Pupils | 930 |
| School Name | Malahide & Portmarnock Secondary School | Distance | 2.1km | Pupils | 607 |
| School Name | Malahide Community School | Distance | 5.5km | Pupils | 1246 |
| School Name | Coolock Community College | Distance | 6.3km | Pupils | 192 |
| School Name | Portmarnock Community School | Distance | 6.6km | Pupils | 960 |
| School Name | Trinity Comprehensive School | Distance | 6.9km | Pupils | 574 |
Type | Distance | Stop | Route | Destination | Provider | ||||||
|---|---|---|---|---|---|---|---|---|---|---|---|
| Type | Bus | Distance | 40m | Stop | River Vlly Dr | Route | 41b | Destination | Rolestown | Provider | Dublin Bus |
| Type | Bus | Distance | 40m | Stop | River Vlly Dr | Route | 505 | Destination | Swords Pavilions | Provider | Swords Express |
| Type | Bus | Distance | 40m | Stop | River Vlly Dr | Route | 505x | Destination | Swords Pavilions Sc, Stop 6117 | Provider | Swords Express |
Type | Distance | Stop | Route | Destination | Provider | ||||||
|---|---|---|---|---|---|---|---|---|---|---|---|
| Type | Bus | Distance | 40m | Stop | River Vlly Dr | Route | 41c | Destination | Swords Manor | Provider | Dublin Bus |
| Type | Bus | Distance | 40m | Stop | River Vlly Dr | Route | 41x | Destination | Swords Manor | Provider | Dublin Bus |
| Type | Bus | Distance | 40m | Stop | River Vlly Dr | Route | 33n | Destination | Marsh Lane | Provider | Nitelink, Dublin Bus |
| Type | Bus | Distance | 80m | Stop | River Vlly Dr | Route | 500 | Destination | Eden Quay | Provider | Swords Express |
| Type | Bus | Distance | 80m | Stop | River Vlly Dr | Route | 102p | Destination | Brookdale Drive | Provider | Go-ahead Ireland |
| Type | Bus | Distance | 80m | Stop | River Vlly Dr | Route | 741 | Destination | Dublin Airport Zone 16 | Provider | Ashbourne Connect |
| Type | Bus | Distance | 80m | Stop | River Vlly Dr | Route | 102 | Destination | Dublin Airport | Provider | Go-ahead Ireland |
Your Mortgage and Insurance Tools
Check off the steps to purchase your new home
Use our Buying Checklist to guide you through the whole home-buying journey.
Budget calculator
Calculate how much you can borrow and what you'll need to save
BER Details
BER No: 114645062
Energy Performance Indicator: 258.7 kWh/m2/yr
Ad performance
- Date listed23/10/2026
- Views94
- Potential views if upgraded to an Advantage Ad153
Properties similar to 4 River Valley Lawn, Swords, Co. Dublin
€495,000
4 Laurelton, Swords, Swords, Co. Dublin, K67AC844 Bed · 3 Bath · Semi-D€495,000
16 Ridgewood Green, Ridgewood, Swords, Co. Dublin, K67AC993 Bed · 3 Bath · Semi-D€495,000
11 Berwick Way (LARGE KITCHEN EXTENSION and ATTIC CONVERSION), Swords, Co. Dublin, K67K4P94 Bed · 3 Bath · Semi-D€495,000
3 Muileann Court, Kinsealy, Co. Dublin, K67A0F93 Bed · 3 Bath · Terrace


€495,000
179 Broadmeadows, Swords, Swords, Co. Dublin, K67Y7V04 Bed · 2 Bath · Semi-D€505,000
10 Carlton Court, Swords, Co. Dublin, K67A6C43 Bed · 3 Bath · Semi-D€510,000
9 Melesian Avenue, Swords, Kinsealy, Co. Dublin, K67T9X93 Bed · 2 Bath · Semi-D€510,000
31 Castle Grove, Swords Demesne, Swords, Co Dublin, K67 PD863 Bed · 3 Bath · Semi-D€515,000
3 Boroimhe Pines, Swords, Swords, Co. Dublin, K67HH954 Bed · 3 Bath · Semi-D€520,000
80 Bunbury Gate Crescent, Swords, Co. Dublin, K67DX813 Bed · 3 Bath · Semi-D€520,000
36 South Bank, Swords, Swords, Co. Dublin, K67XY953 Bed · 3 Bath · Terrace€520,000
20 Swords Manor Crescent, Swords, Co. Dublin, K67K4P14 Bed · 3 Bath · Semi-D


Daft ID: 16704545


Why choose Allianz for your home insurance.
Get 10% off online
Emergency home assistance included
Tailor your cover to your needs
T&Cs apply