
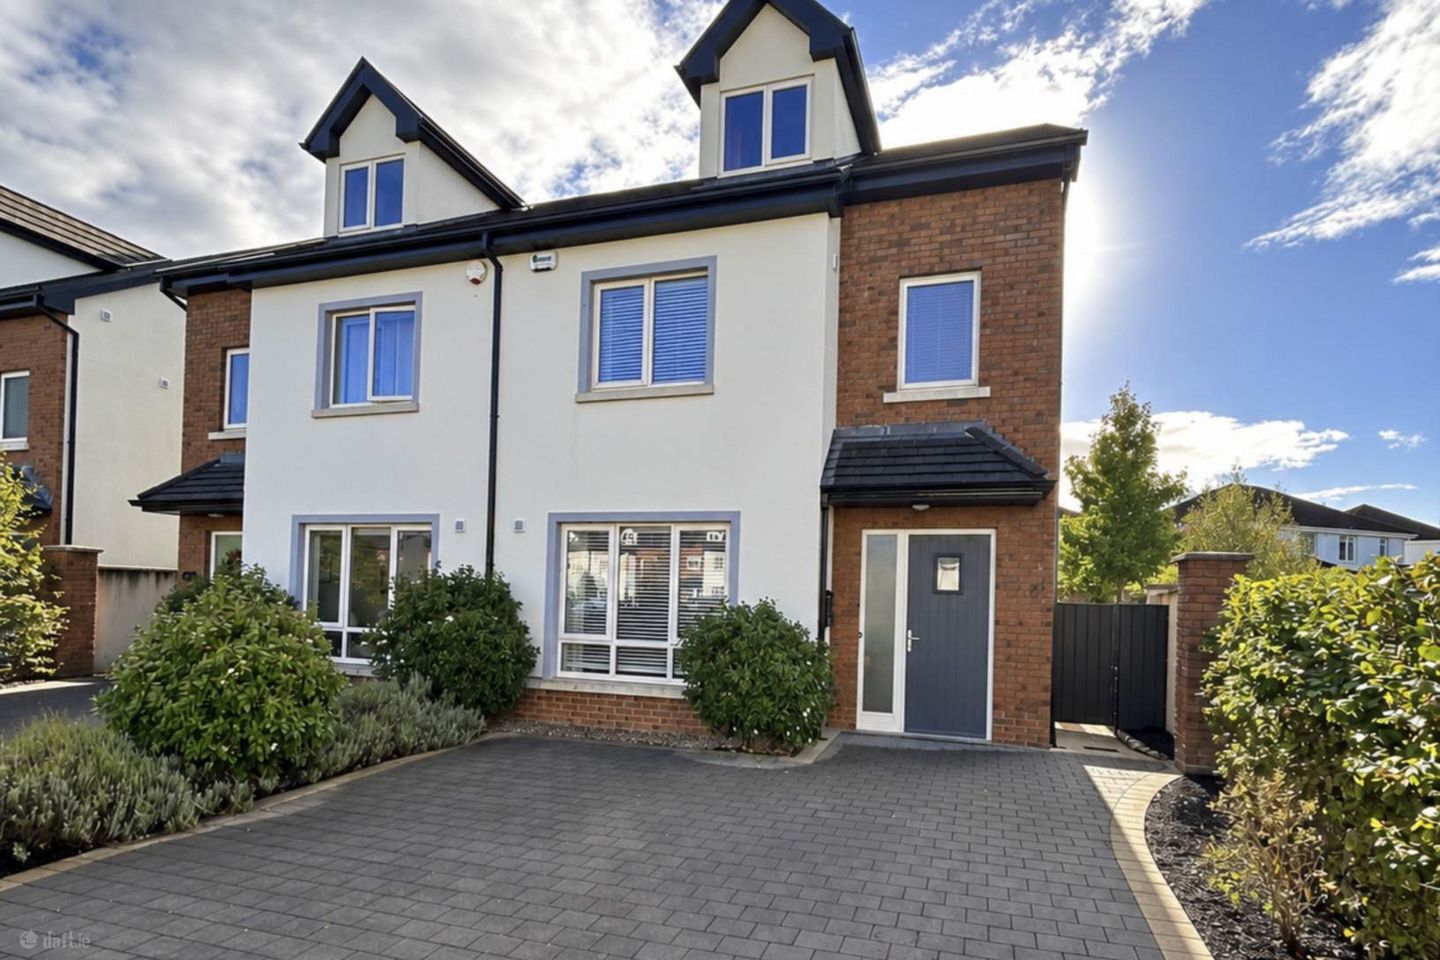

4 Sycamore Drive, Limerick Road, Ennis, Co. Clare, V95XVR7
€430,000
- Price per m²:€3,587
- Estimated Stamp Duty:€4,300
- Selling Type:By Private Treaty
- BER No:114377971
- Energy Performance:41.63 kWh/m2/yr
Make your move
Open Viewings
- Tue, 13/1017:30 - 18:00
About 4 Sycamore Drive, Limerick Road, Ennis, Co. Clare
Description
Location Location are delighted to present 4 Sycamore Drive, an exceptional A-rated three-bedroom home occupying a beautifully landscaped corner plot in this highly convenient development just minutes from Ennis Town Centre. Built in 2021 and finished to an impressive standard throughout, this superb home combines contemporary design, excellent craftsmanship and outstanding energy efficiency. Its south-facing orientation, stylish interiors and meticulously landscaped gardens make this a particularly attractive turnkey opportunity. The accommodation opens into a spacious entrance hall where bespoke wall panelling, lined oak-style flooring and a carpeted staircase immediately set the tone for the quality found throughout the property. The main living room is a beautifully presented dual-aspect reception space featuring lined oak-style flooring and an impressive built-in media wall with floating glass-encased electric fire, TV and sound-bar recess. Pocket-style glazed doors connect the living room with the kitchen and dining area, creating a wonderful flow for everyday family living and entertaining. The kitchen/dining room is undoubtedly one of the highlights of the home. Contemporary floor-to-ceiling cabinetry is complemented by quartz worktops and splashback, integrated appliances, soft-close storage and a central island incorporating additional storage, seating and an inset sink. A bespoke built-in dining bench provides further seating and storage, while French doors open directly onto the sunny south-facing patio and garden. A separate fitted utility room and stylish guest WC complete the ground-floor accommodation. Upstairs, the spacious landing provides access to three double bedrooms, the family bathroom and excellent storage. The main bedroom enjoys a south-facing aspect, lined oak-style flooring, extensive fitted wardrobes and a luxurious en-suite with contemporary sanitary ware, tiling and rainwater shower. The remaining bedrooms are both generously proportioned doubles, with Bedroom 3 particularly impressive thanks to an expansive wall of floor-to-ceiling fitted wardrobes and a dedicated vanity area. The main bathroom is finished to an excellent standard and includes a bath together with a separate rainwater shower. A further feature is the second-floor attic space, ready for conversion and already benefiting from an installed window, offering exciting potential for additional accommodation. Outside, the property continues to impress. The south-facing rear garden has been thoughtfully landscaped to provide an attractive and private outdoor setting, with a well-maintained lawn, mature planting and patio areas ideal for relaxing or entertaining. Outdoor lighting, power sockets, an outside tap, secure gated side access and a Steeltech garden shed positioned on a concrete base add excellent practicality. To the front, a cobble-lock driveway provides ample off-street parking, while the property`s corner position and outlook towards a green further enhance its appeal. Energy efficiency is another significant advantage. The home carries an A energy rating and features an air-to-water heating system, providing the comfort and efficiency expected of a modern home. The location is equally impressive, combining easy access to Ennis Town Centre with excellent connectivity to the Ennis Bypass and M18 motorway network, making it particularly convenient for commuters while keeping the town`s many shops, schools, cafés and amenities close at hand. Key features include: A-rated energy-efficient home built in 2021; sunny south-facing landscaped rear garden; corner plot overlooking a green; three double bedrooms and three bathrooms; air-to-water heating; high-spec contemporary kitchen with quartz surfaces and integrated appliances; bespoke media wall and floating electric fire; lined oak-style flooring; fitted wardrobes; concrete first floor; attic/second floor ready for conversion with window installed; Venetian blinds throughout; alarm; Steeltech garden shed; secure gated side access; cobble-lock driveway; and excellent access to Ennis Town Centre and the M18. AMV: €430,000 Viewing of this exceptional home is highly recommended. Entrance Hall - 6.15m (20'2") x 1.9m (6'3") Composite multi lock entrance door opens into a luxurious entrance lobby, featuring bespoke wall panelling & carpeted stairs to first floor. Livingroom - 5.2m (17'1") x 3.7m (12'2") Front aspect with lined oak wood flooring, elevated feature electric fire with glass inset while a tv media wall accommodates tv & sound bar. Dual aspect with pocket glass sliding doors opening into the sunny south facing kitchen diningroom. Kitchen Dining - 6m (19'8") x 3.75m (12'4") Contemporary floor to ceiling fitted kitchen with integrated applicanes to include double fan assisted ovens, dishwasher, washing machine, fridge freezer & extractor. Soft close drawers, larder press, chrome hardware & quartz worktops & splashback are only some of the quality finishes in this kitchen. A built in seating bench with storage offers additional seating, while the centrepiece island offers additional storage with inset sink & further seating. Double french doors opening into the landscaped south facing patio & garden. Utility - 2.7m (8'10") x 1.35m (4'5") Built in wall and base units with ample work surfaces, space and plumbing for washing machine and dryer, lined oak wood flooring. Guest WC - 1.9m (6'3") x 1.55m (5'1") White Suite to include low level wc, whb, tiled flooring & feature wall panelling. Landing - 4.6m (15'1") x 2.2m (7'3") Luxurious carpet flooring, linen press, stairs to second floor (ready for conversion). Master Bedroom 2 Ensuite - 4.07m (13'4") x 3.06m (10'0") South facing master bedroom to include lined oak wood flooring & floor to ceiling fitted wardrobes. Ensuite - 2.65m (8'8") x 1.55m (5'1") Luxurious ensuite with floating whb, low level wc & rainwater power shower, glass folding door, chrome fittings & tiling. Bedroom 2 - 2.85m (9'4") x 2.85m (9'4") South facing double room, lined oak wood flooring. Main Bathroom - 2.75m (9'0") x 2.2m (7'3") White suite to include low level wc, floating whb, bath & separate rainwater power shower shower with glass door & chrome fittings. Tiled. Bedroom 3 - 4.7m (15'5") x 3.5m (11'6") Front aspect double room with expansive wall of floor to ceiling fitted wardrobes & vanity area along with lined oak wood flooring. Notice Please note we have not tested any apparatus, fixtures, fittings, or services. Interested parties must undertake their own investigation into the working order of these items. All measurements are approximate and photographs provided for guidance only.
The local area of 4 Sycamore Drive, Limerick Road, Ennis, Co. Clare
Sold properties in this area
Stay informed with market trends
Local schools and transport

Learn more about what this area has to offer.
School Name | Distance | Pupils | |||
|---|---|---|---|---|---|
| School Name | Ennis National School | Distance | 1.4km | Pupils | 622 |
| School Name | Holy Family Senior School | Distance | 1.4km | Pupils | 296 |
| School Name | Holy Family Junior School | Distance | 1.5km | Pupils | 185 |
School Name | Distance | Pupils | |||
|---|---|---|---|---|---|
| School Name | Clarecastle National School | Distance | 1.6km | Pupils | 356 |
| School Name | Chriost Ri | Distance | 2.2km | Pupils | 235 |
| School Name | Cbs Primary School | Distance | 2.2km | Pupils | 648 |
| School Name | St Anne's Special School | Distance | 2.8km | Pupils | 137 |
| School Name | Gaelscoil Mhíchíl Cíosóg Inis | Distance | 3.0km | Pupils | 471 |
| School Name | St Clare's Ennis | Distance | 3.1km | Pupils | 110 |
| School Name | Ennis Educate Together National School | Distance | 3.4km | Pupils | 149 |
School Name | Distance | Pupils | |||
|---|---|---|---|---|---|
| School Name | St Flannan's College | Distance | 580m | Pupils | 1273 |
| School Name | Colaiste Muire | Distance | 2.0km | Pupils | 999 |
| School Name | Ennis Community College | Distance | 2.1km | Pupils | 612 |
School Name | Distance | Pupils | |||
|---|---|---|---|---|---|
| School Name | Rice College | Distance | 2.1km | Pupils | 700 |
| School Name | Shannon Comprehensive School | Distance | 15.5km | Pupils | 750 |
| School Name | St. Joseph's Secondary School Tulla | Distance | 15.5km | Pupils | 728 |
| School Name | St Caimin's Community School | Distance | 15.9km | Pupils | 771 |
| School Name | St John Bosco Community College | Distance | 19.1km | Pupils | 301 |
| School Name | Salesian Secondary College | Distance | 21.9km | Pupils | 732 |
| School Name | Cbs Secondary School | Distance | 24.1km | Pupils | 217 |
Type | Distance | Stop | Route | Destination | Provider | ||||||
|---|---|---|---|---|---|---|---|---|---|---|---|
| Type | Bus | Distance | 410m | Stop | Clareabbey | Route | 330 | Destination | Shannon Airport | Provider | Bus Éireann |
| Type | Bus | Distance | 410m | Stop | Clareabbey | Route | 330x | Destination | Limerick Bus Station | Provider | Bus Éireann |
| Type | Bus | Distance | 410m | Stop | West County Hotel | Route | 337 | Destination | Kilrush | Provider | Tfi Local Link Limerick Clare |
Type | Distance | Stop | Route | Destination | Provider | ||||||
|---|---|---|---|---|---|---|---|---|---|---|---|
| Type | Bus | Distance | 410m | Stop | West County Hotel | Route | 330x | Destination | Limerick Bus Station | Provider | Bus Éireann |
| Type | Bus | Distance | 410m | Stop | West County Hotel | Route | 330 | Destination | Shannon Airport | Provider | Bus Éireann |
| Type | Bus | Distance | 820m | Stop | Woodhaven | Route | 337 | Destination | Kilrush | Provider | Tfi Local Link Limerick Clare |
| Type | Bus | Distance | 840m | Stop | Clare Road | Route | 317a | Destination | Limerick Bus Station | Provider | Bus Éireann |
| Type | Bus | Distance | 850m | Stop | Clare Road | Route | 330 | Destination | Shannon Airport | Provider | Bus Éireann |
| Type | Bus | Distance | 880m | Stop | Castlewood | Route | 330x | Destination | Limerick Bus Station | Provider | Bus Éireann |
| Type | Bus | Distance | 910m | Stop | Kildysart Cr | Route | 330 | Destination | Shannon Airport | Provider | Bus Éireann |
Your Mortgage and Insurance Tools
Check off the steps to purchase your new home
Use our Buying Checklist to guide you through the whole home-buying journey.
Budget calculator
Calculate how much you can borrow and what you'll need to save
A closer look
BER Details
BER No: 114377971
Energy Performance Indicator: 41.63 kWh/m2/yr
Ad performance
- Date listed09/10/2026
- Views165
- Potential views if upgraded to an Advantage Ad269
Properties similar to 4 Sycamore Drive, Limerick Road, Ennis, Co. Clare
€390,000
The Castle Antiques & Craft Centre, Barrack Street, Clarecastle, Ennis, Co. Clare, V95C6YD3 Bed · 2 Bath · Detached€395,000
62 Abbey Ville, Limerick Road, Ennis, Co. Clare, V95R26K4 Bed · 3 Bath · Detached€395,000
Flagmount House, Clare Road, Ennis, Co Clare, V95YCR75 Bed · 3 Bath · Detached€399,500
3 Bed Mid Terrace, Curates Court , Roslevan, Ennis, Co. Clare3 Bed · 3 Bath · Terrace


€420,000
3 Bed Semi Detached, Curates Court , Roslevan, Ennis, Co. Clare3 Bed · 3 Bath · Semi-D€425,000
Claremount, Clarecastle, Ennis, Co. Clare, V95 R2P04 Bed · 2 Bath · Detached€425,000
Barntick, Clarecastle, Ennis, Co Clare, V95 N53V4 Bed · 1 Bath · Bungalow€430,000
Shalom, Ballybeg, Ennis, Co. Clare, V95T2P64 Bed · 5 Bath · Detached€435,000
Clonroad, Ennis, Co. Clare, V95PFP63 Bed · 2 Bath · Detached€455,000
4 Primrose Gardens, Clarecastle, Ennis, Co. Clare, V95K4PW5 Bed · 2 Bath · Detached€560,000
9 Woodstock Hill, Shanaway Road, Ennis, Co. Clare, V95TW7V5 Bed · 4 Bath · Detached€625,000
Woodside, Roslevan, Ennis, Co. Clare., V95 D5D74 Bed · 3 Bath · Bungalow


Daft ID: 16692825


Why choose Allianz for your home insurance.
Get 10% off online
Emergency home assistance included
Tailor your cover to your needs
T&Cs apply