
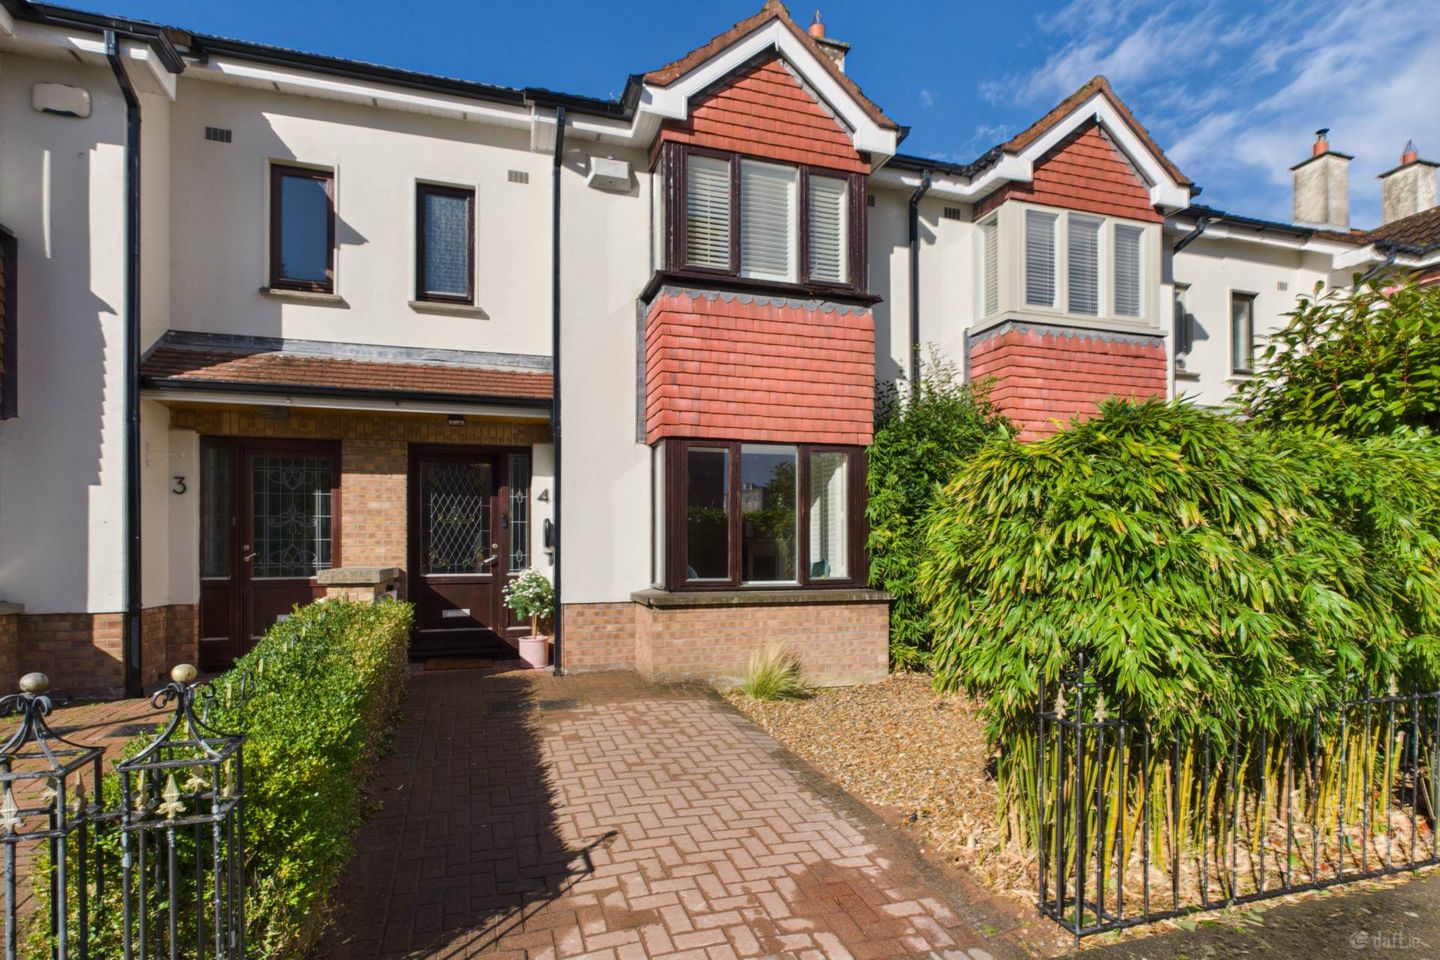

4 The Laurels, Mount Prospect Avenue, Clontarf, Dublin 3, Co. Dublin, D03R5H6
€650,000
- Estimated Stamp Duty:€6,500
- Selling Type:By Private Treaty
- BER No:104920350
- Energy Performance:172.38 kWh/m2/yr
Make your move
Open Viewings
- Tue, 06/1017:00 - 17:30
About 4 The Laurels, Mount Prospect Avenue, Clontarf, Dublin 3, Co. Dublin
Highlights
- GAS FIRED CENTRAL HEATING
- OFF STREET PARKING
- UPGRADED BATHROOMS
- ATTIC CONVERSION
- LANDSCAPED WEST FACING REAR GARDEN
Description
KM PROPERTY is delighted to present to the market No 4 The Laurels a superb three-bedroom terrace property tucked away just off Mount Prospect Avenue in a mature and highly sought after location. No 4 boasts numerous features that include a versatile, converted attic and a stunning west-facing landscaped garden. Viewing video https://youtu.be/tNy5X3BrrPc On entering the property, the welcoming hallway leads to a spacious living room. This space has a feature fireplace and box bay window. Double doors open through to the well-appointed kitchen/dining room. Spanning the width of the property this space offers an ideal space to entertain. The kitchen is fitted with modern wall and floor units, and there is ample dining space. Large glazed double doors open directly into the landscaped west facing rear garden. Upstairs, there are three generously proportioned bedrooms all with built in wardrobes, the main bedroom has a box bay window and benefits from a stylish and upgraded en-suite. A beautifully upgraded family bathroom further enhances the accommodation. From the main landing, a staircase leads to the converted attic, a bright and versatile space that could comfortably serve as a home office, studio, playroom or additional living area. Outside to the front a low maintenance driveway provides off street parking. This space is bordered with mature bamboo for additional privacy. To the rear you will find one of the standout features of this wonderful property, its beautifully landscaped west-facing rear garden. Enjoying a wonderful aspect, the garden provides a private and peaceful outdoor space ideal for relaxing, entertaining and enjoying the afternoon and evening sun. The mature planting creates an attractive backdrop, while the garden also benefits from two separate patio areas that have been laid in granite slabs. The property is ideally positioned within a mature and established development, enjoying easy access to the many amenities Clontarf has to offer. There is an excellent selection of schools, shops, cafés, restaurants, bars and sporting facilities nearby, including golf, rugby, Gaelic games, tennis and soccer. The beautiful Clontarf seafront, Dollymount Beach and St. Anne`s Park are all within easy reach, providing an exceptional choice of recreational and leisure amenities. Excellent transport links, including the DART and extensive bus network, provide convenient access to Dublin city centre and beyond. Entrance Hallway: Flooded with natural light with the aid of a glazed hall door and side panel this inviting space has access to handy understairs storage. The original guest WC has been removed to create a handy utility space that houses the washing machine and dryer. This area also offer an additional storage area. Living Room: Set overlooking the front garden and the communal grounds in the distance this space is flooded with natural light with the aid of a box bay window. A feature fireplace creates a real focal point double doors open through to the kitchen/dining room. Wooden flooring. Kitchen/Dining Room: Spanning the entire width of the property this versatile space offers an ideal area to entertain. The kitchen is fitted with high gloss wall and floor units. Integrated appliances include an oven, hob, extractor, and dishwasher. A breakfast bar offers an additional dining nook and there is ample space for a dining table. French doors and an additional single door open out to the landscaped wrest facing rear garden. First Floor Bedroom One: Located to the front of the property this room has a feature box, bay window, built-in wardrobes, and access to a luxurious ensuite. En-Suite: The en-suite is fitted with WC, wash hand basin with built-in vanity and walk in shower. A window allows for natural light and ventilation. Bedroom Two: This generous double bedroom is located to the rear of the property and has feature wall panelling and built in wardrobes. Bedroom Three: This well-appointed single bedroom is located to the rear of the property and has original wooden flooring and built in wardrobes. Bathroom: The upgraded bathroom is fully tiled and is fitted with a WC, wash hand basin with built-in vanity and a bath with overhead shower. Second Floor Attic Room: A great addition to any home this large space offer a variety of uses from a home office/study. Large skylights flood this space with natural light. There is access to additional eaves storage. This space is finished with wooden flooring. HALLWAY - 1.77m (5'10") x 5m (16'5") Bright entrance hallway with tiled flooring LIVING ROOM - 3.27m (10'9") x 4.87m (16'0") Spacious living room with box-bay window and feature fireplace, wooden flooring. KITCHEN/DINING ROOM - 5.13m (16'10") x 3.51m (11'6") Spanning the entire width of the property there are plentiful wall and floor units, a breakfast bar and dining area with French doors and single rear door leading out to the garden. UTILITY Under stairs utility and storage closet, plumbed for WC LANDING - 1.12m (3'8") x 2.93m (9'7") BEDROOM ONE - 3.29m (10'10") x 3.08m (10'1") Located to the front of the property this room has a feature box-bay window and built-in wardrobes. EN SUITE Upgraded en suite fitted with WC, wash hand basin with built-in vanity and walk in shower. BEDROOM TWO - 2.32m (7'7") x 3.58m (11'9") Double bedroom is located to the rear of the property and has feature wall panelling and built in wardrobes. BEDROOM THREE - 2.75m (9'0") x 2.58m (8'6") A well-appointed single bedroom is located to the rear of the property and has original wooden flooring and built in wardrobes. BATHROOM - 2.95m (9'8") x 1.7m (5'7") Upgraded bathroom is fully tiled and is fitted with a WC, wash hand basin with built-in vanity and a bath with overhead shower. ATTIC ROOM - 4.25m (13'11") x 4.06m (13'4") Large skylights flood this space with natural light. There is access to additional eaves storage. This space is finished with wooden flooring. Currently in use as double home office. Notice Please note we have not tested any apparatus, fixtures, fittings, or services. Interested parties must undertake their own investigation into the working order of these items. All measurements are approximate and photographs provided for guidance only.
The local area of 4 The Laurels, Mount Prospect Avenue, Clontarf, Dublin 3, Co. Dublin
Sold properties in this area
Stay informed with market trends
Local schools and transport

Learn more about what this area has to offer.
School Name | Distance | Pupils | |||
|---|---|---|---|---|---|
| School Name | Greenlanes National School | Distance | 240m | Pupils | 281 |
| School Name | Belgrove Junior Boys School | Distance | 740m | Pupils | 310 |
| School Name | Belgrove Senior Girls School | Distance | 740m | Pupils | 408 |
School Name | Distance | Pupils | |||
|---|---|---|---|---|---|
| School Name | Belgrove Senior Boys' School | Distance | 840m | Pupils | 318 |
| School Name | Belgrove Infant Girls' School | Distance | 850m | Pupils | 203 |
| School Name | Central Remedial Clinic | Distance | 890m | Pupils | 83 |
| School Name | Killester Boys National School | Distance | 940m | Pupils | 292 |
| School Name | Naíscoil Íde Raheny | Distance | 1.3km | Pupils | 307 |
| School Name | Scoil Aine Convent Senior | Distance | 1.4km | Pupils | 307 |
| School Name | Scoil Assaim Boys Seniors | Distance | 1.4km | Pupils | 313 |
School Name | Distance | Pupils | |||
|---|---|---|---|---|---|
| School Name | St Paul's College | Distance | 710m | Pupils | 637 |
| School Name | Holy Faith Secondary School | Distance | 1.0km | Pupils | 665 |
| School Name | St. Mary's Secondary School | Distance | 1.6km | Pupils | 319 |
School Name | Distance | Pupils | |||
|---|---|---|---|---|---|
| School Name | Manor House School | Distance | 1.6km | Pupils | 669 |
| School Name | Mercy College Coolock | Distance | 2.2km | Pupils | 420 |
| School Name | Mount Temple Comprehensive School | Distance | 2.3km | Pupils | 899 |
| School Name | St. David's College | Distance | 2.5km | Pupils | 505 |
| School Name | Chanel College | Distance | 2.5km | Pupils | 466 |
| School Name | Ardscoil Ris | Distance | 2.6km | Pupils | 560 |
| School Name | Ardscoil La Salle | Distance | 2.7km | Pupils | 296 |
Type | Distance | Stop | Route | Destination | Provider | ||||||
|---|---|---|---|---|---|---|---|---|---|---|---|
| Type | Bus | Distance | 110m | Stop | Mt Prospect Pk | Route | 130 | Destination | Talbot Street | Provider | Dublin Bus |
| Type | Bus | Distance | 150m | Stop | Seapark Aparts | Route | 130 | Destination | Talbot Street | Provider | Dublin Bus |
| Type | Bus | Distance | 200m | Stop | Seafield Ave | Route | 130 | Destination | Talbot Street | Provider | Dublin Bus |
Type | Distance | Stop | Route | Destination | Provider | ||||||
|---|---|---|---|---|---|---|---|---|---|---|---|
| Type | Bus | Distance | 260m | Stop | Saint Gabriel's Rd | Route | 130 | Destination | Castle Ave | Provider | Dublin Bus |
| Type | Bus | Distance | 370m | Stop | Dollymount Ave | Route | 130 | Destination | Castle Ave | Provider | Dublin Bus |
| Type | Bus | Distance | 410m | Stop | Seapark Rd | Route | 130 | Destination | Castle Ave | Provider | Dublin Bus |
| Type | Bus | Distance | 420m | Stop | Park Lawn | Route | 130 | Destination | Talbot Street | Provider | Dublin Bus |
| Type | Bus | Distance | 460m | Stop | Seafield Rd E | Route | 130 | Destination | Talbot Street | Provider | Dublin Bus |
| Type | Bus | Distance | 510m | Stop | Blackheath Ct | Route | 130 | Destination | Castle Ave | Provider | Dublin Bus |
| Type | Bus | Distance | 520m | Stop | Vernon Avenue | Route | 104 | Destination | Clontarf Station | Provider | Go-ahead Ireland |
Your Mortgage and Insurance Tools
Check off the steps to purchase your new home
Use our Buying Checklist to guide you through the whole home-buying journey.
Budget calculator
Calculate how much you can borrow and what you'll need to save
A closer look
BER Details
BER No: 104920350
Energy Performance Indicator: 172.38 kWh/m2/yr
Ad performance
- Date listed02/10/2026
- Views148
- Potential views if upgraded to an Advantage Ad241
Properties similar to 4 The Laurels, Mount Prospect Avenue, Clontarf, Dublin 3, Co. Dublin
€585,000
26 Croydon Park Avenue, Marino, Dublin 3, D03V6K13 Bed · 2 Bath · Terrace€595,000
138 Killester Park, Killester, Dublin 5, Co. Dublin, D05T2Y93 Bed · 1 Bath · Terrace€595,000
6 Carleton Road, Dublin 3, Marino, Dublin 3, D03AK283 Bed · 1 Bath · Terrace€600,000
17 Northbrook Terrace, Dublin 3, North Strand, Dublin 3, D03WV443 Bed · 1 Bath · House


€600,000
2 East Road, East Wall, Dublin 3, D03R5734 Bed · 2 Bath · End of Terrace€600,000
109 Philipsburgh Avenue, Fairview, Dublin 34 Bed · 2 Bath · Terrace€625,000
166 Block B1, Belgrove Park, Clontarf, Dublin 3, D03X7983 Bed · 2 Bath · House€640,000
63 Ennafort Road, Dublin 5, Raheny, Dublin 5, D05F5973 Bed · 2 Bath · Semi-D€645,000
24 Brookwood Lawn, Artane, Dublin 5, D05 FX373 Bed · 2 Bath · Terrace€645,000
44 Malahide Road, Clontarf, Dublin 3, D03HD403 Bed · 1 Bath · House€650,000
2 Ennafort Park, Dublin 5, Raheny, Dublin 5, D05Y5263 Bed · 2 Bath · Semi-D€675,000
82 Seapark Drive, Clontarf, Dublin 3, D03X5K63 Bed · 2 Bath · House


Daft ID: 16686095


Why choose Allianz for your home insurance.
Get 10% off online
Emergency home assistance included
Tailor your cover to your needs
T&Cs apply