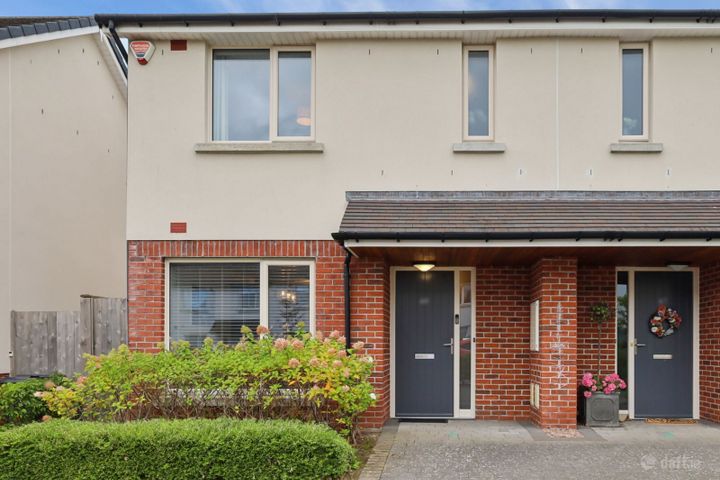
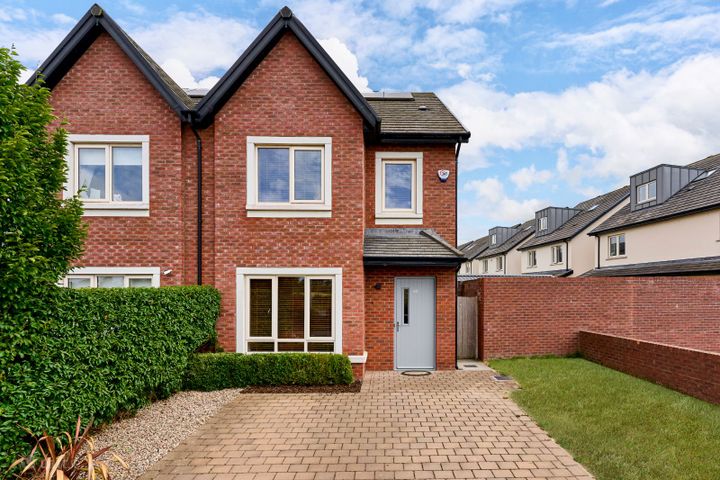
4 The Old Forge, Grange End, Dunshaughlin, Co. Meath, A85FN52
Property headerProperty header
+32
Property Header

4 The Old Forge, Grange End, Dunshaughlin, Co. Meath, A85FN52

€485,000

4 Bed3 Bath120 m²Semi-D
  • Price per m²:€4,041
  • Estimated Stamp Duty:€4,850
  • Selling Type:By Private Treaty
  • BER No:101344943
  • Energy Performance:110.83 kWh/m2/yr

About 4 The Old Forge, Grange End, Dunshaughlin, Co. Meath

Highlights

  • Four-bedroom semi-detached home
  • Distinctive red-brick façade
  • Approx. 120 sq m (1,292 sq ft)
  • Energy-efficient B2 BER rating
  • Stunning open-plan kitchen/dining area

Description

Sherry FitzGerald Sherry are delighted to present 4 The Old Forge, Grange End, Dunshaughlin, Co. Meath, an exceptionally well-presented four-bedroom semi-detached home occupying a prime position in the heart of Dunshaughlin village. Extending to approx. 120 sq m (1,292 sq ft), this stylish and energy-efficient B2-rated property has been thoughtfully upgraded and beautifully maintained by its current owners. The result is a bright, spacious and comfortable family home where contemporary finishes sit effortlessly alongside generous, practical accommodation. The welcoming entrance hall leads into an impressive sitting room featuring a bay window, timber flooring and an attractive fireplace. Double doors connect the sitting room with the real centrepiece of the home: a stunning open-plan kitchen, dining and living area. Finished with sleek high-gloss cabinetry, extensive worktop space, a large breakfast bar and polished tiled flooring, this is a superb space for both everyday family life and entertaining. Double doors open directly onto the rear garden, creating a wonderful connection between the indoor and outdoor areas. A stylish guest WC completes the ground-floor accommodation. Upstairs are four well-proportioned bedrooms, including a spacious main bedroom with en-suite, together with the family bathroom. Outside, the front driveway provides generous off-street parking, while the beautifully maintained rear garden has been designed for maximum enjoyment with minimum upkeep. Porcelain paving, artificial lawn, a covered seating area and a substantial garden shed combine to create an attractive and highly usable outdoor space. The central village location is a particular highlight. Shops, cafés, schools, sporting facilities and public transport services are all within easy walking distance, making this an ideal home for families and commuters alike. Garden The rear garden is beautifully maintained and thoughtfully designed for low-maintenance outdoor living. A porcelain paved patio extends from the house and provides an ideal setting for outdoor dining and entertaining, complemented by an attractive covered seating area. The garden is finished with artificial lawn and enclosed by rendered walls, creating a neat and private space that can be enjoyed throughout the year. A substantial garden shed provides excellent storage, while gated side access connects the front and rear of the property. To the front, a cobblelock driveway provides generous off-street parking, bordered by mature and colourful planting. Directions 4 The Old Forge enjoys an outstanding location in the centre of Dunshaughlin, with the village’s excellent range of amenities within easy walking distance. These include supermarkets, independent shops, cafés, restaurants, schools, childcare facilities, medical services and a variety of sporting and recreational clubs. Dunshaughlin offers an excellent choice of primary and secondary schools, together with GAA, soccer, athletics and other community facilities. The property is particularly well positioned for commuters, with convenient access to the M3 motorway and regular Bus Éireann services connecting Dunshaughlin with Dublin, Navan and the surrounding areas. Bus Éireann Route 109 and Transport for Ireland confirm the principal services through the village. Combining a peaceful residential setting with the convenience of village-centre living, 4 The Old Forge is ideally suited to modern family life. Viewing is highly recommended! Entrance Hall Welcoming entrance hall with access to the ground-floor accommodation and stairs to the first floor. Sitting Room Spacious reception room with bay window, timber flooring, decorative coving and feature fireplace. Double doors open to the kitchen/dining area. Kitchen/Dining Stunning open-plan space with high-gloss units, generous worktops and a large island with breakfast seating. Polished tiled flooring, feature wall panelling and double doors to the rear garden. Guest WC A beautifully presented guest WC fitted with a modern white suite, tiled flooring and decorative wall panelling. Landing Bright landing providing access to all four bedrooms, the family bathroom and storage. Bedroom 1 An exceptionally generous double bedroom with access to the private en-suite. Bedroom 2 A well-proportioned double bedroom overlooking the rear garden. Bedroom 3 A bright and versatile bedroom positioned to the front of the property. Bedroom 4 A comfortable fourth bedroom, equally suited for use as a nursery, home office or study. Family Bathroom Fitted with a bath, WC and wash-hand basin.

The local area of 4 The Old Forge, Grange End, Dunshaughlin, Co. Meath

Sold properties in this area

Stay informed with market trends

Local schools and transport

Clickable banner from Glenveagh

Learn more about what this area has to offer.

School Name
Distance
Pupils
School NameGaelscoil Na RitheDistance300mPupils218
School NameSt Seachnall's National SchoolDistance740mPupils623
School NameDunshaughlin Community National SchDistance810mPupils116
School Name
Distance
Pupils
School NamePelletstown EtnsDistance3.5kmPupils388
School NameRathbeggan National SchoolDistance5.0kmPupils223
School NameRatoath Junior National SchoolDistance5.0kmPupils244
School NameRatoath Senior National SchoolDistance5.2kmPupils360
School NameRathregan National SchoolDistance5.3kmPupils90
School NameCulmullen National SchoolDistance5.3kmPupils115
School NameSt Paul's National School RatoathDistance5.9kmPupils576
School Name
Distance
Pupils
School NameCommunity College DunshaughlinDistance640mPupils1135
School NameColáiste RiogaDistance1.0kmPupils193
School NameRatoath CollegeDistance5.7kmPupils1112
School Name
Distance
Pupils
School NameDe Lacy CollegeDistance8.9kmPupils913
School NameAshbourne Community SchoolDistance10.1kmPupils1111
School NameSt. Peter's CollegeDistance11.8kmPupils1227
School NameLe Chéile Secondary SchoolDistance14.7kmPupils959
School NameColaiste Pobail SetantaDistance14.8kmPupils1069
School NameGaelcholáiste Mhaigh NuadDistance14.9kmPupils129
School NameMaynooth Post Primary SchoolDistance15.1kmPupils1018
Type
Distance
Stop
Route
Destination
Provider
TypeBusDistance250mStopDunshaughlinRoute109aDestinationKellsProviderBus Éireann
TypeBusDistance250mStopDunshaughlinRoute109DestinationVirginiaProviderBus Éireann
TypeBusDistance350mStopGrange HallRoute109bDestinationAthboyProviderBus Éireann
Type
Distance
Stop
Route
Destination
Provider
TypeBusDistance350mStopGrange HallRoute109DestinationVirginiaProviderBus Éireann
TypeBusDistance350mStopDunshaughlinRouteUm05DestinationKellsProviderStreamline Coaches
TypeBusDistance350mStopDunshaughlinRoute109bDestinationSt. Stephen's GreenProviderBus Éireann
TypeBusDistance350mStopDunshaughlinRouteDy01DestinationKellsProviderMccaffrey Coaches
TypeBusDistance470mStopGrange HallRoute109aDestinationDublinProviderBus Éireann
TypeBusDistance670mStopDunshaughlinRoute179DestinationParnell Square EastProviderSillan Tours
TypeBusDistance1.1kmStopSeachnall AbyRoute109DestinationU C D BelfieldProviderBus Éireann

Your Mortgage and Insurance Tools

Check off the steps to purchase your new home

Use our Buying Checklist to guide you through the whole home-buying journey.

Budget calculator

Calculate how much you can borrow and what you'll need to save

BER Details

BER No: 101344943

Energy Performance Indicator: 110.83 kWh/m2/yr

Ad performance

  • Date listed12/08/2026
  • Views237
  • Potential views if upgraded to an Advantage Ad386
How to upgrade?

Daft ID: 16620706

Grace Sherry's logo
profile

Grace Sherry

View this agent's listings