
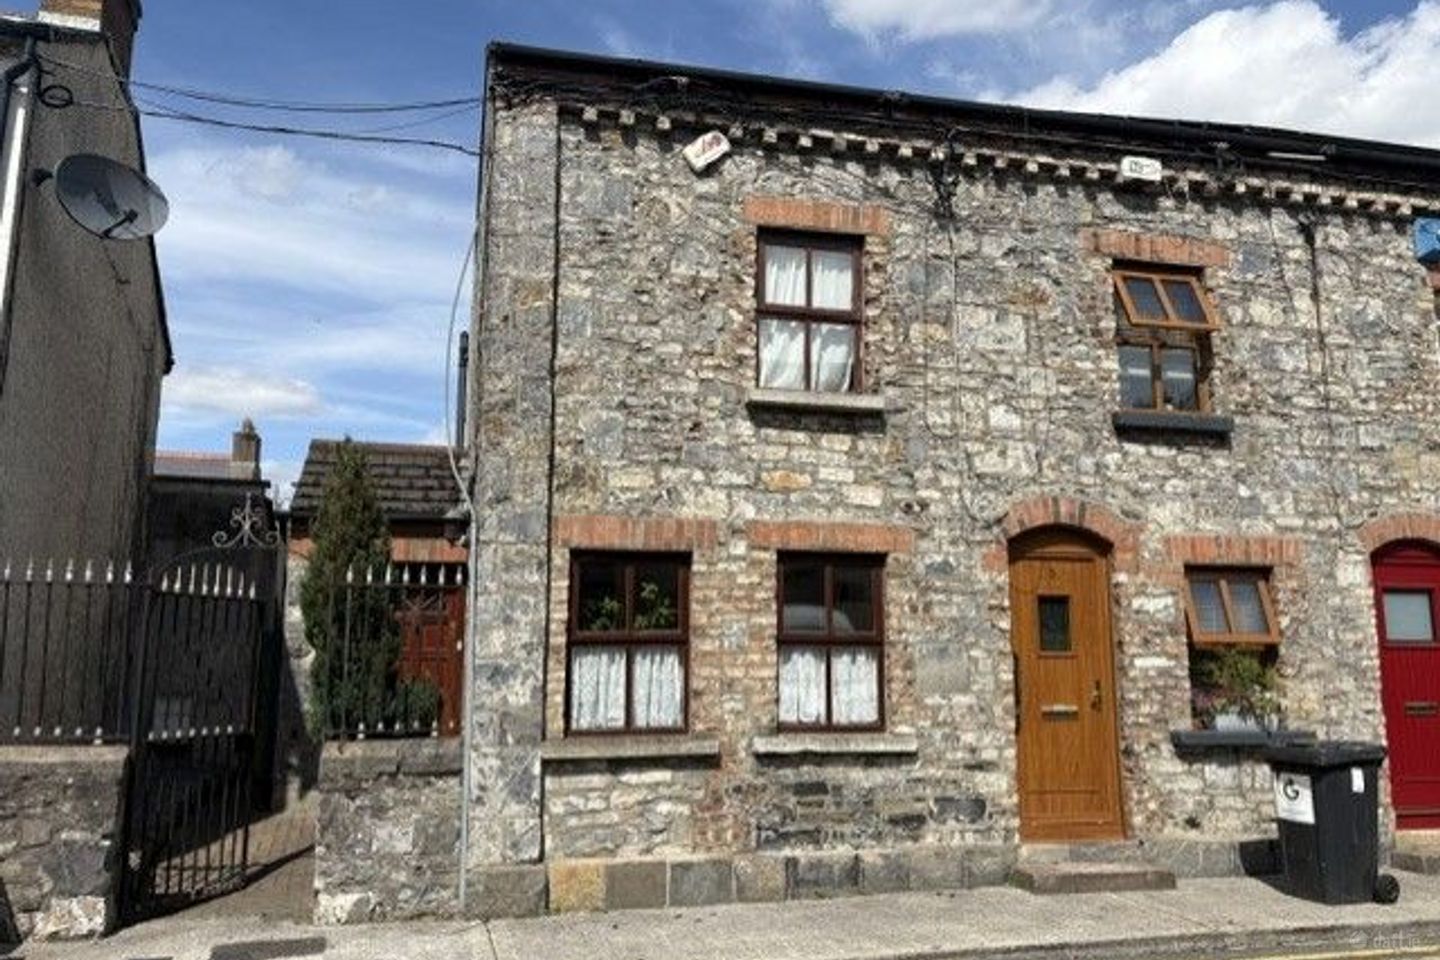

4 The Square, Lucan, Co. Dublin, K78W8K7
€450,000
- Price per m²:€5,422
- Estimated Stamp Duty:€4,500
- Selling Type:By Private Treaty
About 4 The Square, Lucan, Co. Dublin
Description
SMITHCURLEY estate agents; Located in the heart of Lucan Village is 4 The Square a stunning two/three bedroomed end of terrace house with large attic conversion with an ensuite. This property is one not to be missed as properties like this rarely come on the market in the Village. This property has many extras including attic conversion, rear access car parking with security gates, cul de sac location and adjacent to small open green to name a few. Prime location in the heart of Lucan Village close to a host of amenities including shops, schools, churches, sports and leisure activities. Public transport is also excellent to and from the city centre. The M50 is also a short hop away allowing easy access to all major route ways. Accommodation briefly comprises hallway, guest w.c, livingroom, kitchen/breakfast room, utility, two double bedrooms, master ensuite, main bathroom and attic conversion. Special Features Spacious accommodation c.83 sq m Two double bedrooms Attic conversion with ensuite bathroom Rear access car parking Lovely end of terrace house Excellent location in Lucan Village Small gated front garden Gas fire central heating Double glazed windows BER G ACCOMMODATION Hallway: Coat rack. Guest W.C: W.c, w.h.b, shower unit, part wall tiling. Livingroom: 17’2’’ x 11’0’’ (5.26m x 3.37m) Feature fireplace with timber surround and gas fire inset, side wall lights, part wall panelling, door to rear. Kitchen: 11’8’’ x 10’0’’ (3.60m x 3.08m) Excellent range of wall and floor units, cooker, plumbed for dishwasher, fridge/freezer, part wall tiling. Utility: Plumbed for washing machine. Landing: Timber flooring. Bedroom 1: 11’8’’ x 10’1’’ (3.61m x 3.09m) Freestanding wardrobe, shower unit, part wall tiling. Bedroom 2: 11’0’’ x 8’9’’ (3.38m x 2.74m) Built in wardrobes with shelving. Bathroom: W.c, w.h.b, bath with telephone shower, part wall tiling, medicine cabinet. Attic conversion: 10’0’’ x 9’8’’ (3.07m x 2.99m) Built in storage cupboard, timber flooring, storage into eaves, Velux window, shower unit, part wall tiling. Ensuite: W.c, w.h.b, part wall tiling. Outside: Front garden: Gated front garden mostly in gravel Rear garden: Paved rear garden, double entrance gates, rear access parking, not overlooked. Advised Minimum Value: €450,000. Viewing by appointment only contact 01-6249131 PSR License Number: 001676 Messers. SmithCurley Estate Agents for themselves and for the vendors or lessors of the property whose agents they are, give notice that, the particulars are set out as a general outline for the guidance of intending purchasers or lessees, and do not constitute part of, an offer or contract. All descriptions, dimensions, references to condition and necessary permissions for use and occupation, other details are given in good faith and are believed to be correct, but any intending purchasers or tenants should not rely on them as statements or representations of fact but must satisfy themselves by inspection or otherwise as to the correctness of each of them. No person in the employment of SmithCurley has any authority to make or give representation or warranty whatever in relation to this development.
The local area of 4 The Square, Lucan, Co. Dublin
Sold properties in this area
Stay informed with market trends
Local schools and transport

Learn more about what this area has to offer.
School Name | Distance | Pupils | |||
|---|---|---|---|---|---|
| School Name | Lucan Boys National School | Distance | 430m | Pupils | 515 |
| School Name | St Mary's Girls School | Distance | 630m | Pupils | 576 |
| School Name | St Andrew's National School Lucan | Distance | 700m | Pupils | 387 |
School Name | Distance | Pupils | |||
|---|---|---|---|---|---|
| School Name | Scoil Áine Naofa | Distance | 950m | Pupils | 617 |
| School Name | St Thomas Jns | Distance | 1.0km | Pupils | 568 |
| School Name | Gaelscoil Naomh Pádraig | Distance | 1.2km | Pupils | 378 |
| School Name | Gaelscoil Eiscir Riada | Distance | 1.3km | Pupils | 381 |
| School Name | Scoil Mhuire | Distance | 1.4km | Pupils | 495 |
| School Name | Lucan Educate Together National School | Distance | 1.7km | Pupils | 384 |
| School Name | Ballydowd High Support Special School | Distance | 1.8km | Pupils | 6 |
School Name | Distance | Pupils | |||
|---|---|---|---|---|---|
| School Name | St Joseph's College | Distance | 590m | Pupils | 937 |
| School Name | Coláiste Phádraig Cbs | Distance | 1.1km | Pupils | 704 |
| School Name | Lucan Community College | Distance | 1.1km | Pupils | 966 |
School Name | Distance | Pupils | |||
|---|---|---|---|---|---|
| School Name | Coláiste Cois Life | Distance | 1.3km | Pupils | 620 |
| School Name | Adamstown Community College | Distance | 2.5km | Pupils | 980 |
| School Name | Griffeen Community College | Distance | 2.9km | Pupils | 537 |
| School Name | Kishoge Community College | Distance | 2.9km | Pupils | 925 |
| School Name | Dublin College Fonthill Road - St.kevins | Distance | 3.0km | Pupils | 488 |
| School Name | Luttrellstown Community College | Distance | 3.3km | Pupils | 998 |
| School Name | Eriu Community College | Distance | 3.3km | Pupils | 194 |
Type | Distance | Stop | Route | Destination | Provider | ||||||
|---|---|---|---|---|---|---|---|---|---|---|---|
| Type | Bus | Distance | 50m | Stop | Lucan Village | Route | L52 | Destination | Adamstown Station | Provider | Go-ahead Ireland |
| Type | Bus | Distance | 110m | Stop | Main St Lucan | Route | L52 | Destination | Blanchardstown | Provider | Go-ahead Ireland |
| Type | Bus | Distance | 140m | Stop | Lucan Village | Route | C3 | Destination | Ringsend Road | Provider | Dublin Bus |
Type | Distance | Stop | Route | Destination | Provider | ||||||
|---|---|---|---|---|---|---|---|---|---|---|---|
| Type | Bus | Distance | 140m | Stop | Lucan Village | Route | X30 | Destination | Ucd Belfield | Provider | Dublin Bus |
| Type | Bus | Distance | 140m | Stop | Lucan Village | Route | C4 | Destination | Ringsend Road | Provider | Dublin Bus |
| Type | Bus | Distance | 140m | Stop | Lucan Village | Route | X31 | Destination | River Forest | Provider | Dublin Bus |
| Type | Bus | Distance | 140m | Stop | Lucan Village | Route | X32 | Destination | Hewlett Packard | Provider | Dublin Bus |
| Type | Bus | Distance | 140m | Stop | Lucan Village | Route | C6 | Destination | Maynooth | Provider | Dublin Bus |
| Type | Bus | Distance | 140m | Stop | Lucan Village | Route | C5 | Destination | Maynooth | Provider | Dublin Bus |
| Type | Bus | Distance | 140m | Stop | Lucan Village | Route | L54 | Destination | River Forest | Provider | Dublin Bus |
Your Mortgage and Insurance Tools
Check off the steps to purchase your new home
Use our Buying Checklist to guide you through the whole home-buying journey.
Budget calculator
Calculate how much you can borrow and what you'll need to save
BER Details
Ad performance
- Date listed14/08/2026
- Views4,097
- Potential views if upgraded to an Advantage Ad6,678
Properties similar to 4 The Square, Lucan, Co. Dublin
€405,000
11 Cherbury Park Avenue, Lucan, Co. Dublin, K78F6K43 Bed · 1 Bath · Semi-D€415,000
19 Fernleigh Grove, Dublin 15, Carpenterstown, Dublin 15, D15TFA42 Bed · 3 Bath · Townhouse€415,000
8 Fernleigh Court, Carpenterstown, Dublin 15, D15A9TP2 Bed · 3 Bath · Terrace€420,000
4 Dodsborough Cottages, Lucan, Co Dublin, K78WK332 Bed · 1 Bath · Semi-D


€420,000
20 Abbeywood Avenue, Lucan, Co. Dublin, K78YP273 Bed · 3 Bath · Semi-D€425,000
13 Aderrig Heights, Celbridge Link Road, Adamstown, Lucan, Co. Dublin, K78R6C12 Bed · 2 Bath · Apartment€425,000
9 Paddocks Place, Adamstown, Co. Dublin, K78F5443 Bed · 3 Bath · End of Terrace€425,000
9 Hillcrest Avenue, Lucan, Co. Dublin3 Bed · 2 Bath · Semi-D€425,000
2 Sarsfield Park, Lucan, Co. Dublin, K78T6W44 Bed · 1 Bath · Terrace€425,000
4 Barberstown Lane North, Clonsilla, Dublin 15, D15A6Y83 Bed · 1 Bath · Semi-D€425,000
3 Willsbrook Grove, Lucan, Co. Dublin3 Bed · 3 Bath · Semi-D€425,000
18 Dodsborough Road, Lucan, Co. Dublin, K78K6F23 Bed · 1 Bath · Semi-D


Daft ID: 16645595


Why choose Allianz for your home insurance.
Get 10% off online
Emergency home assistance included
Tailor your cover to your needs
T&Cs apply