4 Woodford, Rossa Avenue, Model Farm Road, Co. Cork, T12WNC0
Property headerProperty header
+22
Property Header

4 Woodford, Rossa Avenue, Model Farm Road, Co. Cork, T12WNC0

€385,000

3 Bed1 Bath75 m²Semi-D
  • Price per m²:€5,133
  • Estimated Stamp Duty:€3,850
  • Selling Type:By Private Treaty

About 4 Woodford, Rossa Avenue, Model Farm Road, Co. Cork

Highlights

  • Occupying a prime corner position on Model Farm Road, this property enjoys an exceptionally convenient and highly sought-after location.
  • easy reach to MTU, UCC, CUH, Stryker and several primary and secondary schools.
  • Excellent Bus services to the city and surrounds.
  • Generous accommodation.
  • Off-street parking

Description

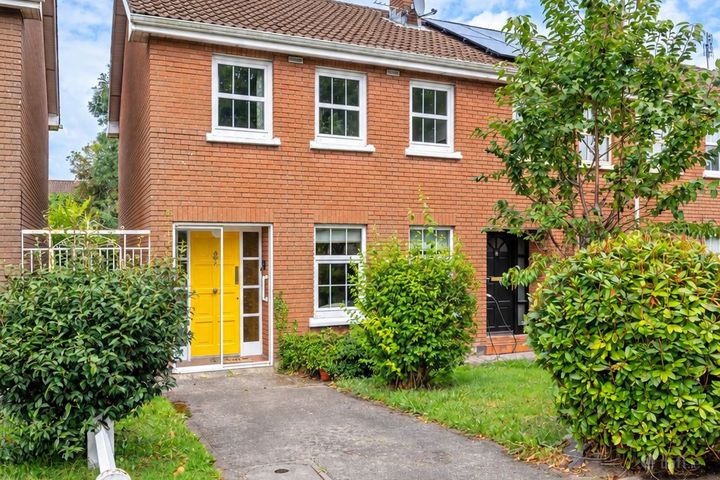
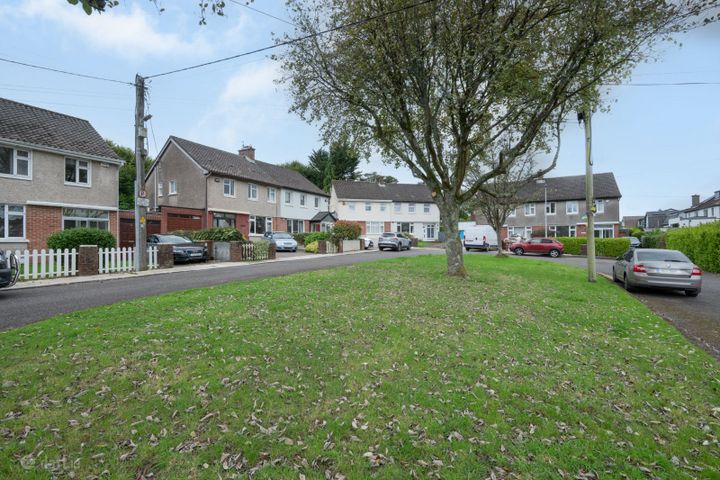
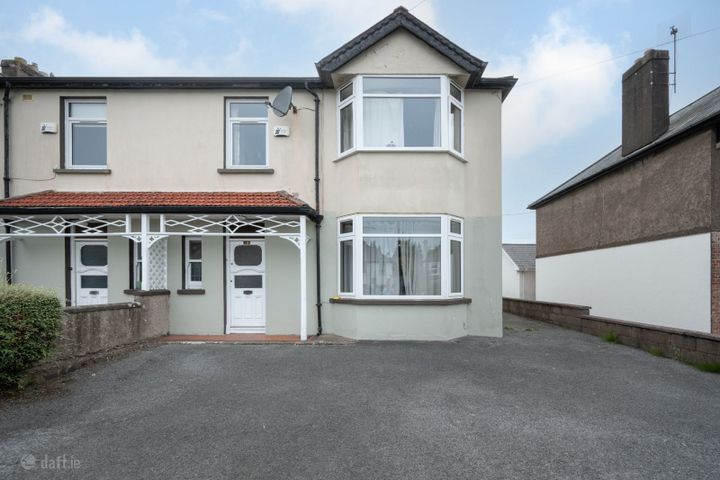
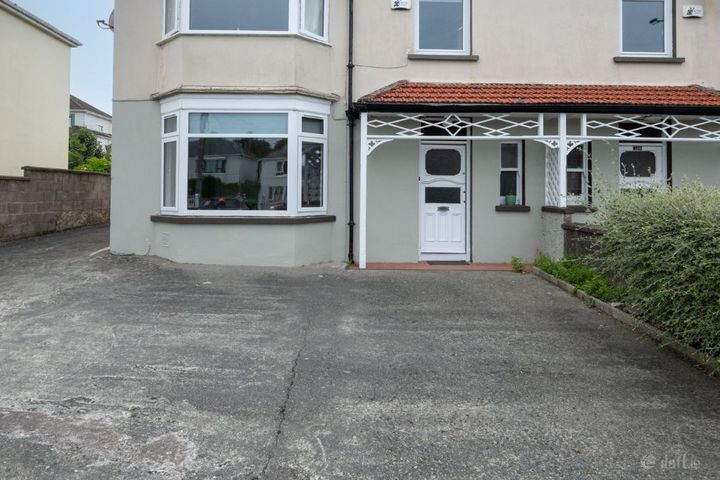
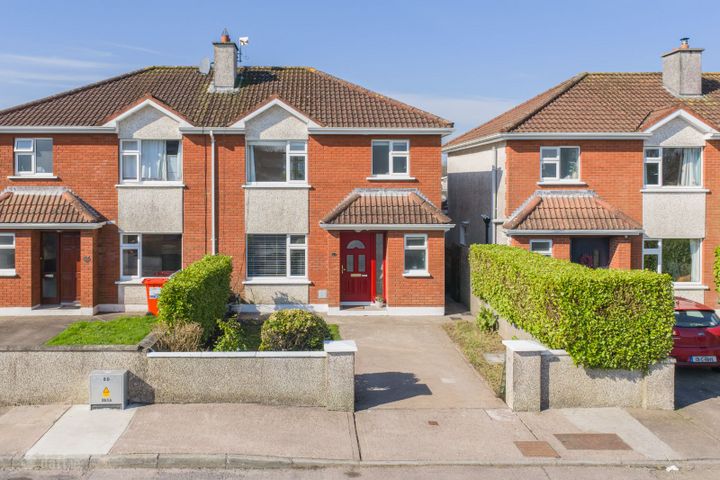
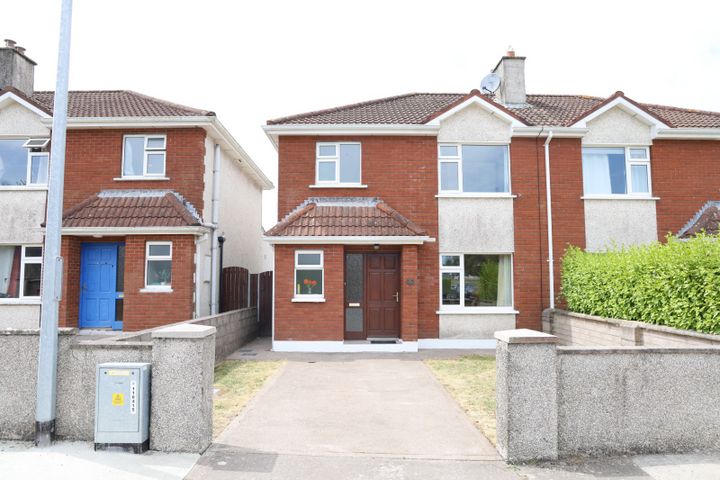
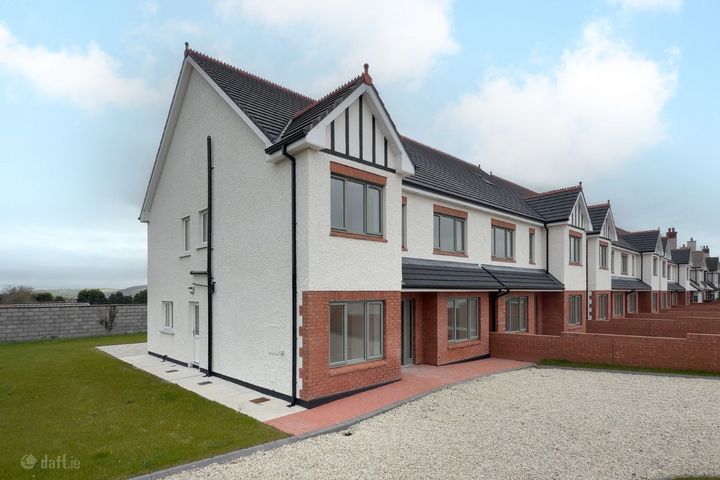
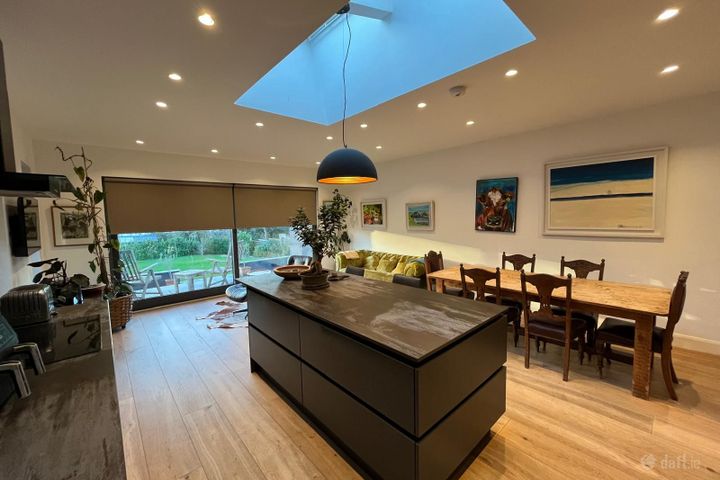
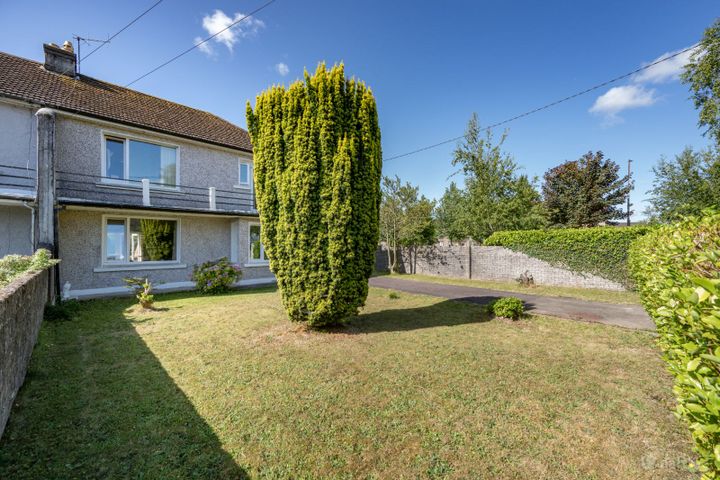
O’Mahony Walsh is delighted to present No. 4 Woodford, Rossa Avenue to the market. This well-maintained three-bedroom, one bathroom end of terrace residence offers comfortable and spacious accommodation. Ideally located in Bishopstown, the property is a short bus journey to Cork City centre and within walking distance of a range of amenities including; MTU, CUH, UCC, Wilton shopping centre, Boston scientific and Bishopstown leisure centre. Combining the convenience of town living with a friendly community atmosphere, No. 4 Woodford is ideally suited to families, first-time buyers and those seeking a well-connected home. A truly impressive home that must be viewed to fully appreciate all it has to offer. Hallway – 3.34m x 1.80m The hallway features attractive parquet style flooring, warm neutral décor and an elegant decorative light fitting. It provides access to the principal ground-floor accommodation, including the adjoining living room, while a staircase leads to the first floor. A fitted radiator cover completes this well-presented and practical space. Living Room – 3.90m x 3.18m A bright and inviting reception room with timber flooring and a charming cast-iron fireplace with red brick surround. The large front windows allow plenty of natural light to fill the room while enjoying a pleasant outlook over the green area to the front. Open Plan Kitchen/Dining – 3.44m x 3.43m This is a spacious open-plan kitchen and dining area, ideal for everyday life and entertaining. Plumbed for dishwasher with ample storage throughout and rear garden access via a glass door. Stairs & Landing A timber floored landing providing access to the three bedrooms and family bathroom. Master Bedroom – 3.56m x 3.32m Large windows allows for excellent natural light in this double bedroom, creating a comfortable and inviting bedroom space. Bedroom 2 – 3.78m x 3.32m A bright and generously proportioned double bedroom featuring soft neutral décor. Bedroom 3 – 2.85m x 1.99m Single bedroom with carpet flooring. Main Bathroom – 2.35m x 1.87m A well-appointed bathroom comprising of a, W.C. and wash-hand basin with vanity mirror and unit and enclosed electric shower. The room features tiled flooring and partially tiled walls. Garden Details To the front, the property benefits from a tarmac driveway providing off-street parking. The home is ideally positioned within a family-friendly estate and enjoys a great setting adjacent to a green area. To the rear is a private, fully enclosed garden, laid to decorative stone and patio.

The local area of 4 Woodford, Rossa Avenue, Model Farm Road, Co. Cork

Sold properties in this area

Stay informed with market trends

Local schools and transport

Clickable banner from Glenveagh

Learn more about what this area has to offer.

School Name
Distance
Pupils
School NameBishopstown Boys SchoolDistance1.1kmPupils398
School NameBishopstown Girls National SchoolDistance1.1kmPupils274
School NameSt Catherine's National SchoolDistance1.1kmPupils417
School Name
Distance
Pupils
School NameSt Gabriels Special SchoolDistance1.1kmPupils50
School NameCork University Hos SchoolDistance1.4kmPupils31
School NameGaelscoil Uí RiadaDistance1.6kmPupils259
School NameGlasheen Girls National SchoolDistance2.3kmPupils315
School NameGlasheen Boys National SchoolDistance2.3kmPupils422
School NameSt Mary's On The HillDistance2.6kmPupils211
School NameStrawberry Hill National SchoolDistance2.6kmPupils329
School Name
Distance
Pupils
School NameBishopstown Community SchoolDistance610mPupils339
School NameMount Mercy CollegeDistance1.0kmPupils815
School NameColáiste An Spioraid NaoimhDistance1.1kmPupils700
School Name
Distance
Pupils
School NameTerence Mac Swiney Community CollegeDistance2.6kmPupils306
School NameColáiste ChoilmDistance3.4kmPupils1364
School NamePresentation Brothers CollegeDistance3.4kmPupils698
School NameSt. Aloysius SchoolDistance3.5kmPupils318
School NamePresentation Secondary SchoolDistance3.7kmPupils164
School NameColáiste Éamann RísDistance4.0kmPupils760
School NameLe Cheile Secondary School BallincolligDistance4.0kmPupils195
Type
Distance
Stop
Route
Destination
Provider
TypeBusDistance130mStopRossa Ave NorthRoute220DestinationFort CamdenProviderBus Éireann
TypeBusDistance130mStopRossa Ave NorthRoute205DestinationSt. Patrick StreetProviderBus Éireann
TypeBusDistance140mStopLeesdaleRoute205DestinationMtuProviderBus Éireann
Type
Distance
Stop
Route
Destination
Provider
TypeBusDistance140mStopLeesdaleRoute201DestinationUniversity HospitalProviderBus Éireann
TypeBusDistance170mStopRossa Ave NorthRoute233DestinationFarnanesProviderBus Éireann
TypeBusDistance250mStopMtu BishopstownRouteUc05DestinationMtu BishopstownProviderPiltown Coaches
TypeBusDistance320mStopIda Model FarmRoute201DestinationUniversity HospitalProviderBus Éireann
TypeBusDistance320mStopIda Model FarmRoute233DestinationCrookstownProviderBus Éireann
TypeBusDistance320mStopIda Model FarmRoute220DestinationOvensProviderBus Éireann
TypeBusDistance380mStopMtu BishopstownRoute255DestinationKinsaleProviderTfi Local Link Cork

Your Mortgage and Insurance Tools

Check off the steps to purchase your new home

Use our Buying Checklist to guide you through the whole home-buying journey.

Budget calculator

Calculate how much you can borrow and what you'll need to save

BER Details

Ad performance

  • Date listed02/09/2026
  • Views-
How to upgrade?

Daft ID: 16661674

Sales Department's logo
profile

Sales Department

View this agent's listings
Allianz logo

Why choose Allianz for your home insurance.

  • Get 10% off online

  • Emergency home assistance included

  • Tailor your cover to your needs

T&Cs apply

GET A QUOTE