
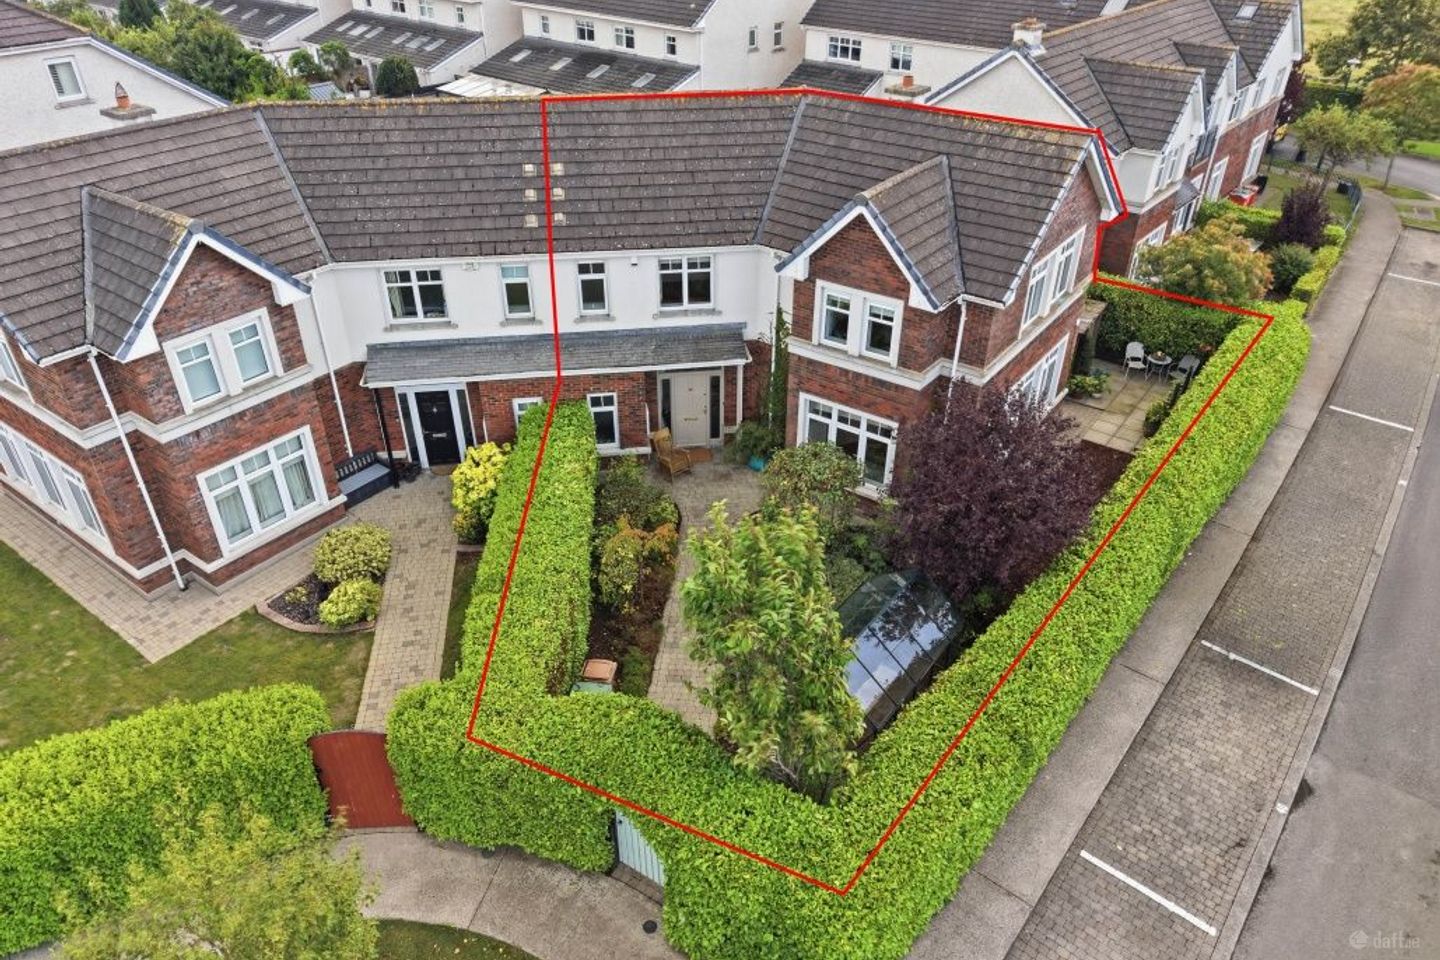

40 Castlemoyne, Dublin 13, Balgriffin, Dublin 13, D13V104
€635,000
- Price per m²:€4,262
- Estimated Stamp Duty:€6,350
- Selling Type:By Private Treaty
About 40 Castlemoyne, Dublin 13, Balgriffin, Dublin 13
Highlights
- Gas fired central heating
- UPVC double-glazed windows
- 2 Designated parking spots
- Large wrap around garden
Description
Beyond its charming arched entrance lies No. 40 Castlemoyne, an impressive four-bedroom semi detached family home which is beautifully positioned within this highly sought-after development. Upon arrival, you are immediately struck by the privacy and charm of this beautiful home. The property briefly comprises of a bright and welcoming entrance hall, guest WC, spacious open-plan kitchen and dining area with patio doors opening directly onto the rear garden and a separate utility room. The generously proportioned lounge is a particular highlight, featuring a stunning bay window that floods the room with natural light. Upstairs, the property continues to impress offering four spacious double bedrooms with the master bedroom benefiting from a private en-suite. A large family bathroom completes the accommodation, while the bright and airy landing features a versatile comfort zone, providing the perfect space for a reading area or quiet time. Accommodation Hall 5.56 x 1.96 American walnut timber floor, coving, light fitting, bright & airy Guest WC 1.32 x 1.6 Tiled floor, wc, whb, holders Lounge (into bay) 4.35 X 6.8 American walnut timber floor, Surround sound system, open fireplace with marble surround, built in shelving, abundance of natural light. Dining area 4.45 x 3.36 Decorative timber floor, built in display unit, sliding door to rear garden Kitchen 6.0 x 2.63 Tiled floor, abundance of fitted units, gas stove, oven, extractor fan, dishwasher, American fridge / freezer, feature brick backsplash, sliding door to rear garden Utility Tiled floor, plumbed for washer / dryer Stairs / Landing Comfort Zone, bright & airy, stira access to attic, large hot press Bedroom 1 2.4 x 2.65 Decorative timber floor, fitted mirrored wardrobe Bedroom 2 4.95 x 2.60 Decorative timber floor, fitted wardrobe Bedroom 3 3.9 x 3.87 Decorative timber floor, fitted wardrobe, overlooking green space Bathroom 2.37 x 2.05 Tiled floor, part tiled wall, w.c., w.h.b., mirror, bath suite, feature over hanging shower head, shower screen Bedroom 4 4.34 x 3.35 Fitted wardrobes, tv point En Suite 1.5 x 1.85 Tiled floor & partial tiled walls, cabinet, mirror, wc, whb, walk in shower Front Garden Beautiful arch entrance, private wraparound garden, greenhouse, hedging Rear Garden Mature garden, various patio, raised bedding, walled & fenced, tap, light
The local area of 40 Castlemoyne, Dublin 13, Balgriffin, Dublin 13
Sold properties in this area
Stay informed with market trends
Local schools and transport

Learn more about what this area has to offer.
School Name | Distance | Pupils | |||
|---|---|---|---|---|---|
| School Name | Belmayne Educate Together National School | Distance | 240m | Pupils | 409 |
| School Name | Belmayne Community Special School | Distance | 240m | Pupils | 0 |
| School Name | St. Francis Of Assisi National School | Distance | 320m | Pupils | 435 |
School Name | Distance | Pupils | |||
|---|---|---|---|---|---|
| School Name | Stapolin Educate Together National School | Distance | 1.2km | Pupils | 299 |
| School Name | Gaelscoil Ghráinne Mhaol | Distance | 1.4km | Pupils | 52 |
| School Name | Scoil Bhríde Junior School | Distance | 1.4km | Pupils | 375 |
| School Name | Holy Trinity Senior School | Distance | 1.4km | Pupils | 401 |
| School Name | Kinsealy National School | Distance | 1.4km | Pupils | 190 |
| School Name | Scoil Cholmcille Sns | Distance | 1.5km | Pupils | 222 |
| School Name | Holy Trinity Sois | Distance | 1.6km | Pupils | 172 |
School Name | Distance | Pupils | |||
|---|---|---|---|---|---|
| School Name | Belmayne Educate Together Secondary School | Distance | 1.2km | Pupils | 530 |
| School Name | Dublin College - Donaghmede Grange | Distance | 1.3km | Pupils | 526 |
| School Name | Gaelcholáiste Reachrann | Distance | 1.3km | Pupils | 494 |
School Name | Distance | Pupils | |||
|---|---|---|---|---|---|
| School Name | Donahies Community School | Distance | 1.7km | Pupils | 494 |
| School Name | Ardscoil La Salle | Distance | 2.2km | Pupils | 296 |
| School Name | St Marys Secondary School | Distance | 3.1km | Pupils | 242 |
| School Name | Mercy College Coolock | Distance | 3.1km | Pupils | 420 |
| School Name | Coolock Community College | Distance | 3.1km | Pupils | 192 |
| School Name | Pobalscoil Neasáin | Distance | 3.2km | Pupils | 805 |
| School Name | Chanel College | Distance | 3.2km | Pupils | 466 |
Type | Distance | Stop | Route | Destination | Provider | ||||||
|---|---|---|---|---|---|---|---|---|---|---|---|
| Type | Bus | Distance | 520m | Stop | Balgriffin Ctgs | Route | 102c | Destination | Balgriffin Cottages | Provider | Go-ahead Ireland |
| Type | Bus | Distance | 530m | Stop | Balgriffin Ctgs | Route | 43 | Destination | Swords Bus.pk | Provider | Dublin Bus |
| Type | Bus | Distance | 530m | Stop | Balgriffin Ctgs | Route | 42n | Destination | Portmarnock | Provider | Nitelink, Dublin Bus |
Type | Distance | Stop | Route | Destination | Provider | ||||||
|---|---|---|---|---|---|---|---|---|---|---|---|
| Type | Bus | Distance | 530m | Stop | Balgriffin Ctgs | Route | 42 | Destination | Portmarnock | Provider | Dublin Bus |
| Type | Bus | Distance | 590m | Stop | Fingal Cemetery | Route | 43 | Destination | Talbot Street | Provider | Dublin Bus |
| Type | Bus | Distance | 590m | Stop | Fingal Cemetery | Route | 102c | Destination | Balgriffin Cottages | Provider | Go-ahead Ireland |
| Type | Bus | Distance | 630m | Stop | Fingal Cemetery | Route | 42 | Destination | Portmarnock | Provider | Dublin Bus |
| Type | Bus | Distance | 630m | Stop | Fingal Cemetery | Route | 42n | Destination | Portmarnock | Provider | Nitelink, Dublin Bus |
| Type | Bus | Distance | 730m | Stop | Temple Vw Ave | Route | 15 | Destination | Clongriffin | Provider | Dublin Bus |
| Type | Bus | Distance | 740m | Stop | Temple Vw Ave | Route | 27 | Destination | Clare Hall | Provider | Dublin Bus |
Your Mortgage and Insurance Tools
Check off the steps to purchase your new home
Use our Buying Checklist to guide you through the whole home-buying journey.
Budget calculator
Calculate how much you can borrow and what you'll need to save
BER Details
Ad performance
- Date listed02/09/2026
- Views2,187
- Potential views if upgraded to an Advantage Ad3,565
Properties similar to 40 Castlemoyne, Dublin 13, Balgriffin, Dublin 13
€575,000
31 Belltree Avenue, Clongriffin, Dublin 13, D13RK4C4 Bed · 3 Bath · End of Terrace€575,000
116 Grattan Lodge, Balgriffin, Dublin 13, D13N8864 Bed · 3 Bath · Semi-D€575,000
49 Marrsfield Avenue, Belltree, Clongriffin, Dublin 13, D13TEV24 Bed · 3 Bath · Terrace€575,000
14 Balgriffin Cottages, Dublin 13, Clarehall, Dublin 13, D13HN294 Bed · 2 Bath · Bungalow


€600,000
7 Parkside Woods, Clongriffin, Co. Dublin, D13X63K4 Bed · 3 Bath · Terrace€625,000
17 College Avenue, Malahide Road, Balgriffin, Dublin 17, D17CF304 Bed · 3 Bath · Semi-D€635,000
1 Washington Green, Malahide Road, Balgriffin, Dublin 17, D17TC594 Bed · 3 Bath · End of Terrace€640,000
Type B 4 Bedroom End Terrace, Belltree, Park Street, Clongriffin, Co. Dublin4 Bed · 3 Bath · End of Terrace€750,000
The Willow, Haley's Hill, Kinsealy, Co. Dublin4 Bed · 3 Bath · Semi-D€750,000
The Sycamore, Haley's Hill, Kinsealy, Co. Dublin4 Bed · 3 Bath · Semi-D€750,000
The Sycamore, Haleys Hill, Kinsealy, Co. Dublin4 Bed · 3 Bath · Semi-D€750,000
The Willow, Haleys Hill, Kinsealy, Co. Dublin4 Bed · 3 Bath · Semi-D


Daft ID: 16660764


Why choose Allianz for your home insurance.
Get 10% off online
Emergency home assistance included
Tailor your cover to your needs
T&Cs apply