
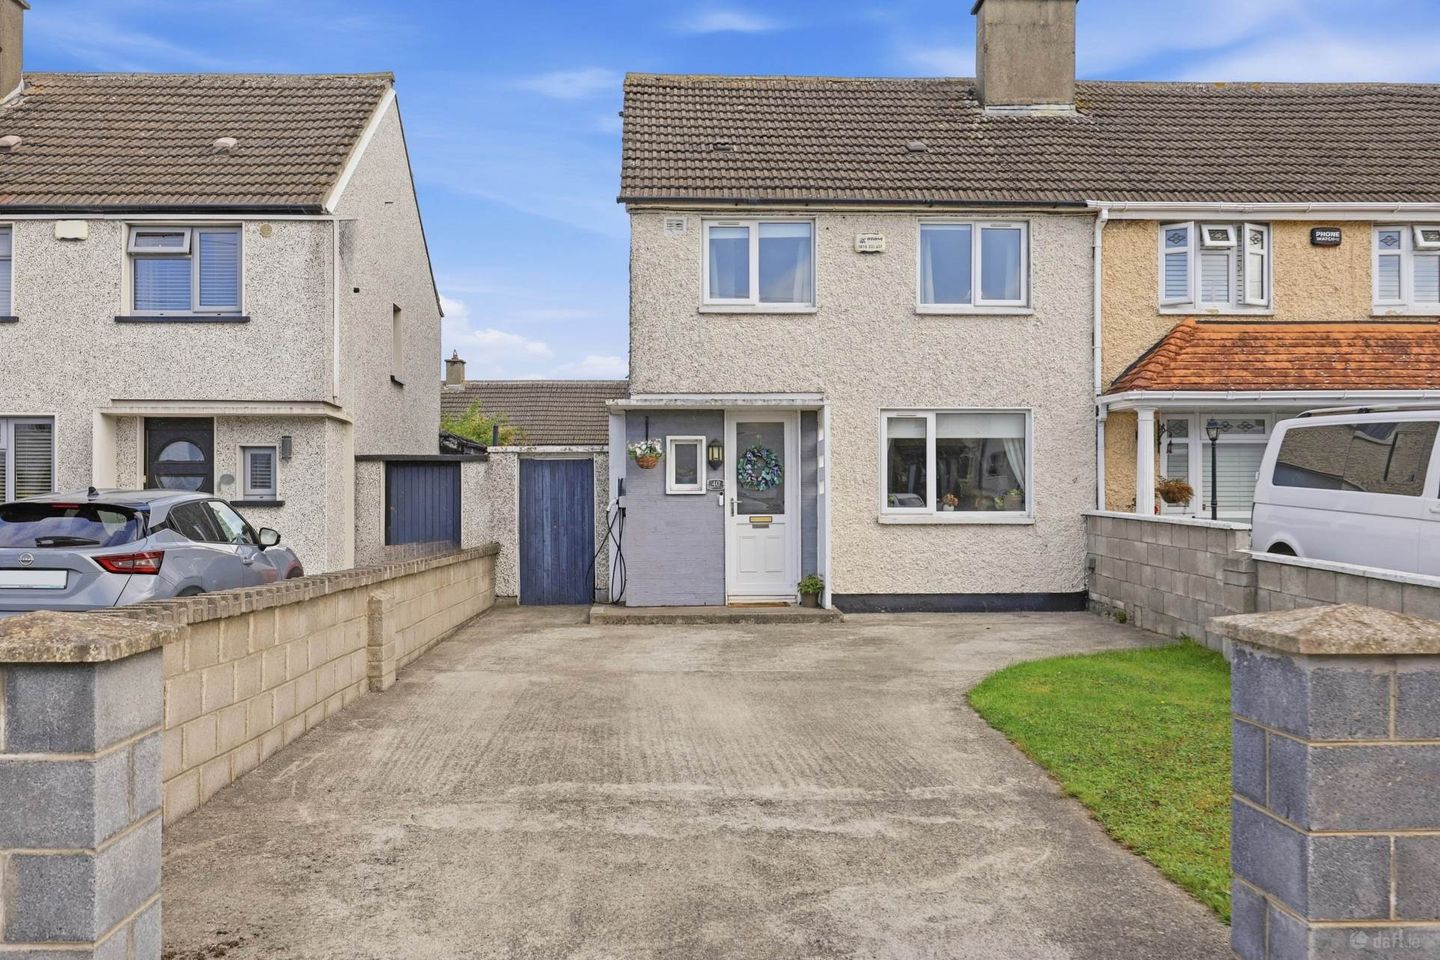

40 Edenmore Gardens, Raheny, Dublin 5, D05TN62
€425,000
- Price per m²:€5,903
- Estimated Stamp Duty:€4,250
- Selling Type:By Private Treaty
- BER No:101213882
- Energy Performance:255.12 kWh/m2/yr
About 40 Edenmore Gardens, Raheny, Dublin 5
Highlights
- PVC double glazed windows & doors
- Gas central heating
- Off street parking with EV charger
- Roof insulation
- Sought after address
Description
Flynn Estate Agents have pleasure in presenting 40 Edenmore Gardens to the sales market. Situated in this sought after residential enclave, this 3 bedroomed end-of-terrace property has a good choice of shopping facilities, schools, child care facilities and sports clubs nearby. Less than a 10 minute walk from Raheny DART station, the property also has access to nearby bus routes. No. 40 is a well presented home with light filled accommodation and will be a popular choice for first time buyers and people looking to trade up in the vicinity. The property has accommodation extending to 72sq.m and viewing is strongly recommended to appreciate what this property has to offer. This mature location is simply superb with the convenience of local shops, the no 27a bus route adjacent and under 10 minutes walk to Raheny Village & DART station. There are a large choice of local amenities schools, crèche, restaurants, coffee shops, churches and library. There are many sports clubs in the locality GAA, golf, football to name but a few and Dublin International Airport and M1/M50 motorways are easily accessible from the property. Other nearby amenities include: St. Anne' Park, coastal promenade/ cycle track and walkway. Accommodation Porch Entrance Reception Hall PVC front door. Understairs storage. Laminate flooring. Wall panelling. Downstairs Shower Room Separate shower tray with screen and rainfall shower head (tiled), whb and wc. Tiled floor. Lounge - 4.02m (13'2") x 3.22m (10'7") Multi fuel stove. Built in shelving. Laminate flooring. Kitchen - 3.64m (11'11") x 2.8m (9'2") Range of fitted press units. Tiled behind worktop. Tiled floor. PVC door to rear. NOTE: oven, hob, extractor fan and fridge freezer included in sale. Landing Pull-down attic ladder (floored). Bedroom 1 - 5.02m (16'6") x 3.02m (9'11") Hotpress with Insulated immersion tank. Bedroom 2 - 3.86m (12'8") x 2.65m (8'8") Bedroom 3 - 2.69m (8'10") x 2.4m (7'10") Property Reference :Edr
The local area of 40 Edenmore Gardens, Raheny, Dublin 5
Sold properties in this area
Stay informed with market trends
Local schools and transport

Learn more about what this area has to offer.
School Name | Distance | Pupils | |||
|---|---|---|---|---|---|
| School Name | St Malachy's Boys National School | Distance | 320m | Pupils | 123 |
| School Name | St Monica's Infant Girls' School | Distance | 430m | Pupils | 45 |
| School Name | St Eithnes Senior Girls National School | Distance | 430m | Pupils | 97 |
School Name | Distance | Pupils | |||
|---|---|---|---|---|---|
| School Name | Springdale National School | Distance | 500m | Pupils | 207 |
| School Name | St Michael's House Special National School Foxfield | Distance | 690m | Pupils | 54 |
| School Name | St Brendans Boys National School | Distance | 840m | Pupils | 143 |
| School Name | Scoil Chaitriona Infants | Distance | 930m | Pupils | 194 |
| School Name | Scoil Neasáin | Distance | 940m | Pupils | 245 |
| School Name | Scoil Aine Convent Senior | Distance | 950m | Pupils | 307 |
| School Name | Scoil Assaim Boys Seniors | Distance | 960m | Pupils | 313 |
School Name | Distance | Pupils | |||
|---|---|---|---|---|---|
| School Name | Mercy College Coolock | Distance | 960m | Pupils | 420 |
| School Name | Ardscoil La Salle | Distance | 990m | Pupils | 296 |
| School Name | Donahies Community School | Distance | 1.1km | Pupils | 494 |
School Name | Distance | Pupils | |||
|---|---|---|---|---|---|
| School Name | Manor House School | Distance | 1.1km | Pupils | 669 |
| School Name | Chanel College | Distance | 1.4km | Pupils | 466 |
| School Name | St. Mary's Secondary School | Distance | 1.4km | Pupils | 319 |
| School Name | St Paul's College | Distance | 1.6km | Pupils | 637 |
| School Name | Coolock Community College | Distance | 2.3km | Pupils | 192 |
| School Name | St. David's College | Distance | 2.3km | Pupils | 505 |
| School Name | Belmayne Educate Together Secondary School | Distance | 2.4km | Pupils | 530 |
Type | Distance | Stop | Route | Destination | Provider | ||||||
|---|---|---|---|---|---|---|---|---|---|---|---|
| Type | Bus | Distance | 80m | Stop | Edenmore Gr N | Route | 27a | Destination | Eden Quay | Provider | Dublin Bus |
| Type | Bus | Distance | 140m | Stop | Edenmore Gr South | Route | 27a | Destination | Blunden Drive | Provider | Dublin Bus |
| Type | Bus | Distance | 170m | Stop | Edenmore Green | Route | 27a | Destination | Blunden Drive | Provider | Dublin Bus |
Type | Distance | Stop | Route | Destination | Provider | ||||||
|---|---|---|---|---|---|---|---|---|---|---|---|
| Type | Bus | Distance | 200m | Stop | Edenmore Park | Route | 27a | Destination | Eden Quay | Provider | Dublin Bus |
| Type | Bus | Distance | 270m | Stop | St Josephs Hospital | Route | 27a | Destination | Eden Quay | Provider | Dublin Bus |
| Type | Bus | Distance | 330m | Stop | Edenmore Shop Cntr | Route | 27a | Destination | Eden Quay | Provider | Dublin Bus |
| Type | Bus | Distance | 370m | Stop | Glenwood Rd | Route | 27a | Destination | Eden Quay | Provider | Dublin Bus |
| Type | Bus | Distance | 390m | Stop | Springdale Rd | Route | 27a | Destination | Blunden Drive | Provider | Dublin Bus |
| Type | Bus | Distance | 470m | Stop | Tonlegee Ave | Route | 27a | Destination | Blunden Drive | Provider | Dublin Bus |
| Type | Bus | Distance | 480m | Stop | Glenfarne Rd | Route | 27a | Destination | Blunden Drive | Provider | Dublin Bus |
Your Mortgage and Insurance Tools
Check off the steps to purchase your new home
Use our Buying Checklist to guide you through the whole home-buying journey.
Budget calculator
Calculate how much you can borrow and what you'll need to save
BER Details
BER No: 101213882
Energy Performance Indicator: 255.12 kWh/m2/yr
Ad performance
- Date listed23/09/2026
- Views-
Properties similar to 40 Edenmore Gardens, Raheny, Dublin 5
€390,000
2 Saint Donagh'S Crescent, Dublin 13, Donaghmede, Dublin 13, D13X0344 Bed · 1 Bath · Terrace€395,000
5 Edenmore Avenue, Dublin 5, Edenmore, Dublin 5, D05A7X63 Bed · 1 Bath · Terrace€399,950
36 Ribh Avenue, Dublin 5, Artane, Dublin 5, D05YE143 Bed · 1 Bath · Semi-D€400,000
59 Swan's Nest Road, Kilbarrack, Dublin 5, D05HN223 Bed · 1 Bath · House


€415,000
134 Clanranald Road, Dublin 5, Donnycarney, Dublin 5, D05CK753 Bed · 1 Bath · Semi-D€435,000
52 Marian Park, Baldoyle, Dublin 13, D13XP223 Bed · 1 Bath · House€445,000
26 Mask Avenue, Artane, Dublin 5, D05CF963 Bed · 1 Bath · House€449,000
57 Thornville Avenue, Dublin 5, Kilbarrack, Dublin 5, D05HY764 Bed · 2 Bath · Terrace€450,000
137 Grange Abbey Crescent, Donaghmede, Dublin 13, D13XY493 Bed · 1 Bath · Semi-D€450,000
43 Moatfield Avenue, Artane, Dublin 5, D05A8N33 Bed · 2 Bath · Terrace€450,000
3 Clonmellon Grove, The Donahies, Donaghmede, Dublin 13, D13Y7W13 Bed · 2 Bath · Semi-D€450,000
57 Seacliff Road, Baldoyle, Dublin 13, D13XN763 Bed · 1 Bath · Terrace


Daft ID: 16677978


Why choose Allianz for your home insurance.
Get 10% off online
Emergency home assistance included
Tailor your cover to your needs
T&Cs apply