
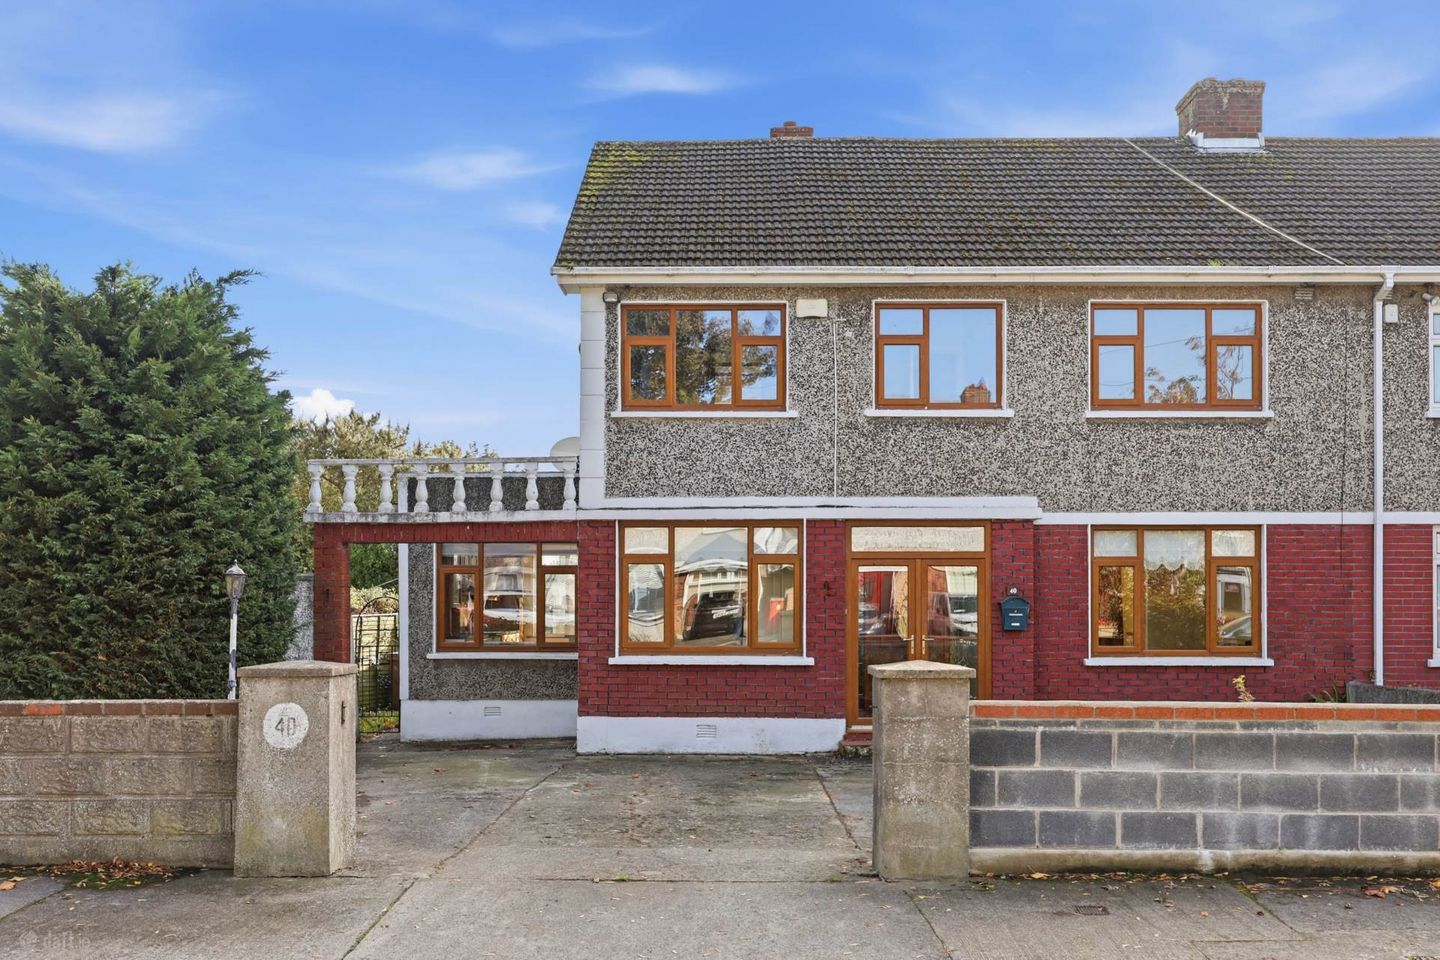

40 Limewood Road, Raheny, Dublin 5, D05N9Y2
€535,000
- Price per m²:€3,452
- Estimated Stamp Duty:€5,350
- Selling Type:By Private Treaty
- BER No:120049093
- Energy Performance:366.86 kWh/m2/yr
Make your move
Open Viewings
- Tue, 10/1117:30 - 18:00
About 40 Limewood Road, Raheny, Dublin 5
Highlights
- PVC double glazed windows
- Oil central heating
- Southerly rear orientation
- Off street parking
- Concrete shed/boiler house to rear
Description
Flynn Estate Agents have pleasure in presenting 40 Limewood Road to the sales market. A magnificent opportunity for house hunters to acquire a solidly built & substantial 4 bedroomed double fronted semi-detached house which has been extended to side and rear, situated in a quiet cul-de-sac enclave just off Tonlegee Road. This spacious family home with accommodation extending to 155sq.m has well proportioned accommodation with ample space for comfortable family living and entertaining and is further complimented by a south facing rear garden suitable for the avid gardener or Al Fresco dining. There is off street parking to front of the property. Viewing highly recommended. The convenience of this house is an important selling feature, situated in this quiet cul-de-sac enclave with well established amenities in the vicinity; choice of retail outlets, shopping centres, schools, sports clubs and transport links on the Tonlegee Road and 20 minutes walk to nearby DART station. St. Anne's Park, Dollymount and Portmarnock beach's are easily accessible. Accommodation Porch Entrance - 1.86m (6'1") x 1.05m (3'5") PVC double glazed French doors. Tiled floor. Reception Hall Understairs storage. Lounge - 3.64m (11'11") x 3.63m (11'11") Brick fireplace. Sliding doors. Dining Room - 4.12m (13'6") x 3.62m (11'11") Brick fireplace. Aluminium double glazed patio doors to rear. Kitchen (L-Shaped) - 7.4m (24'3") x 5.12m (16'10") Range of oak fitted press units. Granite worktop. Plumbed for washing machine. Tiled floor. Stanley solid fuel stove. Aluminium double glazed French doors. Family Room - 5.15m (16'11") x 2.45m (8'0") Bedroom 1 - 4.09m (13'5") x 3.29m (10'10") Buit in wardrobes. Bedroom 2 - 5.12m (16'10") x 2.38m (7'10") Laminate flooring. Bedroom 3 - 3.73m (12'3") x 2.53m (8'4") Built in wardrobes. Bedroom 4 - 2.58m (8'6") x 2.56m (8'5") Built in wardrobes. Laminate flooring. Bathroom Bath, electric shower, whb and wc. heated towel rail. Fully tiled floor & walls. Wetroom Electric shower, whb and wc. Fully tiled floor & walls. Attic 2 large attic rooms suitable for conversion. Property Reference :LiR071
The local area of 40 Limewood Road, Raheny, Dublin 5
Sold properties in this area
Stay informed with market trends
Local schools and transport

Learn more about what this area has to offer.
School Name | Distance | Pupils | |||
|---|---|---|---|---|---|
| School Name | St Eithnes Senior Girls National School | Distance | 230m | Pupils | 97 |
| School Name | St Monica's Infant Girls' School | Distance | 240m | Pupils | 45 |
| School Name | St Malachy's Boys National School | Distance | 370m | Pupils | 123 |
School Name | Distance | Pupils | |||
|---|---|---|---|---|---|
| School Name | St Pauls Junior National School | Distance | 430m | Pupils | 232 |
| School Name | Ayrfield Sen National School | Distance | 460m | Pupils | 224 |
| School Name | St Michael's House Special National School Foxfield | Distance | 760m | Pupils | 54 |
| School Name | Springdale National School | Distance | 1.0km | Pupils | 207 |
| School Name | St Benedicts And St Marys National School | Distance | 1.1km | Pupils | 165 |
| School Name | St Brendans Boys National School | Distance | 1.3km | Pupils | 143 |
| School Name | Scoil Chaitriona Infants | Distance | 1.3km | Pupils | 194 |
School Name | Distance | Pupils | |||
|---|---|---|---|---|---|
| School Name | Donahies Community School | Distance | 530m | Pupils | 494 |
| School Name | Ardscoil La Salle | Distance | 790m | Pupils | 296 |
| School Name | Mercy College Coolock | Distance | 1.3km | Pupils | 420 |
School Name | Distance | Pupils | |||
|---|---|---|---|---|---|
| School Name | Manor House School | Distance | 1.5km | Pupils | 669 |
| School Name | Chanel College | Distance | 1.6km | Pupils | 466 |
| School Name | Belmayne Educate Together Secondary School | Distance | 1.8km | Pupils | 530 |
| School Name | Dublin College - Donaghmede Grange | Distance | 1.9km | Pupils | 526 |
| School Name | Gaelcholáiste Reachrann | Distance | 1.9km | Pupils | 494 |
| School Name | St. Mary's Secondary School | Distance | 2.0km | Pupils | 319 |
| School Name | St Paul's College | Distance | 2.2km | Pupils | 637 |
Type | Distance | Stop | Route | Destination | Provider | ||||||
|---|---|---|---|---|---|---|---|---|---|---|---|
| Type | Bus | Distance | 130m | Stop | Millbrook Rd | Route | 27a | Destination | Eden Quay | Provider | Dublin Bus |
| Type | Bus | Distance | 160m | Stop | Limewood Pk | Route | 27a | Destination | Eden Quay | Provider | Dublin Bus |
| Type | Bus | Distance | 160m | Stop | Limewood Pk | Route | N6 | Destination | Finglas Village | Provider | Go-ahead Ireland |
Type | Distance | Stop | Route | Destination | Provider | ||||||
|---|---|---|---|---|---|---|---|---|---|---|---|
| Type | Bus | Distance | 260m | Stop | Millwood Villas | Route | N6 | Destination | Naomh Barróg Gaa | Provider | Go-ahead Ireland |
| Type | Bus | Distance | 260m | Stop | Clonrosse Drive | Route | 27a | Destination | Eden Quay | Provider | Dublin Bus |
| Type | Bus | Distance | 270m | Stop | Tonlegee Ave | Route | 27a | Destination | Blunden Drive | Provider | Dublin Bus |
| Type | Bus | Distance | 290m | Stop | Millwood Villas | Route | 27a | Destination | Eden Quay | Provider | Dublin Bus |
| Type | Bus | Distance | 350m | Stop | Edenmore Shop Cntr | Route | 27a | Destination | Eden Quay | Provider | Dublin Bus |
| Type | Bus | Distance | 410m | Stop | Rathvale | Route | N6 | Destination | Finglas Village | Provider | Go-ahead Ireland |
| Type | Bus | Distance | 500m | Stop | Glenwood Rd | Route | 27a | Destination | Eden Quay | Provider | Dublin Bus |
Your Mortgage and Insurance Tools
Check off the steps to purchase your new home
Use our Buying Checklist to guide you through the whole home-buying journey.
Budget calculator
Calculate how much you can borrow and what you'll need to save
BER Details
BER No: 120049093
Energy Performance Indicator: 366.86 kWh/m2/yr
Ad performance
- Date listed05/11/2026
- Views-
Properties similar to 40 Limewood Road, Raheny, Dublin 5
€485,000
72 Brookville Park, Old Malahide Road, Coolock, Dublin 5, D05F5F35 Bed · 2 Bath · Semi-D€549,000
20a Beechlawn Green, Coolock, Dublin 5, Co. Dublin, D05EW814 Bed · 3 Bath · Detached€565,000
26 Thorndale Drive, Artane, Dublin 5, D05R9K24 Bed · 2 Bath · Semi-D€575,000
3 Beechlawn Close, Dublin 5, D05H3485 Bed · 2 Bath · Terrace


€580,000
43 Malahide Road, Artane, Dublin 5, D05 KR254 Bed · 2 Bath · Semi-D€595,000
8 McAuley Avenue, Artane, Dublin 5, D05TW904 Bed · 3 Bath · End of Terrace€595,000
9 Grange Park Road, Dublin 5, Raheny, Dublin 5, D05VW564 Bed · 2 Bath · Semi-D€650,000
17 Woodbine Road, Raheny, Dublin 5, D05P7924 Bed · 2 Bath · Semi-D€660,000
120 Raheny Road, Raheny, Dublin 5, D05VW995 Bed · 2 Bath · Detached€675,000
10 The Oaks, Clontarf Road, Dublin 3, D03H3364 Bed · 3 Bath · Terrace€675,000
9 The Pines, Killester, Dublin 5, D05 KX704 Bed · 2 Bath · End of Terrace€680,000
24 Sutton Grove, Sutton, Dublin 13, D13Y6N34 Bed · 2 Bath · Semi-D


Daft ID: 16714845


Why choose Allianz for your home insurance.
Get 10% off online
Emergency home assistance included
Tailor your cover to your needs
T&Cs apply