40 Trimleston Gardens, Booterstown,, Co Dublin, A94WP63
Property headerProperty header
+15
Property Header

40 Trimleston Gardens, Booterstown,, Co Dublin, A94WP63

€1,325,000

4 Bed2 Bath170 m²Semi-D
  • Price per m²:€7,794
  • Estimated Stamp Duty:€16,500
  • Selling Type:By Private Treaty
  • BER No:119600625
  • Energy Performance:192.67 kWh/m2/yr

About 40 Trimleston Gardens, Booterstown,, Co Dublin

Highlights

  • Superb four-bedroom semi-detached family home
  • Presented in excellent walk-in condition
  • Quiet cul-de-sac location
  • South-west facing landscaped rear garden
  • Purpose-built BBQ area with storage and worktop

Description

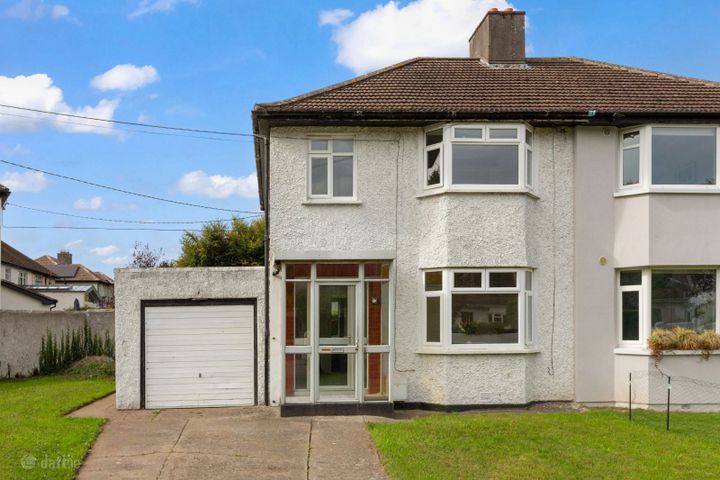
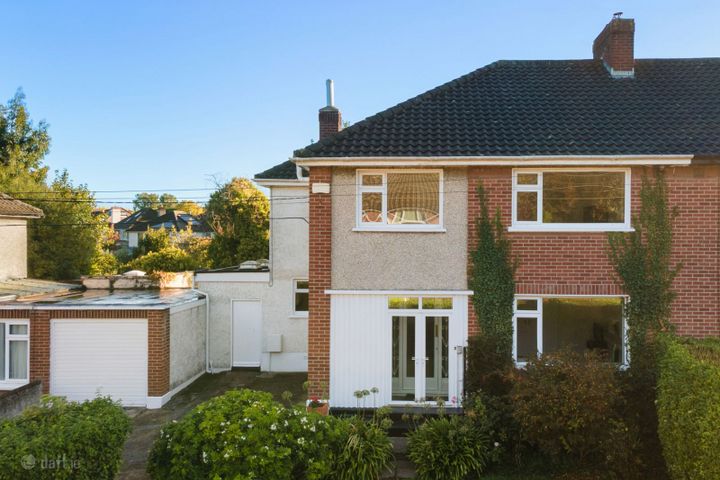
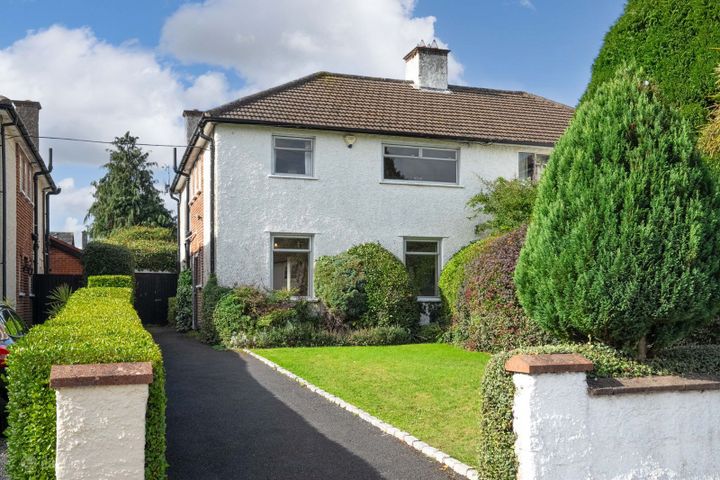
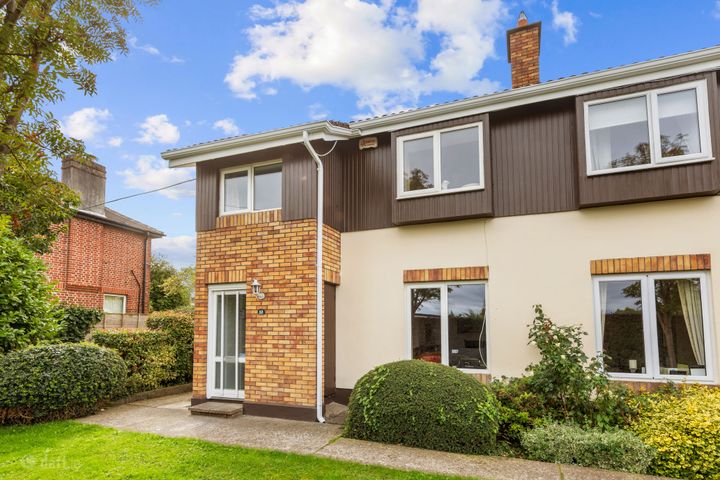
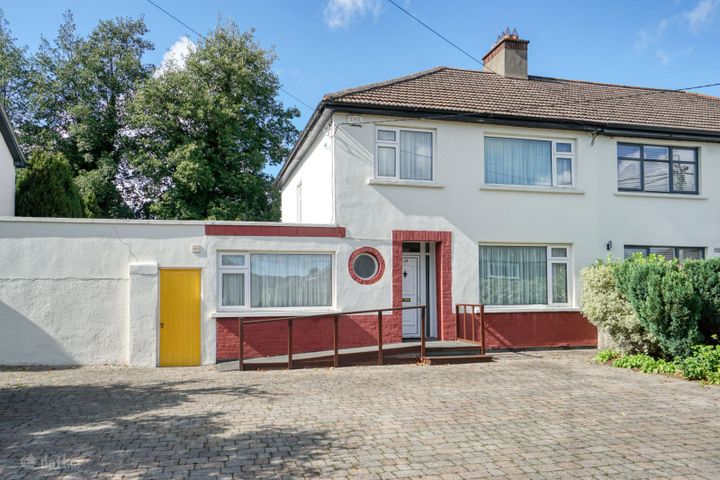
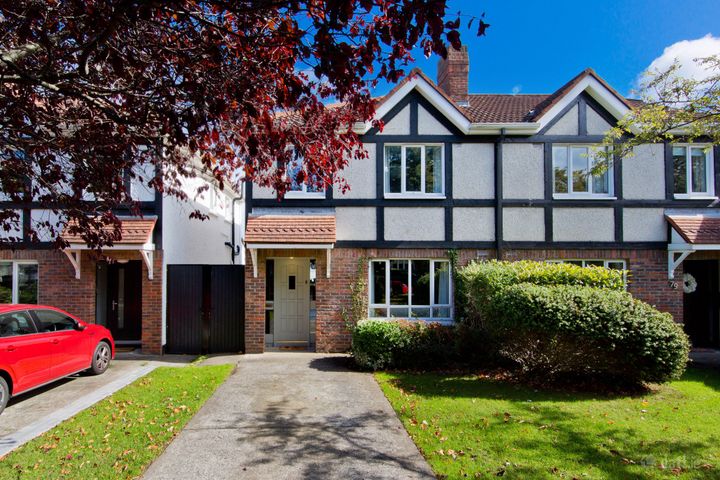
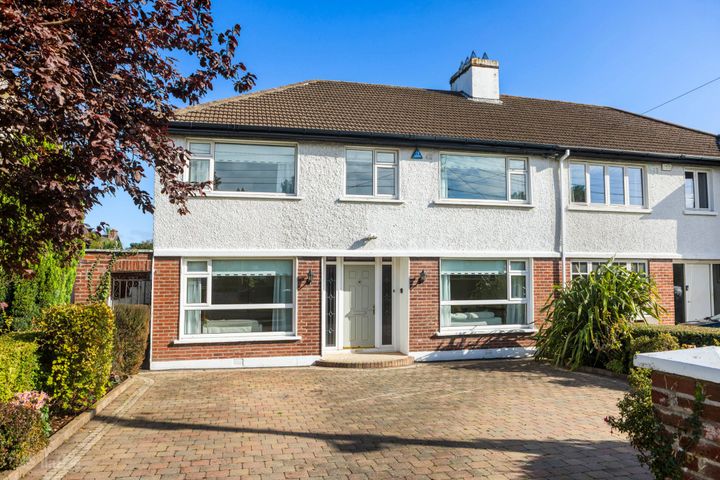
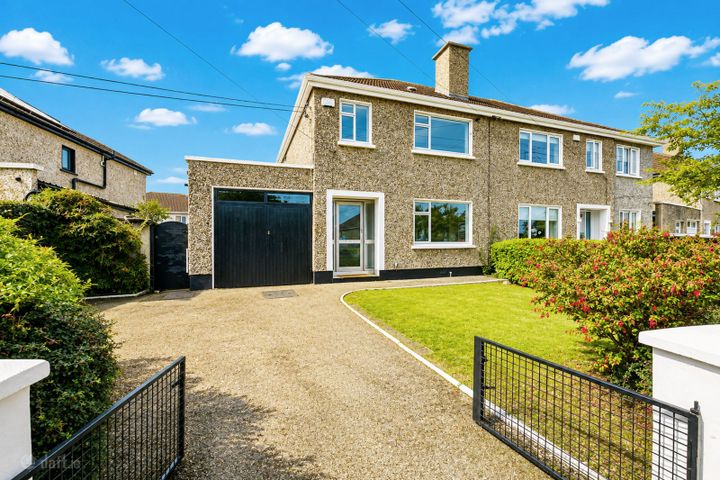
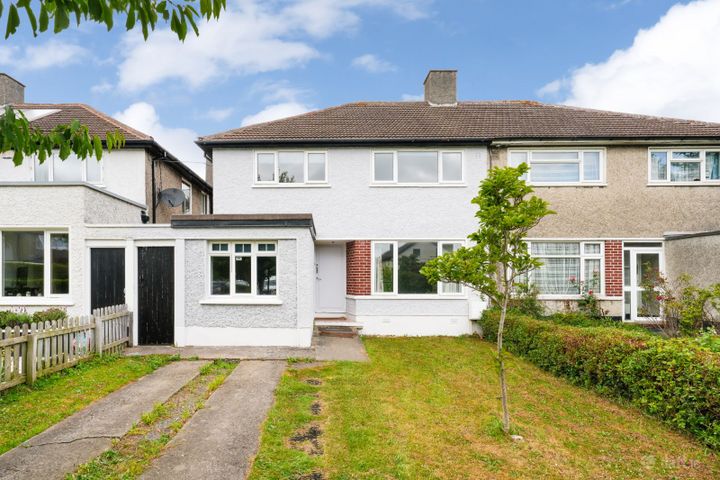
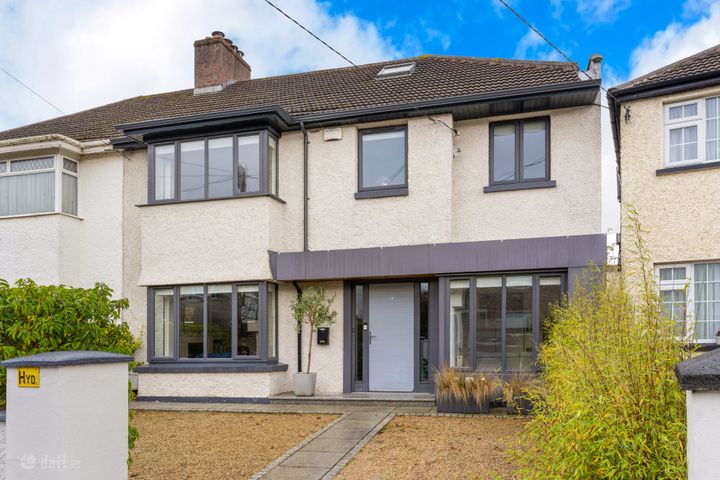
Nestled in a quiet cul-de-sac, this beautifully presented four-bedroom semi-detached home offers the perfect blend of contemporary living, family-friendly accommodation and an exceptionally convenient location. Presented in true walk-in condition, this impressive property has been thoughtfully designed and upgraded throughout, creating a stylish and practical home ready for immediate occupation. Upon entering, a welcoming hallway sets the tone for the quality and attention to detail found throughout. The ground floor offers excellent living accommodation, including two elegant, interconnecting reception rooms, providing ample space for both relaxation and entertaining. A separate playroom/study offers exceptional flexibility whether as a home office, children's playroom or additional living space. At the heart of the home lies a stunning open-plan kitchen and dining area, designed for contemporary family living. This bright and spacious room enjoys direct access to the beautifully landscaped south-west facing garden, allowing indoor and outdoor spaces to flow seamlessly together. The kitchen is further enhanced by the all-important utility room, which provides additional storage and convenience while offering direct access to the side passage—ideal for busy family life. Completing the ground floor is a guest WC, along with practical built-in understairs storage. Upstairs, the accommodation continues to impress. The main bedroom is a bright and spacious double bedroom featuring extensive built-in wardrobes and a luxurious modern en-suite bathroom. Two further generous double bedrooms benefit from newly installed bespoke built in wardrobes and shelving with integrated LED lighting, creating stylish and functional spaces. The fourth bedroom is currently arranged as a home office or study but can easily be changed to a bright spacious single bedroom. The family bathroom is exceptionally spacious and well-appointed, featuring a built-in bath and shower with contemporary finishes. The rear garden is a standout feature of this wonderful home. Enjoying a highly desirable south-west facing orientation, this low-maintenance outdoor space has been cleverly designed for both relaxation and entertaining. Built-in box planting and feature lighting create a beautiful backdrop, while the purpose-built BBQ station includes storage and a practical worktop area for effortless outdoor hosting. A generous patio area captures the evening sun, providing the perfect setting for alfresco dining, summer gatherings and family enjoyment. To the front, the property boasts a beautifully landscaped driveway framed by mature planting, offering excellent kerb appeal and valuable off-street parking. The location is truly second to none. Ideally positioned within walking distance of both the N11 and the DART station, this home offers outstanding connectivity to Dublin City Centre and beyond. UCD and St. Vincent's University Hospital are both within easy reach, while a superb selection of highly regarded primary and secondary schools, local shops, cafés and recreational amenities are all nearby. This is a rare opportunity to acquire a turnkey family home in a highly sought-after residential setting, combining generous accommodation, exceptional outdoor space and unparalleled convenience. Entrance Hall 5.84m x 1.78m. Bright entrance hall with tiled flooring, feature wall panelling, recessed lighting, coving. Custom built in storage under stairs. Guest wc Under stair guest WC with wall and floor tiles, feature wall paper, wall mounted mirror, WC, chrome towel hook, wash hand basin, storage cupboard, recessed lighting. Living Room 4.47m x 3.75m. Large family living room with marble mantle and gas fire, alcoves, recessed lighting, wood flooring, large window. Double glass doors leading to second reception room. Lounge 4.33 x 3.32m. Bright reception room leading from the living room. Wood flooring, contemporary fireplace with gas fire, alcoves, recessed lighting, Glass doors opening out to garden. Open wall leading to kitchen. Kitchen/ Dining Room 6.05m x 5.32m. Bright spacious open plan kitchen with skylights, glass windows and doors leading to garden. Centre island with marble work top and built in double sink and modern tap. Further built in storage on the island including under sink press and additional shelving. Floor and wall hung kitchen presses with a tiled backsplash, integrated double Bosch oven. Built in gas range with five rings. Double size fridge freezer, extractor fan and integrated dishwasher. Tiled flooring leading to utility room. Utility Room Large utility room with tiled flooring, built in work top, washing machine and dryer, drying space. Boiler. Door leading to side passage accessed from the front of house and leading to back garden. Study/playroom 3.87m x 2.83m. Spacious bright room with bespoke built in shelving for TV screen and storage, space for a large couch. Recessed lighting, wood flooring, window to the front of house. Landing 3.80m x 3.93m. Stairs with carpet leading to spacious landing, linen cupboard and door to attic. Bedroom 1 3.17m x 5.02m. Large double bedroom with bespoke built in wardrobes, feature wall panelling, recessed lighting, carpet flooring, double windows, coving, door leading to en suite bathroom. Shower Room Ensuite 1.83m x 2.83m. Spacious contemporary en suite shower room, walk in shower with recessed shelving, modern wash hand basin with built in storage, wall mounted mirrored vanity unit, WC, floor to ceiling tiles, privacy window for light and ventilation. Bedroom 2 4.47m x 3.44m. Large double bedroom to front of house, bespoke built in wardrobes and shelving with desk and LED lighting, carpet flooring, recessed lighting, large window. Bedroom 3 4.33m x 2.97m. Double bedroom with bespoke built in wardrobes and shelving with LED lighting, carpet flooring, window overlooking the back garden. Bedroom 4 3.70m x 2.83m. Large single bedroom with carpet flooring and window to the back of house. Bathroom 1.73m x 2.56m. Large family bathroom with floor to ceiling tiles, bath with shower, wall mounted mirrored vanity unit, privacy window for light and ventilation.

The local area of 40 Trimleston Gardens, Booterstown,, Co Dublin

Sold properties in this area

Stay informed with market trends

Local schools and transport

Clickable banner from Glenveagh

Learn more about what this area has to offer.

School Name
Distance
Pupils
School NameSt Mary's Boys National School BooterstownDistance390mPupils208
School NameOur Lady Of Mercy Convent SchoolDistance430mPupils252
School NameBooterstown National SchoolDistance1.2kmPupils92
School Name
Distance
Pupils
School NameBenincasa Special SchoolDistance1.5kmPupils42
School NameScoil San TreasaDistance1.5kmPupils425
School NameCarysfort National SchoolDistance1.9kmPupils588
School NameOatlands Primary SchoolDistance1.9kmPupils420
School NameMuslim National SchoolDistance2.0kmPupils423
School NameSt Laurence's Boys National SchoolDistance2.2kmPupils402
School NameOur Lady's Grove Primary SchoolDistance2.3kmPupils417
School Name
Distance
Pupils
School NameSt Andrew's CollegeDistance350mPupils1008
School NameColáiste EoinDistance620mPupils510
School NameColáiste ÍosagáinDistance650mPupils488
School Name
Distance
Pupils
School NameWillow Park SchoolDistance660mPupils208
School NameBlackrock CollegeDistance1.1kmPupils1053
School NameDominican College Sion HillDistance1.2kmPupils508
School NameSt Michaels CollegeDistance1.5kmPupils726
School NameSt Kilian's Deutsche SchuleDistance1.7kmPupils478
School NameThe Teresian SchoolDistance1.7kmPupils239
School NameOatlands CollegeDistance1.8kmPupils634
Type
Distance
Stop
Route
Destination
Provider
TypeBusDistance420mStopSt Helen's RoadRoute7DestinationMountjoy SquareProviderDublin Bus
TypeBusDistance420mStopSt Helen's RoadRoute4DestinationHeuston StationProviderDublin Bus
TypeBusDistance420mStopSt Helen's RoadRoute7aDestinationMountjoy SquareProviderDublin Bus
Type
Distance
Stop
Route
Destination
Provider
TypeBusDistance420mStopSt Helen's RoadRoute7eDestinationMountjoy SquareProviderDublin Bus
TypeBusDistance440mStopRock RoadRoute7nDestinationWoodbrook CollegeProviderNitelink, Dublin Bus
TypeBusDistance440mStopRock RoadRoute84nDestinationCharleslandProviderNitelink, Dublin Bus
TypeBusDistance440mStopRock RoadRoute4DestinationMonkstown AveProviderDublin Bus
TypeBusDistance440mStopRock RoadRoute7DestinationBrides GlenProviderDublin Bus
TypeBusDistance490mStopGrotto AvenueRoute7DestinationMountjoy SquareProviderDublin Bus
TypeBusDistance490mStopGrotto AvenueRoute4DestinationHeuston StationProviderDublin Bus

Your Mortgage and Insurance Tools

Check off the steps to purchase your new home

Use our Buying Checklist to guide you through the whole home-buying journey.

Budget calculator

Calculate how much you can borrow and what you'll need to save

A closer look

BER Details

BER No: 119600625

Energy Performance Indicator: 192.67 kWh/m2/yr

Ad performance

  • Ad level
    AdvantageBRONZE
  • Date listed07/07/2026
  • Views638
Advantage Ads get 63% more viewsLearn more about Advantage Ads

Daft ID: 16606051

Gillian Murray's logo
profile

Gillian Murray

View this agent's listings
Allianz logo

Home Insurance

Quick quote estimator

(Your property should be insured for the cost of rebuilding, not the market value. Please review the figure below.)