
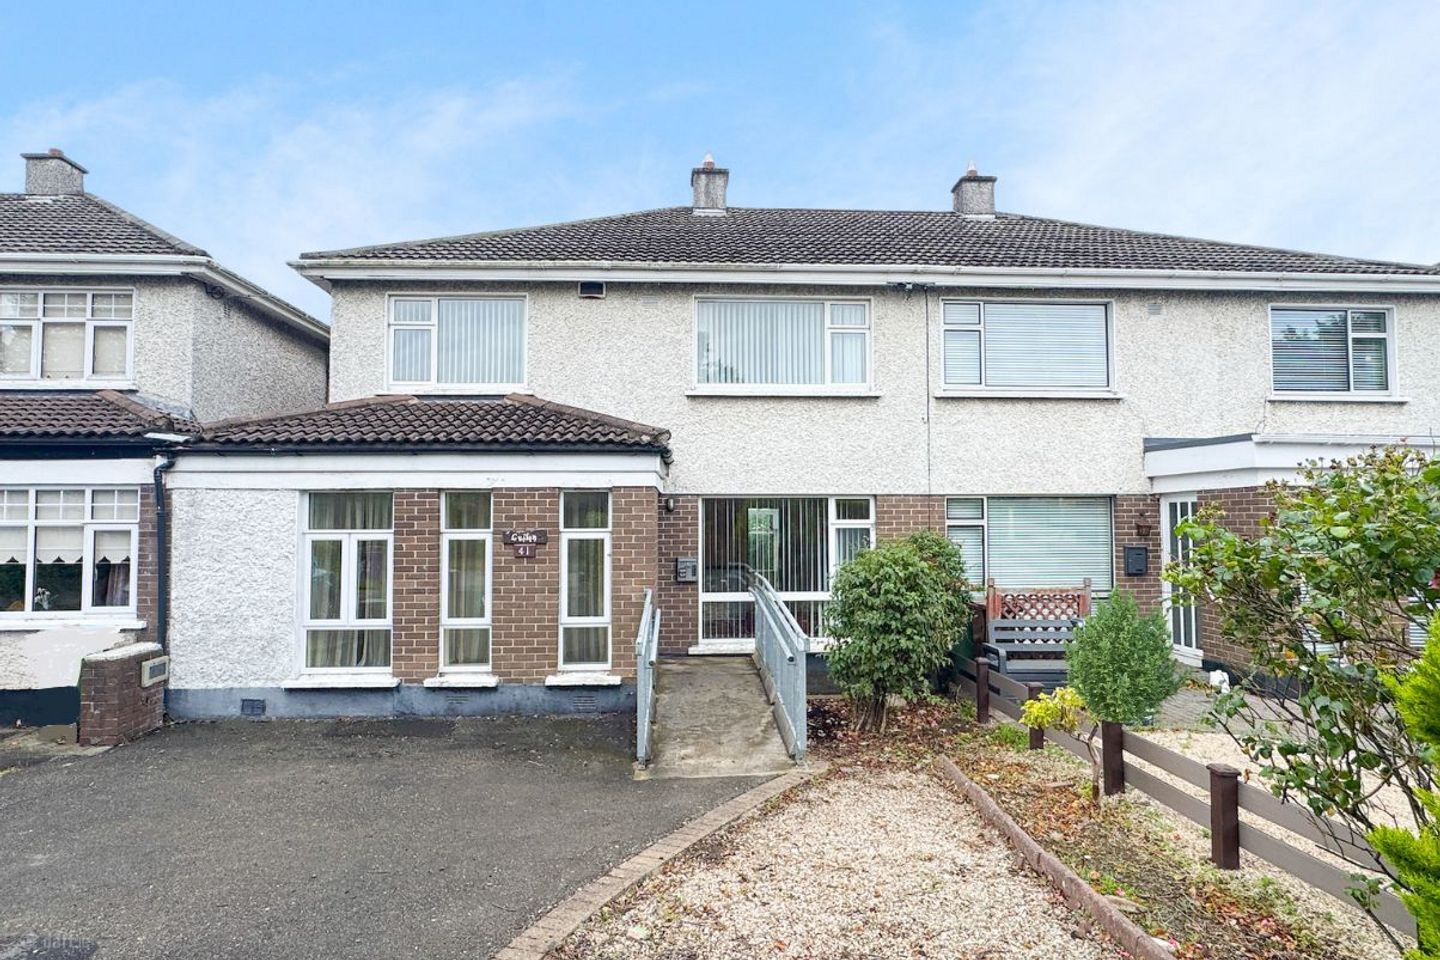

41 Churchview Park, Watson Estate, Killiney, Co. Dublin, A96N268
€694,950
- Price per m²:€4,894
- Estimated Stamp Duty:€6,949
- Selling Type:By Private Treaty
- BER No:119773646
Make your move
Open Viewings
- Sat, 24/1010:30 - 11:00
About 41 Churchview Park, Watson Estate, Killiney, Co. Dublin
Highlights
- Applicable for Vacant Refurbishment Grant
- South facing rear garden
- In need of refurbishment to include electric, heating and insulation
- Double and single glazed windows
- Fantastic potential
Description
Churches Estate Agents are delighted to bring No. 41 Churchview Park to the market. With its generous accommodation, south-facing garden, versatile living space and superb location this is an exciting opportunity to create a wonderful family home in one of Killiney's most popular residential estates. Overlooking a green space, No.41 enjoys a wonderful setting with a host of amenities, parks, schools and transport links all within easy reach. While the property is in need of complete refurbishment, it offers an excellent opportunity for those seeking to create and style a home entirely to their own taste. No. 41 is also eligible for the Vacant Property Refurbishment Grant adding further appeal for buyers looking to transform this substantial property into their ideal forever home. On entering, a welcoming hallway leads to a large sitting room featuring a Stanley solid-fuel stove and a generous front facing window overlooking the front. The sitting room flows through double doors into what was originally the formal dining room creating excellent interconnecting living space. To the rear is the kitchen, complete with fitted presses and direct access to the south facing rear garden. Also located on the ground floor is a versatile third reception room which could equally serve as a fifth bedroom, home office or playroom. This room benefits from a fully tiled wet room providing additional flexibility for a variety of family needs. Completing the ground floor accommodation is a conservatory accessed from the dining room and offering further connection to the rear garden. Upstairs, the spacious landing features a hot press and a gable wall window, offering natural light to the space. There are four generously proportioned double bedrooms with the two bedrooms to the front benefiting from built-in wardrobes. All bedrooms are laid with carpet flooring. A family bathroom with a three-piece suite completes the first-floor accommodation. One of the property's standout features is the south-facing rear garden which enjoys an excellent sunny aspect. Laid predominantly in lawn the garden is enhanced by mature planting and established eating apple trees providing a lovely setting with considerable potential for landscaping. Access to the garden is available from both the kitchen and conservatory. A particularly useful block-built shed complete with plumbing and a garden toilet gives excellent additional potential. Subject to the necessary permissions this outdoor space could be utilised as a utility area, home office, gym or workshop. The location is exceptionally convenient with easy access to the M50 and N11. Kilbogget Park is close by with extensive open green space together with a variety of sporting clubs, including GAA, rugby, soccer, an athletics track and children’s playground. Killiney Hill Park and Killiney Beach are also within easy reach while the DART and nearby local bus services provide excellent transport connections. The neighbouring areas of Dalkey, Glenageary and Dún Laoghaire are all within close proximity, offering an extensive selection of cafés, restaurants, shops and amenities, as well as the popular coastal walks and promenade at Dún Laoghaire. Shopping is well catered for locally, with further retail facilities available at Killiney Shopping Centre and Dunnes Stores in Cornelscourt. Growing families will also appreciate the excellent choice of established primary and secondary schools in the surrounding area Viewing is highly recommended. Accomodation: Front Garden: - Off-street parking x3 cars, high hedge for privacy, loose gravel stone area Hall: c. 1.69 x 2.04m - Solid entrance door, floor covering, leading to sitting room and 3rd reception room with en-suite Sitting Room: c. 4.25 x 5.60m - Large sitting room to front, fitted Stanley fire, double doors to dining room, carpet flooring Dining Area: c. 4.27 x 3.47m - To rear, once a formal dining room, sliding doors to conservatory, carpet flooring Kitchen: c. 4.27 x 3.64m - To rear, fitted presses, fire-standing electric cooker, access to rear garden 3rd Reception Room/5th Bedroom: c. 2.88 x 2.23m - Converted garage, wood flooring En Suite: c. 1.94 x 2.25m - Wet room and aided shower room, 2x piece suite, walk in shower Conservatory: c. 3.15 x 3.00m - Drench in southerly sun, sliding doors to patio and garden Landing: c. 1.82 x 4.50m - Squared landing, hot press, gable wall window, carpet flooring Bedroom 1: c. 3.38 x 283 (to front) - Double bedroom, fitted wardrobes, carpet flooring Bedroom 2: c. 4.38 x 4.27m (to front) - Double bedroom, built-in wardrobes, carpet flooring Bedroom 3: c. 4.28 x 2.62m (to rear) - Double bedroom, carpet flooring Bedroom 4: c. 3.33 x 2.73m (to rear) - Double bedroom, carpet flooring Bathroom: c. 3.33 x 1.67m - 3x piece suite, electric shower over bath Back Garden: c.14 m in length - South facing, in lawn, eating apple trees, mature planting, lawn, block shed with plumbing and garden toilet
Standard features
The local area of 41 Churchview Park, Watson Estate, Killiney, Co. Dublin
Sold properties in this area
Stay informed with market trends
Local schools and transport

Learn more about what this area has to offer.
School Name | Distance | Pupils | |||
|---|---|---|---|---|---|
| School Name | Good Counsel Girls | Distance | 450m | Pupils | 389 |
| School Name | Johnstown Boys National School | Distance | 490m | Pupils | 383 |
| School Name | St John's National School | Distance | 690m | Pupils | 174 |
School Name | Distance | Pupils | |||
|---|---|---|---|---|---|
| School Name | Scoil Cholmcille Senior | Distance | 740m | Pupils | 153 |
| School Name | Scoil Cholmcille Junior | Distance | 790m | Pupils | 122 |
| School Name | Ballyowen Meadows | Distance | 1.4km | Pupils | 54 |
| School Name | Dalkey School Project | Distance | 1.5km | Pupils | 224 |
| School Name | Glenageary Killiney National School | Distance | 1.5km | Pupils | 215 |
| School Name | Gaelscoil Phadraig | Distance | 1.6km | Pupils | 126 |
| School Name | St. Columbanus National School | Distance | 1.6km | Pupils | 115 |
School Name | Distance | Pupils | |||
|---|---|---|---|---|---|
| School Name | Cabinteely Community School | Distance | 830m | Pupils | 517 |
| School Name | St Laurence College | Distance | 1.2km | Pupils | 281 |
| School Name | St Joseph Of Cluny Secondary School | Distance | 1.2km | Pupils | 256 |
School Name | Distance | Pupils | |||
|---|---|---|---|---|---|
| School Name | Holy Child Killiney | Distance | 1.6km | Pupils | 395 |
| School Name | Holy Child Community School | Distance | 1.6km | Pupils | 275 |
| School Name | Rathdown School | Distance | 1.7km | Pupils | 349 |
| School Name | Clonkeen College | Distance | 1.8km | Pupils | 630 |
| School Name | Loreto Abbey Secondary School, Dalkey | Distance | 3.0km | Pupils | 742 |
| School Name | Loreto College Foxrock | Distance | 3.1km | Pupils | 637 |
| School Name | Christian Brothers College | Distance | 3.3km | Pupils | 564 |
Type | Distance | Stop | Route | Destination | Provider | ||||||
|---|---|---|---|---|---|---|---|---|---|---|---|
| Type | Bus | Distance | 260m | Stop | Auburn Drive | Route | 7b | Destination | Shankill | Provider | Dublin Bus |
| Type | Bus | Distance | 260m | Stop | Auburn Drive | Route | 45b | Destination | Kilmacanogue | Provider | Go-ahead Ireland |
| Type | Bus | Distance | 260m | Stop | Auburn Drive | Route | 45a | Destination | Kilmacanogue | Provider | Go-ahead Ireland |
Type | Distance | Stop | Route | Destination | Provider | ||||||
|---|---|---|---|---|---|---|---|---|---|---|---|
| Type | Bus | Distance | 260m | Stop | Auburn Drive | Route | 7 | Destination | Brides Glen | Provider | Dublin Bus |
| Type | Bus | Distance | 260m | Stop | Auburn Drive | Route | 7n | Destination | Woodbrook College | Provider | Nitelink, Dublin Bus |
| Type | Bus | Distance | 280m | Stop | Auburn Drive | Route | 111 | Destination | Dun Laoghaire | Provider | Go-ahead Ireland |
| Type | Bus | Distance | 280m | Stop | Auburn Drive | Route | 7a | Destination | Mountjoy Square | Provider | Dublin Bus |
| Type | Bus | Distance | 280m | Stop | Auburn Drive | Route | 7e | Destination | Mountjoy Square | Provider | Dublin Bus |
| Type | Bus | Distance | 370m | Stop | Churchview Road | Route | 7a | Destination | Loughlinstown Pk | Provider | Dublin Bus |
| Type | Bus | Distance | 370m | Stop | Churchview Road | Route | 7n | Destination | Woodbrook College | Provider | Nitelink, Dublin Bus |
Your Mortgage and Insurance Tools
Check off the steps to purchase your new home
Use our Buying Checklist to guide you through the whole home-buying journey.
Budget calculator
Calculate how much you can borrow and what you'll need to save
BER Details
BER No: 119773646
Ad performance
- Date listed08/09/2026
- Views2,445
- Potential views if upgraded to an Advantage Ad3,985
Properties similar to 41 Churchview Park, Watson Estate, Killiney, Co. Dublin
€645,000
70 Pearse Gardens, Sallynoggin, Co. Dublin, A96 N6F34 Bed · 2 Bath · Semi-D€650,000
19 Oakdale Drive, Glenageary, Co. Dublin, A96D9C24 Bed · 1 Bath · Semi-D€675,000
2 Doonanore Park, Glenageary, Co. Dublin, A96W9P14 Bed · 2 Bath · Semi-D€675,000
11 Somerton, Rochestown Ave, Dun Laoghaire, Co. Dublin, A96K6Y34 Bed · 2 Bath · Semi-D


€685,000
29 Granitefield, Dun Laoghaire, Co. Dublin, A96X3X64 Bed · 2 Bath · Semi-D€695,000
32 Brackenbush Road, Killiney, Co Dublin, A96 DX074 Bed · 2 Bath · Semi-D€695,000
2 Thomastown Road, Glenageary, Co. Dublin4 Bed · 2 Bath · Semi-D€695,000
89 Beechwood Lawn, Glenageary, Co Dublin, A96H7F64 Bed · 2 Bath · Semi-D€695,000
43 Watson Road, Killiney, Co Dublin, A96FW104 Bed · 2 Bath · Bungalow€700,000
235 Rochestown Avenue, Dun Laoghaire, Co. Dublin, A96 W8X44 Bed · 2 Bath · Semi-D€860,000
4 Bed House - The Tolka , The Glen, Druids Park, Druids Glen Road, Cabinteely, Dublin 184 Bed · 3 Bath · Terrace€875,000
4 Bed House - The Boyne , The Glen, Druids Park, Druids Glen Road, Cabinteely, Dublin 184 Bed · 3 Bath · End of Terrace


Daft ID: 16666086


Why choose Allianz for your home insurance.
Get 10% off online
Emergency home assistance included
Tailor your cover to your needs
T&Cs apply