
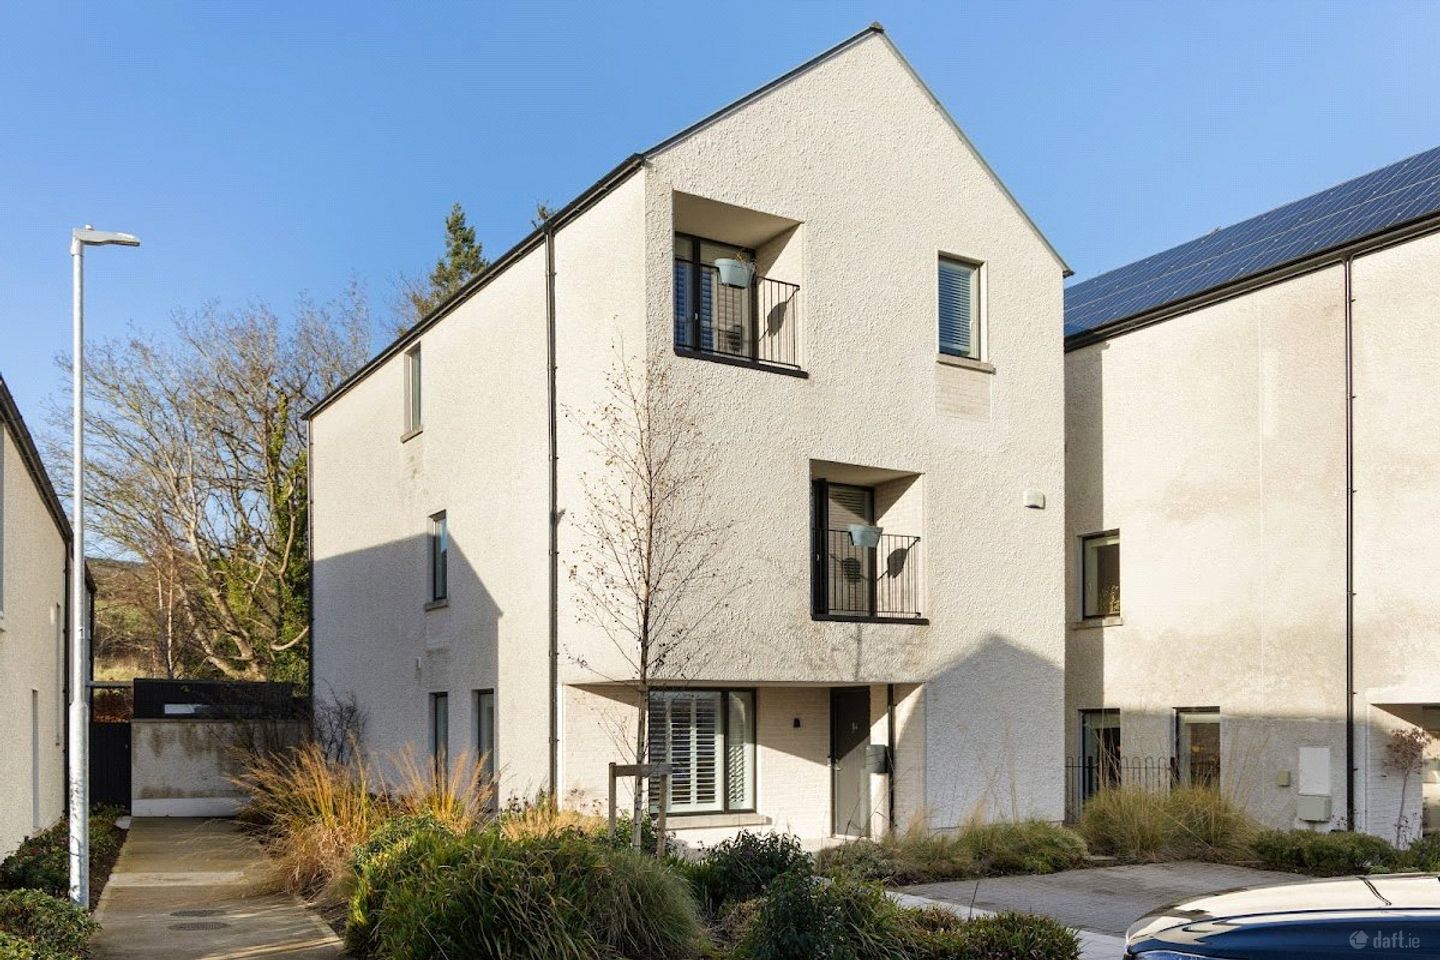

41 Sika Woods, Enniskerry, Co. Wicklow, A98Y6N2
€950,000
- Estimated Stamp Duty:€9,500
- Selling Type:By Private Treaty
- BER No:113115505
- Energy Performance:40.21 kWh/m2/yr
About 41 Sika Woods, Enniskerry, Co. Wicklow
Description
Nestled within the exclusive Sika Woods development, comprising just 47 architecturally designed homes, and just a short stroll from the heart of Enniskerry Village, No. 41 is an exceptional four-bedroom A-rated detached home with a dedicated home office, combining striking contemporary design with beautifully curated interiors and an enviable setting overlooking the historic Powerscourt Estate. Built by the renowned Winterbrook Homes in 2020 and extending to approximately 192 sq.m (2,066 sq.ft.), this impressive home was designed by award-winning Aughey O'Flaherty Architects and has been thoughtfully enhanced throughout, creating a stylish and highly functional home suited to modern living. At the heart of the property is a stunning dual-aspect open-plan kitchen, dining and living space stretching from front to rear, providing an impressive setting for both everyday living and entertaining. Bespoke East Joinery cabinetry, generous proportions, Georgian-style ceiling heights in the living area and a dual-aspect orientation create a bright, light-filled space. The accommodation is arranged over three floors and offers exceptional flexibility. The first floor comprises three generously proportioned bedrooms. The largest enjoys bespoke fitted wardrobes, impressive Georgian-height ceilings and an elegant en-suite shower room, while the other two benefit from generous fitted wardrobes and share access to a private adjoining balcony and a spacious family bathroom. A bespoke laundry room and extensive fitted storage further enhance the practicality of the home. The top floor is dedicated to the principal suite and home office, creating a private retreat away from the main living accommodation. The principal bedroom features vaulted ceilings, a walk-in wardrobe, luxurious en-suite bathroom and private balcony with panoramic views towards Bray Head, the Irish Sea and the surrounding countryside. The adjoining home office benefits from bespoke fitted cabinetry, including a built-in desk and storage, creating an exceptional workspace that could also lend itself to a variety of alternative uses. The top-floor suite is currently arranged as a secondary reception room, demonstrating the flexibility of this exceptional space. Outside, the professionally landscaped south-west facing rear garden offers excellent privacy and afternoon sunshine, providing the perfect space for outdoor dining and relaxation. A generous patio, lawn and mature planting create a beautifully balanced outdoor setting, while the private rear aspect enjoys uninterrupted views across the historic Powerscourt Estate. To the front, the property benefits from generous off-street parking for up to four vehicles together with an electric vehicle charging point. No. 41 is an A-rated home designed for modern comfort and efficiency, featuring an air-to-water heating system, Mechanical Heat Recovery Ventilation (MHRV), smart heating controls, fibre broadband and a smart alarm system. High levels of insulation, modern construction methods and carefully integrated smart technology ensure exceptional energy efficiency and low running costs. Sika Woods is one of Enniskerry's most sought-after residential addresses, offering a peaceful woodland setting just moments from the village, with its cafés, boutiques, restaurants and local amenities. Designed around generous green spaces and mature woodland, the award-winning development combines striking contemporary architecture with a unique village setting. Residents also enjoy immediate access to the renowned Powerscourt Estate, scenic Wicklow walking trails, championship golf courses and excellent transport links to Dublin City Centre. No. 41 represents a rare opportunity to acquire a turnkey modern home of exceptional quality in one of County Wicklow's most desirable locations. Features A-Rated detached family home Approx. 192 sq.m / 2,066 sq.ft. Built by Winterbrook Homes in 2020 4 bedrooms / 4 bathrooms Stunning dual-aspect open-plan kitchen, dining & living space Georgian-style ceiling heights to the principal living area Bespoke East Joinery kitchen and cabinetry Principal suite with walk-in wardrobe & private balcony Dedicated bespoke home office with fitted desk and storage Professionally landscaped south-west facing rear garden overlooking the Powerscourt Estate Off-street parking for up to four cars with EV charging point Smart heating controls, alarm & fibre broadband Views towards the Great Sugar Loaf, Bray Head and the Irish Sea Walking distance to Enniskerry Village & Powerscourt Estate
The local area of 41 Sika Woods, Enniskerry, Co. Wicklow
Sold properties in this area
Stay informed with market trends
Local schools and transport

Learn more about what this area has to offer.
School Name | Distance | Pupils | |||
|---|---|---|---|---|---|
| School Name | Enniskerry National School | Distance | 960m | Pupils | 207 |
| School Name | Powerscourt National School | Distance | 1.3km | Pupils | 95 |
| School Name | Curtlestown National School | Distance | 1.8km | Pupils | 58 |
School Name | Distance | Pupils | |||
|---|---|---|---|---|---|
| School Name | St. Patrick's National School | Distance | 3.8km | Pupils | 181 |
| School Name | Bray School Project National School | Distance | 4.2km | Pupils | 231 |
| School Name | St Kierans Spec School | Distance | 4.3km | Pupils | 57 |
| School Name | Kilmacanogue National School | Distance | 4.3km | Pupils | 224 |
| School Name | St Kierans Spec Sch | Distance | 4.3km | Pupils | 0 |
| School Name | St Fergal's National School | Distance | 4.3km | Pupils | 391 |
| School Name | Our Lady Of The Wayside National School | Distance | 4.8km | Pupils | 298 |
School Name | Distance | Pupils | |||
|---|---|---|---|---|---|
| School Name | St. Gerard's School | Distance | 3.7km | Pupils | 620 |
| School Name | St. Kilian's Community School | Distance | 4.2km | Pupils | 416 |
| School Name | John Scottus Secondary School | Distance | 4.3km | Pupils | 197 |
School Name | Distance | Pupils | |||
|---|---|---|---|---|---|
| School Name | Woodbrook College | Distance | 5.2km | Pupils | 604 |
| School Name | Loreto Secondary School | Distance | 5.5km | Pupils | 735 |
| School Name | St Thomas' Community College | Distance | 5.5km | Pupils | 14 |
| School Name | Coláiste Raithín | Distance | 5.7km | Pupils | 342 |
| School Name | Pres Bray | Distance | 5.8km | Pupils | 649 |
| School Name | Stepaside Educate Together Secondary School | Distance | 5.8km | Pupils | 659 |
| School Name | North Wicklow Educate Together Secondary School | Distance | 6.1km | Pupils | 325 |
Type | Distance | Stop | Route | Destination | Provider | ||||||
|---|---|---|---|---|---|---|---|---|---|---|---|
| Type | Bus | Distance | 200m | Stop | Parknasillogue Ct | Route | L15 | Destination | Enniskerry | Provider | Go-ahead Ireland |
| Type | Bus | Distance | 240m | Stop | Parknasillogue Ct | Route | 185t | Destination | Southern Cross | Provider | Go-ahead Ireland |
| Type | Bus | Distance | 280m | Stop | Hill View | Route | L15 | Destination | Bray Station | Provider | Go-ahead Ireland |
Type | Distance | Stop | Route | Destination | Provider | ||||||
|---|---|---|---|---|---|---|---|---|---|---|---|
| Type | Bus | Distance | 280m | Stop | Hill View | Route | 185t | Destination | Southern Cross | Provider | Go-ahead Ireland |
| Type | Bus | Distance | 390m | Stop | Kilmolin | Route | 185t | Destination | Southern Cross | Provider | Go-ahead Ireland |
| Type | Bus | Distance | 390m | Stop | Kilmolin | Route | L15 | Destination | Bray Station | Provider | Go-ahead Ireland |
| Type | Bus | Distance | 460m | Stop | Kilgarron Park | Route | L15 | Destination | Enniskerry | Provider | Go-ahead Ireland |
| Type | Bus | Distance | 470m | Stop | Kilgarron Park | Route | 185t | Destination | Southern Cross | Provider | Go-ahead Ireland |
| Type | Bus | Distance | 540m | Stop | Bridge Road | Route | L15 | Destination | Enniskerry | Provider | Go-ahead Ireland |
| Type | Bus | Distance | 540m | Stop | Bridge Road | Route | 185t | Destination | Southern Cross | Provider | Go-ahead Ireland |
Your Mortgage and Insurance Tools
Check off the steps to purchase your new home
Use our Buying Checklist to guide you through the whole home-buying journey.
Budget calculator
Calculate how much you can borrow and what you'll need to save
BER Details
BER No: 113115505
Energy Performance Indicator: 40.21 kWh/m2/yr
Ad performance
- Date listed09/07/2026
- Views143
- Potential views if upgraded to an Advantage Ad233
Properties similar to 41 Sika Woods, Enniskerry, Co. Wicklow
€885,000
7 Lyndhurst, Herbert Road, Bray, Co. Wicklow, A98RY914 Bed · 3 Bath · Semi-D€895,000
Oakfield Close Development, Oakfield Close, Enniskerry, Co. Wicklow4 Bed · 3 Bath · Terrace€900,000
14A Monastery Road, Enniskerry, Co Wicklow, A98X2T94 Bed · 3 Bath · Detached€915,000
45 Sika Woods, Enniskerry, Co. Wicklow, A98E3P44 Bed · 4 Bath · Semi-D


€950,000
Silver Vale, Cookstown Road, Enniskerry, Co. Wicklow4 Bed · 3 Bath · Semi-D€995,000
Hillbrook, Ballywaltrim Lane, Bray, Co. Wicklow, A98H6724 Bed · 3 Bath · Detached€1,150,000
Beech View, Countybrook, Enniskerry, Co. Wicklow, A98TY824 Bed · 3 Bath · Bungalow€1,195,000
24 Rocky Valley Crescent, Kilmacanogue, Bray, Co. Wicklow, A98V5785 Bed · 6 Bath · Detached€1,195,000
15 Rocky Valley Crescent, Kilmacanogue, Co. Wicklow, A98PK495 Bed · 4 Bath · Detached€1,275,000
Silver Vale, Cookstown Road, Enniskerry, Co. Wicklow4 Bed · 3 Bath · Detached€1,295,000
1 Glenview, Kilgarron Hill, Enniskerry, Co. Wicklow, A98F7274 Bed · 4 Bath · Detached€1,325,000
8 Glen View, Kilgarron Hill, Enniskerry, Co. Wicklow, A98K3004 Bed · 4 Bath · Detached


Daft ID: 16617455

