
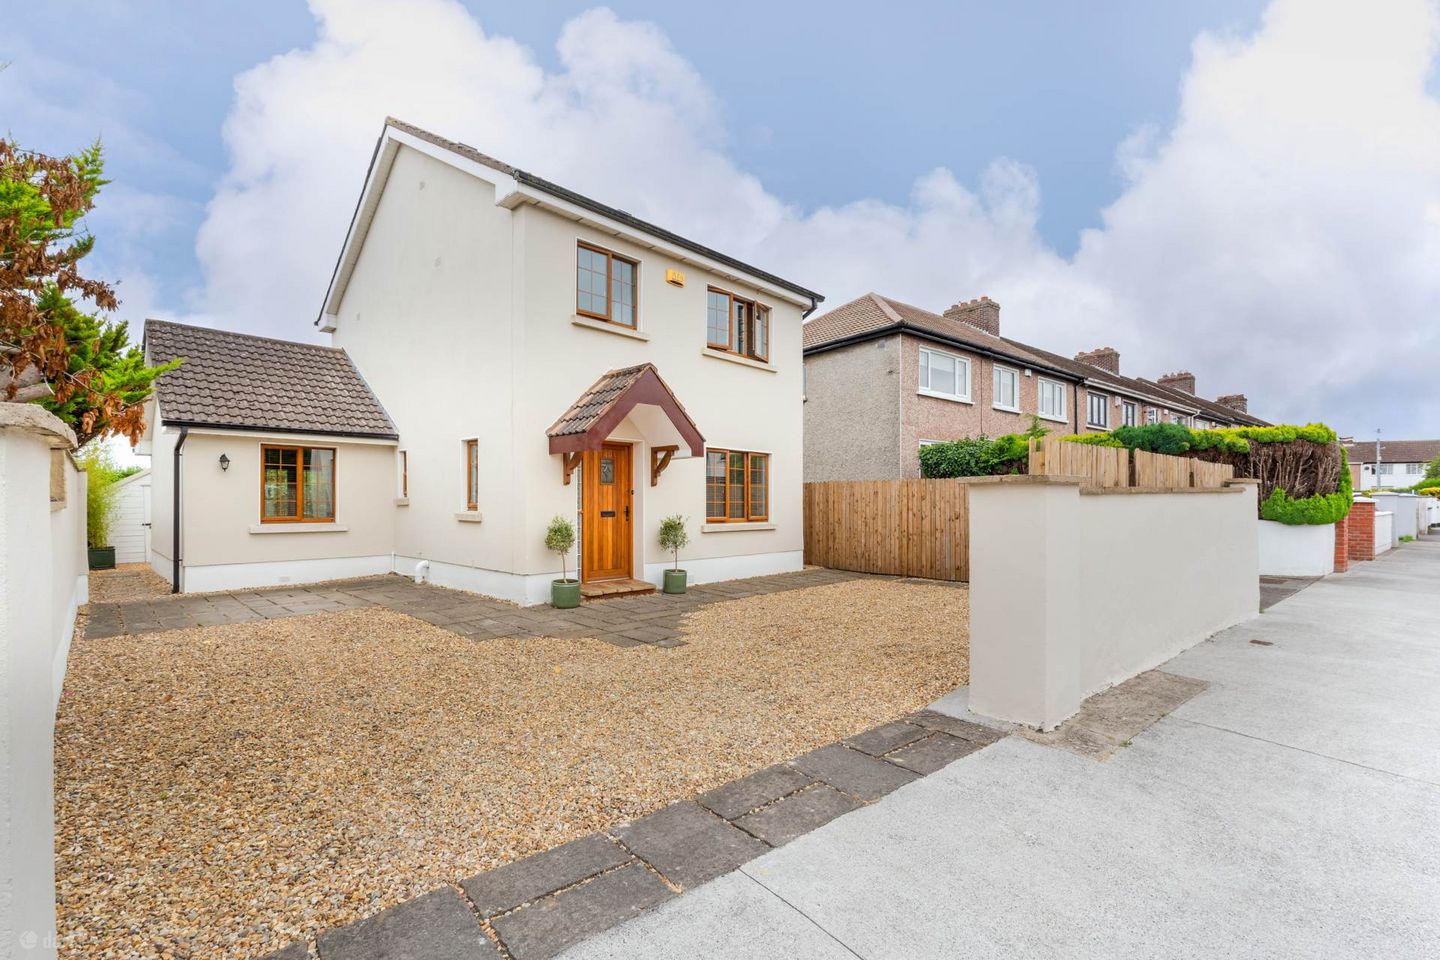

41a Shanvarna Road, Santry, Dublin 9, Co. Dublin, D09P211
€535,000
- Estimated Stamp Duty:€5,350
- Selling Type:By Private Treaty
- BER No:119640787
- Energy Performance:242.34 kWh/m2/yr
About 41a Shanvarna Road, Santry, Dublin 9, Co. Dublin
Highlights
- Extending to approximately 106 sq.m
- 21sq.m converted attic
- South facing rear garden
- BER D
- Built in 2001
Description
Get Property Estate Agents are delighted to present No. 41A Shanvarna Road, a beautifully presented three-bedroom family home located in one of Dublin 9`s most sought-after residential neighbourhoods. Complete with a superb 21 sq. m. converted attic, south facing rear garden this impressive detached property offers spacious, versatile accommodation ideally suited to modern family living. Built in 2001, this exceptional family home comes to the market in excellent condition, having been meticulously maintained and tastefully upgraded by its current owners. Extending to approximately 106 sq. m.( plus 21 sq. m of attic space), the property offers bright, spacious accommodation throughout, complemented by a versatile attic conversion that provides valuable additional living space. Beautifully presented and ready for immediate occupation, this impressive home is perfectly suited to growing families, professionals, or anyone seeking generous, flexible accommodation in a highly desirable location. The property further benefits from two-zone gas-fired central heating and wood-effect uPVC double-glazed windows and doors. To the front, the property features a generous front yard with off-street parking for three- four vehicles. To the rear, the low maintenance south facing garden enjoys sunshine throughout the day and benefits from a spacious newly installed decked area, creating the perfect space for outdoor dining, entertaining family and friends, or simply unwinding in the sunshine. The property also benefits from a convenient side entrance, providing easy access to the rear garden. Stepping inside, you are welcomed by a bright and spacious entrance hallway, beautifully finished with timeless grey floor tiles that immediately set the tone for the quality and style found throughout the home. Recently repainted, the property is presented in excellent decorative condition, offering a fresh, modern feel from the moment you enter. To the front of the property is a versatile reception room, perfect as a formal dining room, playroom, home office, or second living room, providing flexible accommodation to suit a growing family`s needs. A conveniently located guest WC is discreetly positioned beneath the stairs. The heart of the home is the generous, light-filled kitchen to the rear, overlooking the private garden. Large double doors flood the space with natural light, while the newly installed raised decking creates a seamless transition between the indoor and outdoor living areas, making it the perfect space for relaxing or entertaining. With ample room to comfortably accommodate a dining table and six chairs, it is an ideal setting for everyday family meals as well as entertaining guests. Completing the ground floor is a truly impressive living room, beautifully designed with a striking gallery-style wall and a raised timber-clad ceiling that creates a wonderful sense of height, light, and architectural character. The room further benefits from wooden flooring and a striking fireplace that give the space warmth and style, making it the perfect setting for relaxing with family or friends. French doors at the rear of the room lead directly to the garden, enhancing the sense of space and creating a seamless indoor-outdoor flow. Upstairs, the property continues to impress with three generously proportioned bedrooms, comprising two spacious double bedrooms and a well-sized single bedroom, all finished with attractive wooden flooring. The bright and airy master bedroom enjoys an elegant en-suite, complete with a shower, wash hand basin, and WC. The second double bedroom is equally inviting, featuring a built-in wardrobe and a large skylight that floods the room with natural light, creating a bright and welcoming atmosphere. The third bedroom is a generous single room, ideal as a child`s bedroom, guest room, or home office. The first floor is completed by a well presented, fully tiled family bathroom, that benefits from a skylight and comes fitted with a full-size bath, wash hand basin, and WC. The impressive converted attic extends to approximately 21 sq. m. and is accessed via a pull-down attic ladder. This bright and versatile space is flooded with natural light from two skylights and features carpet flooring, along with ample built-in storage, making it ideal as a home office, playroom, or additional living space. Enjoying a prime residential setting, this property is ideally located to take advantage of everything the area has to offer. A superb range of amenities is within easy reach, including DCU, Beaumont Hospital, Dublin Airport, and Dublin City Centre. Residents are spoiled for choice with the excellent range of amenities nearby. Both Santry Village and Omni Park Shopping Centre offer an impressive selection of shops, cafés, restaurants, supermarkets, and essential services, while the popular Omni Cinema provides the perfect spot for an evening out. Excellent schools, parks, and a wealth of sporting and leisure facilities further enhance the appeal of this highly desirable neighbourhood. Viewing of this excellent property is highly recommended. Open viewings will take place once or twice weekly, with private viewings available by appointment. To arrange a viewing, please contact Diana Farkas of Get Property Estate Agents by clicking the enquiry link or by calling 086 032 8362. Get Property Estate Agents is licensed by the PSRA, Licence No. 002324. Please note we have not tested any apparatus, fixtures, fittings, or services. Interested parties must undertake their own investigation into the working order of these items. All measurements are approximate and photographs provided for guidance only. Notice Please note we have not tested any apparatus, fixtures, fittings, or services. Interested parties must undertake their own investigation into the working order of these items. All measurements are approximate and photographs provided for guidance only.
The local area of 41a Shanvarna Road, Santry, Dublin 9, Co. Dublin
Sold properties in this area
Stay informed with market trends
Local schools and transport

Learn more about what this area has to offer.
School Name | Distance | Pupils | |||
|---|---|---|---|---|---|
| School Name | Holy Child National School | Distance | 450m | Pupils | 495 |
| School Name | Larkhill Boys National School | Distance | 580m | Pupils | 315 |
| School Name | St Paul's Special School | Distance | 860m | Pupils | 54 |
School Name | Distance | Pupils | |||
|---|---|---|---|---|---|
| School Name | Gaelscoil Cholmcille | Distance | 1.1km | Pupils | 221 |
| School Name | St. Fiachra's Junior School | Distance | 1.2km | Pupils | 582 |
| School Name | Gaelscoil Bhaile Munna | Distance | 1.2km | Pupils | 171 |
| School Name | Virgin Mary Boys National School | Distance | 1.3km | Pupils | 161 |
| School Name | St Fiachras Sns | Distance | 1.3km | Pupils | 633 |
| School Name | Virgin Mary Girls National School | Distance | 1.3km | Pupils | 177 |
| School Name | Scoil An Tseachtar Laoch | Distance | 1.4km | Pupils | 165 |
School Name | Distance | Pupils | |||
|---|---|---|---|---|---|
| School Name | Ellenfield Community College | Distance | 680m | Pupils | 103 |
| School Name | St. Aidan's C.b.s | Distance | 830m | Pupils | 728 |
| School Name | Our Lady Of Mercy College | Distance | 930m | Pupils | 379 |
School Name | Distance | Pupils | |||
|---|---|---|---|---|---|
| School Name | Clonturk Community College | Distance | 1.2km | Pupils | 939 |
| School Name | Plunket College Of Further Education | Distance | 1.2km | Pupils | 40 |
| School Name | Trinity Comprehensive School | Distance | 1.3km | Pupils | 574 |
| School Name | Maryfield College | Distance | 1.6km | Pupils | 546 |
| School Name | Dominican College Griffith Avenue. | Distance | 1.8km | Pupils | 807 |
| School Name | St. David's College | Distance | 2.0km | Pupils | 505 |
| School Name | Grace Park Community School | Distance | 2.1km | Pupils | 111 |
Type | Distance | Stop | Route | Destination | Provider | ||||||
|---|---|---|---|---|---|---|---|---|---|---|---|
| Type | Bus | Distance | 160m | Stop | Santry Village | Route | 41b | Destination | Abbey St | Provider | Dublin Bus |
| Type | Bus | Distance | 160m | Stop | Santry Village | Route | 41c | Destination | Abbey St | Provider | Dublin Bus |
| Type | Bus | Distance | 160m | Stop | Santry Village | Route | 16 | Destination | Ballinteer | Provider | Dublin Bus |
Type | Distance | Stop | Route | Destination | Provider | ||||||
|---|---|---|---|---|---|---|---|---|---|---|---|
| Type | Bus | Distance | 160m | Stop | Santry Village | Route | 1 | Destination | Shaw Street | Provider | Dublin Bus |
| Type | Bus | Distance | 160m | Stop | Santry Village | Route | 16d | Destination | Ballinteer | Provider | Dublin Bus |
| Type | Bus | Distance | 160m | Stop | Santry Village | Route | 41 | Destination | Abbey St | Provider | Dublin Bus |
| Type | Bus | Distance | 160m | Stop | Santry Village | Route | 104 | Destination | Clontarf Station | Provider | Go-ahead Ireland |
| Type | Bus | Distance | 180m | Stop | Santry Village | Route | 41d | Destination | Swords Bus.pk | Provider | Dublin Bus |
| Type | Bus | Distance | 180m | Stop | Santry Village | Route | 33e | Destination | Skerries | Provider | Dublin Bus |
| Type | Bus | Distance | 180m | Stop | Santry Village | Route | 33n | Destination | Mourne View | Provider | Nitelink, Dublin Bus |
Your Mortgage and Insurance Tools
Check off the steps to purchase your new home
Use our Buying Checklist to guide you through the whole home-buying journey.
Budget calculator
Calculate how much you can borrow and what you'll need to save
A closer look
BER Details
BER No: 119640787
Energy Performance Indicator: 242.34 kWh/m2/yr
Ad performance
- Date listed31/07/2026
- Views5,380
- Potential views if upgraded to an Advantage Ad8,769
Properties similar to 41a Shanvarna Road, Santry, Dublin 9, Co. Dublin
€490,000
25 Kilmore Close, Artane, Dublin 5, Co. Dublin, D05CX453 Bed · 2 Bath · Semi-DAMV: €490,000
15 St. Joseph's Avenue, Clonliffe Road, Drumcondra, Dublin 3, D03R2904 Bed · 3 Bath · Semi-D€490,000
15 and 15A St. Joseph's Avenue, Clonliffe Road, Drumcondra, Dublin 3, D03R2904 Bed · 3 Bath · Semi-D€495,000
24 Church View, Drumcondra, Dublin 9, D09WF843 Bed · 3 Bath · Duplex


€495,000
218 Larkhill Road, Whitehall, Dublin 9, D09VP444 Bed · 1 Bath · Semi-D€495,000
29 Kilmore Crescent, Dublin 5, Artane, Dublin 5, D05NH013 Bed · 2 Bath · Semi-D€495,000
6 Clanmoyle Road, Dublin 5, Donnycarney, Dublin 5, D05R2P33 Bed · 2 Bath · Terrace€495,000
14 Saint Patricks Terrace, Russell Street, Dublin 1, D01W6D03 Bed · 2 Bath · Terrace€495,000
44 Coolgariff Road , Beaumont, Dublin 9, D09X2843 Bed · 1 Bath · Semi-D€495,000
Apartment 23, Valentia House, Dublin 7, D07E2T63 Bed · 2 Bath · Apartment€495,000
42 Shanowen Avenue, Santry, Dublin 9, D09X3N73 Bed · 1 Bath · Semi-D€495,000
10 Beechlawn Grove, Coolock, Dublin 5, D05W2N73 Bed · 1 Bath · Semi-D


Daft ID: 16634834


Why choose Allianz for your home insurance.
Get 10% off online
Emergency home assistance included
Tailor your cover to your needs
T&Cs apply