
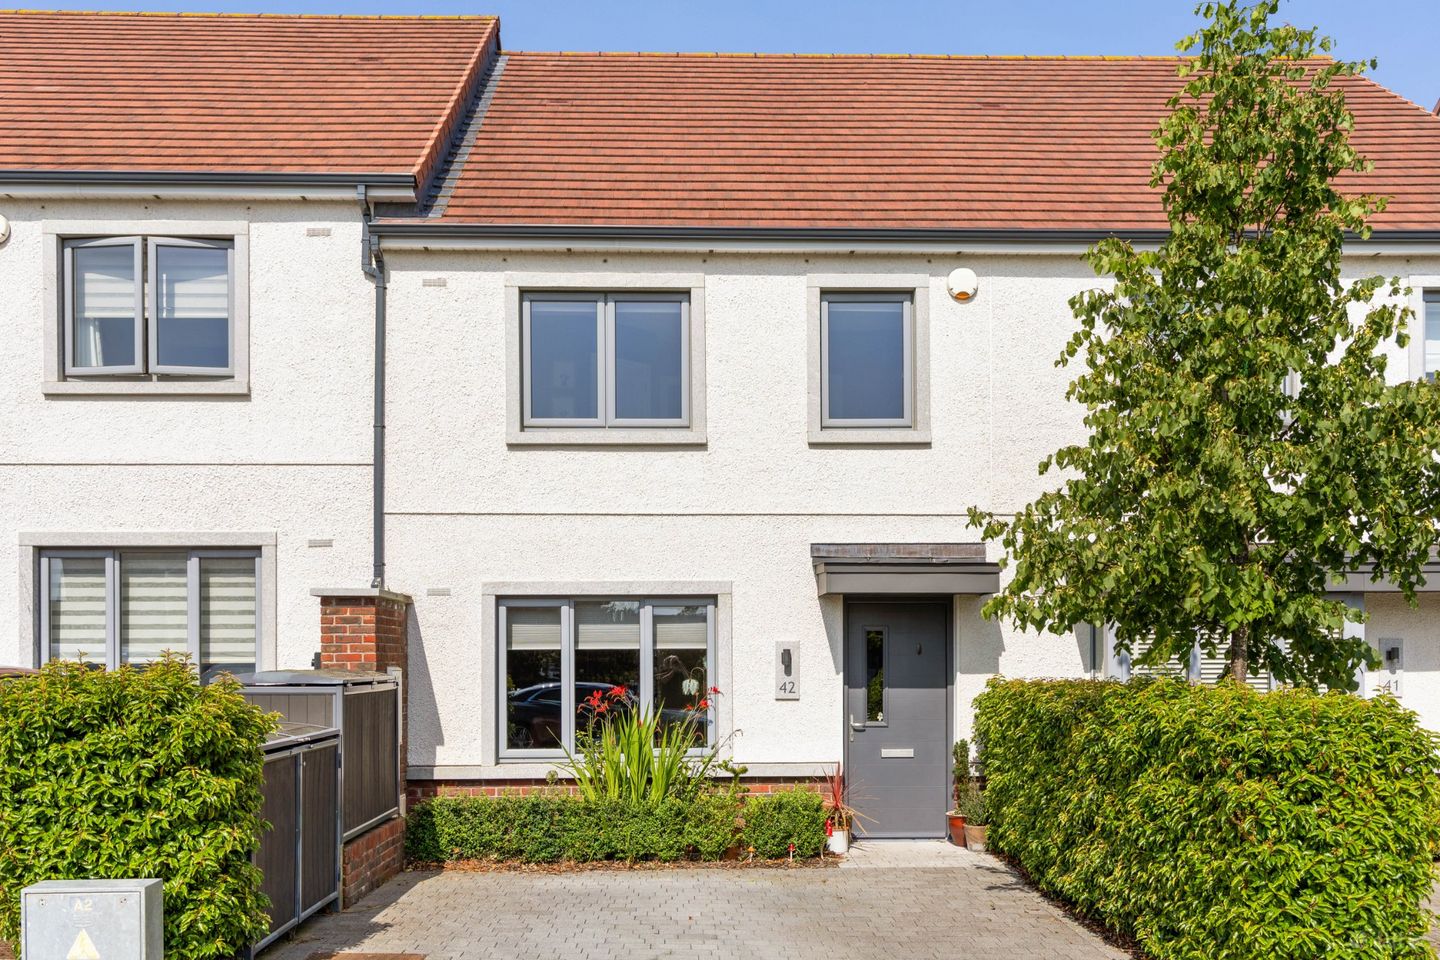

42 Archers Wood Drive, Delgany, Co Wicklow, A63X017
€625,000
- Price per m²:€5,252
- Estimated Stamp Duty:€6,250
- Selling Type:By Private Treaty
- BER No:113708127
- Energy Performance:38.28 kWh/m2/yr
About 42 Archers Wood Drive, Delgany, Co Wicklow
Highlights
- Well-appointed three-bedroom terraced home
- Peaceful outlook to communal green
- Built by reputable Cairn Homes builders
- Light-filled interiors
- Luxflex Blinds fitted throughout
Description
No. 42 Archers Wood Drive is a beautifully presented three-bedroom mid-terrace home, ideally positioned within this highly regarded and family-friendly development in Delgany. Boasting light-filled interiors, high energy efficiency and an enviable west-facing rear garden, this impressive Cairn-built home is thoughtfully designed for family living. Presented in walk-in condition throughout, this home offers a fantastic opportunity for a variety of discerning purchasers including first-time buyers, those trading up or indeed those seeking to right-size. Extending to approximately 119 sq m / 1,280 sq ft, the accommodation briefly comprises a welcoming entrance hallway, complete with stylish hardwood flooring and leads to a convenient downstairs WC as well as understairs storage. To the front of the home lies a comfortable and inviting living room, a well-proportioned reception room that enjoys a pleasant outlook over the communal green through a large picture window, creating a lovely sense of openness and light. Towards the rear of the home leads into a lovely kitchen/dining room. Fitted with attractive Terrazzo tiled flooring, this open-plan room is complete with a range of integrated Neff appliances and quartz worktops. There is ample room for both dining and everyday family living, while double doors opening out to the rear garden with ease. Just off the kitchen, a separate utility room provides a practical space for storage and provision for washing machine and dryer. Upstairs, there are three well-appointed bedrooms. The principal bedroom is positioned to the front of the property and is a generous double room, enjoying a pleasant outlook over the communal green. This room benefits from built-in wardrobes and an ensuite shower room. To the rear are two further bedrooms, both overlooking the garden, one of which is currently in use as a home office, lending flexibility to the layout depending on individual requirements. A stylish family bathroom completes the first-floor accommodation. The upstairs landing provides access to the attic above, which is primed for further conversion should one desire, subject to the necessary permissions. Outside, the rear garden is a wonderful extension of the living space and enjoys an enviable west-facing aspect, capturing afternoon and evening sunshine. Bordered by timber fencing and laid mainly in lawn, the garden is complemented by a selection of trees, plants and shrubbery. A patio area with the addition of an electric overhead awning provides the perfect setting for al fresco dining, entertaining, or simply relaxing outdoors. To the front, a private driveway offers off-street parking. Archers Wood is a modern and much sought-after development, convenient to both Delgany Village and Greystones Town Centre, with their excellent choice of shops, cafés, restaurants, schools and sporting amenities. The area is renowned for its wonderful lifestyle offering, with nearby coastal and country walks, golf clubs, and excellent transport links including the DART, Dublin Bus routes and easy access to the N11/M50 corridor, making commuting to Dublin City Centre and beyond particularly convenient. Viewing is highly recommended to fully appreciate all that this wonderful home has to offer. Entrance Hall: Accessed through composite door, wired for alarm. Recessed lighting, hardwood flooring. Access to understairs storage and downstairs WC. Living Room: 3.83m x 5.50m. Bright reception room to front overlooking communal green through picture window, TV point. Downstairs WC: Tiled floor, extractor fan, WC, wash-hand basin, chrome heated towel rail. Kitchen / Dining: 5.10m x 4.56m. Terrazzo tiled flooring. Open plan kitchen/dining to rear, eye and floor level units, quartz countertops, integrated Neff 4 ring induction hob with overhead extractor fan, Neff oven, grill, microwave, fridge, freezer and dishwasher. Stainless steel sink unit. Pleasant outlook with double doors leading to rear garden. Access to; Utility Room: Convenient and spacious storage off of kitchen, fitted shelving, plumbing for washing machine and dryer. Bedroom 1: 5.20m x 3.36m. Spacious principal double room to front of home with pleasant outlook to communal green through dual windows. Blackout blinds. Built-in wardrobes, hardwood flooring, leads to; Ensuite Bathroom: 2.08m x 1.80m. Floor to ceiling tiling, WC, wash-hand basin, step-in shower with sliding screen door, chrome heated towel rail, extractor fan. Bedroom 2: 2.18m x 4.66m. Spacious double room two rear with hardwood flooring and built-in wardrobes. Pleasant outlook to rear garden. Bedroom 3: 2.81m x 4.88m. Single room to rear with hardwood flooring, overlooking garden, currently in use as home Office. Family Bathroom: 1.70m x 3.10m. Floor to ceiling tiling, WC, wash-hand basin, shower with sliding screen door, bath, chrome heated towel rail, overhead storage cabinet. Outside: Rear garden is well-maintained, bordered by timber fencing enjoying a west facing aspect capturing afternoon and evening sunshine. Laid mainly in lawn with a selection of trees, plants and shrubbery. Patio area with electric overhead awning, perfect for al fresco dining. To the front is a private driveway providing off street parking.
The local area of 42 Archers Wood Drive, Delgany, Co Wicklow
Sold properties in this area
Stay informed with market trends
Local schools and transport

Learn more about what this area has to offer.
School Name | Distance | Pupils | |||
|---|---|---|---|---|---|
| School Name | Delgany National School | Distance | 690m | Pupils | 207 |
| School Name | Greystones Community National School | Distance | 1.3km | Pupils | 411 |
| School Name | St Laurence's National School | Distance | 1.6km | Pupils | 673 |
School Name | Distance | Pupils | |||
|---|---|---|---|---|---|
| School Name | Kilcoole Primary School | Distance | 2.1km | Pupils | 575 |
| School Name | St Kevin's National School | Distance | 2.5km | Pupils | 458 |
| School Name | St Brigid's National School | Distance | 2.5km | Pupils | 389 |
| School Name | St Patrick's National School | Distance | 2.5km | Pupils | 407 |
| School Name | Gaelscoil Na Gcloch Liath | Distance | 2.7km | Pupils | 256 |
| School Name | Greystones Educate Together National School | Distance | 2.7km | Pupils | 441 |
| School Name | Woodstock Educate Together National School | Distance | 4.6km | Pupils | 117 |
School Name | Distance | Pupils | |||
|---|---|---|---|---|---|
| School Name | Greystones Community College | Distance | 1.0km | Pupils | 630 |
| School Name | St David's Holy Faith Secondary | Distance | 2.5km | Pupils | 772 |
| School Name | Temple Carrig Secondary School | Distance | 2.9km | Pupils | 946 |
School Name | Distance | Pupils | |||
|---|---|---|---|---|---|
| School Name | Colaiste Chraobh Abhann | Distance | 3.2km | Pupils | 774 |
| School Name | St. Kilian's Community School | Distance | 7.1km | Pupils | 416 |
| School Name | Pres Bray | Distance | 7.3km | Pupils | 649 |
| School Name | Loreto Secondary School | Distance | 7.9km | Pupils | 735 |
| School Name | St Thomas' Community College | Distance | 8.3km | Pupils | 14 |
| School Name | North Wicklow Educate Together Secondary School | Distance | 8.5km | Pupils | 325 |
| School Name | Coláiste Raithín | Distance | 8.7km | Pupils | 342 |
Type | Distance | Stop | Route | Destination | Provider | ||||||
|---|---|---|---|---|---|---|---|---|---|---|---|
| Type | Bus | Distance | 510m | Stop | Mill Grove | Route | L3 | Destination | The Nurseries | Provider | Go-ahead Ireland |
| Type | Bus | Distance | 520m | Stop | Kilcoole Road | Route | L3 | Destination | Glenbrook Park | Provider | Go-ahead Ireland |
| Type | Bus | Distance | 540m | Stop | Three Trouts Bridge | Route | X1 | Destination | Hawkins Street | Provider | Dublin Bus |
Type | Distance | Stop | Route | Destination | Provider | ||||||
|---|---|---|---|---|---|---|---|---|---|---|---|
| Type | Bus | Distance | 540m | Stop | Three Trouts Bridge | Route | X2 | Destination | Hawkins Street | Provider | Dublin Bus |
| Type | Bus | Distance | 560m | Stop | Three Trouts Bridge | Route | L3 | Destination | Glenbrook Park | Provider | Go-ahead Ireland |
| Type | Bus | Distance | 590m | Stop | Delgany Wood | Route | L1 | Destination | Newtownmountkennedy | Provider | Go-ahead Ireland |
| Type | Bus | Distance | 640m | Stop | Wendon Brook | Route | L1 | Destination | Bray Station | Provider | Go-ahead Ireland |
| Type | Bus | Distance | 660m | Stop | Glenbrook Park | Route | L3 | Destination | Glenbrook Park | Provider | Go-ahead Ireland |
| Type | Bus | Distance | 700m | Stop | Kilcoole Road | Route | X1 | Destination | Kilcoole | Provider | Dublin Bus |
| Type | Bus | Distance | 700m | Stop | Kilcoole Road | Route | L1 | Destination | Newtownmountkennedy | Provider | Go-ahead Ireland |
Your Mortgage and Insurance Tools
Check off the steps to purchase your new home
Use our Buying Checklist to guide you through the whole home-buying journey.
Budget calculator
Calculate how much you can borrow and what you'll need to save
A closer look
BER Details
BER No: 113708127
Energy Performance Indicator: 38.28 kWh/m2/yr
Ad performance
- Date listed06/07/2026
- Views229
- Potential views if upgraded to an Advantage Ad373
Properties similar to 42 Archers Wood Drive, Delgany, Co Wicklow
€565,000
50 Beachdale, Kilcoole, Kilcoole, Co. Wicklow, A63FX203 Bed · 2 Bath · Detached€595,000
4 Adare Close, Killincarrig, Delgany, Co. Wicklow, A63F3033 Bed · 1 Bath · Bungalow€595,000
76 Burnaby Heights, Greystones, Greystones, Co. Wicklow, A63FK763 Bed · 1 Bath · Detached€595,000
3 Bellevue Cottages, Delgany, Co. Wicklow, A63PV293 Bed · 1 Bath · Detached


€625,000
118 Heathervue, Greystones, Co. Wicklow, A63TF723 Bed · 2 Bath · Semi-D€625,000
13 Glenheron Park, Greystones, Co. Wicklow, A63DE883 Bed · 3 Bath · Semi-D€630,000
69 Heathervue, Greystones, Co. Wicklow, A63YP464 Bed · 2 Bath · Bungalow€635,000
Holly Hill, Convent Road, Delgany, Co. Wicklow3 Bed · 3 Bath · Duplex€650,000
50 Glenview Park, Kilpedder, Delgany, Co. Wicklow, A63TX434 Bed · 3 Bath · Bungalow€655,000
Holly Hill, Convent Road, Delgany, Co. Wicklow3 Bed · 2 Bath · Terrace€660,000
1 Delgany Glen, Greystones, Delgany, Co. Wicklow, A63CX344 Bed · 3 Bath · Semi-D€665,000
Rock View, New Road, Kilcoole, Co. Wicklow, A63XC864 Bed · 3 Bath · Semi-D


Daft ID: 16586731

