
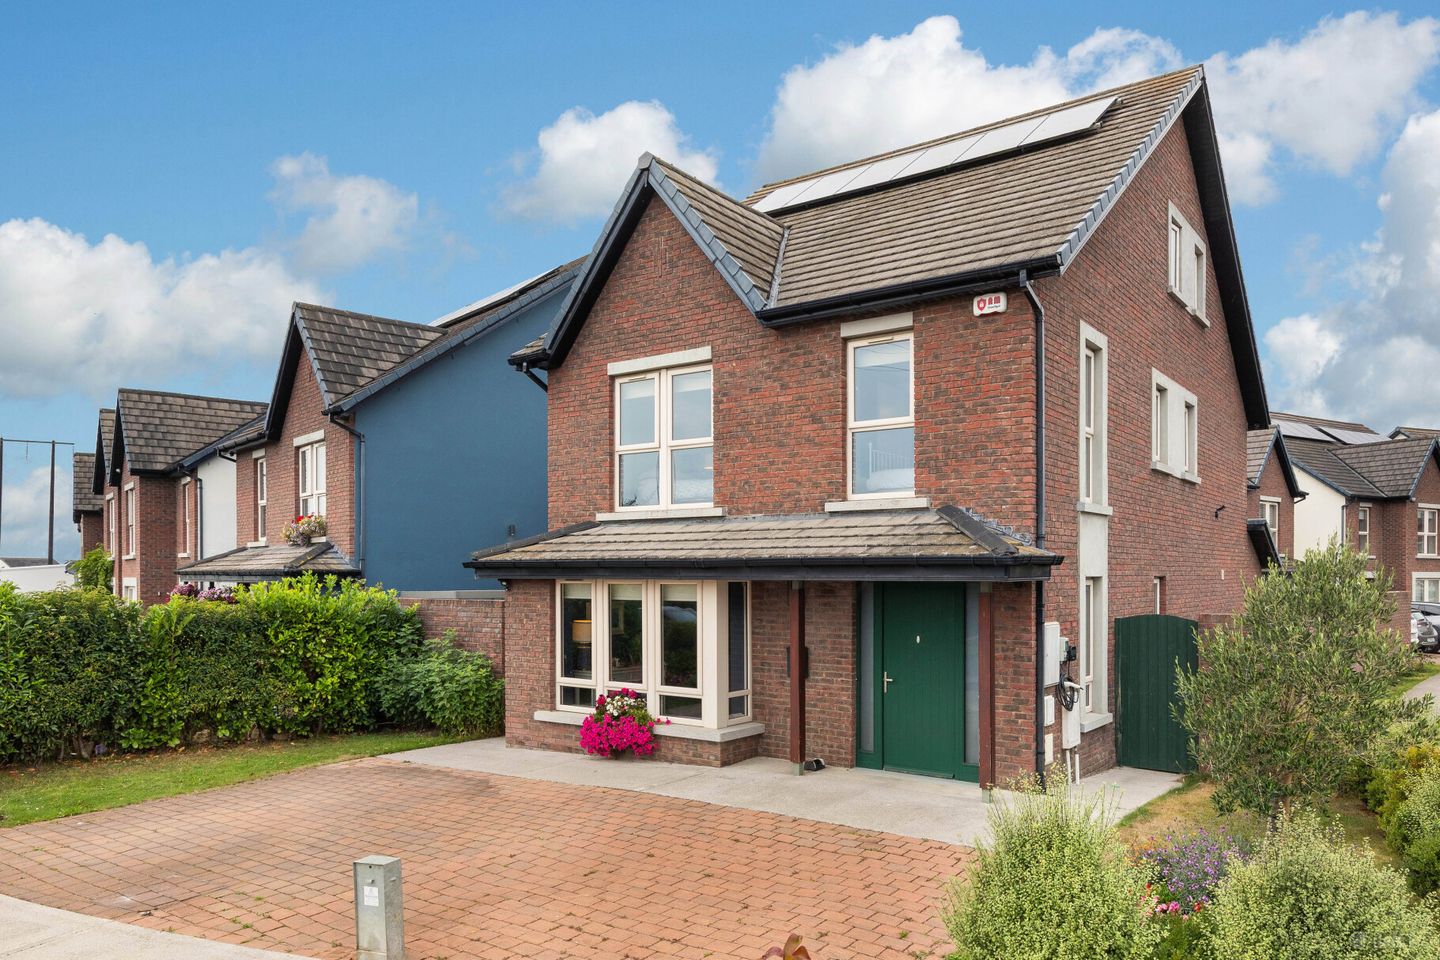

42 Hollywoodrath Avenue, Hollystown, Dublin 15, D15X66C
€725,000
- Price per m²:€4,027
- Estimated Stamp Duty:€7,250
- Selling Type:By Private Treaty
- BER No:110726213
- Energy Performance:58.1 kWh/m2/yr
About 42 Hollywoodrath Avenue, Hollystown, Dublin 15
Highlights
- Paved driveway for ample parking
- Converted attic
- Presented in turnkey condition
- Wired for EV charger
- A Rated home
Description
Sherry FitzGerald are delighted to present No. 42 Hollywoodrath Avenue to the market. Ideally located opposite a large green area, No. 42 is a beautifully presented 5 bedroomed detached family home, built in 2018. Measuring 180 sq.m./ 1,941 sq.ft. approx., The property is in a highly desirable location close to shops, schools and public transport to the city centre and surrounding areas. The property benefits from a versatile attic conversion with en-suite, walk in wardrobe and office space which is an additional 33 sq.m approx. of versatile accommodation, that could be used as a bedroom, playroom or gym. On entering the home, you are welcomed into the bright and spacious hallway with stairs leading to first floor landing opening to both the living room, kitchen/dining room, playroom and downstairs WC. The living room is a fantastic entertaining space, with bay window to front aspect and feature electric fire. The playroom seamlessly flows through double doors into the open plan kitchen and dining room area. The open plan kitchen/dining room is a great space for family dinners and entertaining. The kitchen itself is fitted with soft grey base/wall units with sizeable worktops, built in island, inset sink with mixer tap. From the kitchen there is also a sizable utility room, fitted with base units and space for washing machine and dryer. Upstairs on the first floor, there are four generous double bedrooms, all with fitted wardrobes, with the master bedroom benefiting from an en-suite shower room and dressing room area. The family bathroom is well-appointed with a bath, shower unit, wash hand basin, WC, heated towel rail, and stylish partially tiled walls and flooring. Outside to the front of the property there is a sizable driveway for two/ three cars with a side lawned area. Double gated side access to the enclosed private rear garden which is laid in lawn with a patio area. This home combines practical family living, stylish finishes, and a highly convenient location, making it a truly exceptional property Hollywoodrath Road is a peaceful, affluent estate, with a good selection of shopping and leisure facilities both locally and within a ten-minute drive. There is easy access to the city centre, N3/M3/M50, Blanchardstown Shopping Centre, and Dublin Airport. Entrance Hall 7.2m x 2m. Welcoming hallway finished with laminate wooden flooring. Features staircase with carpet, WC, bespoke storage and spot lighting. Living Room 4.2m x 3.96m. Stylish living room featuring an electric fire set and bespoke storage. The room is finished with laminate flooring and benefits from a bay window to the front, offering pleasant views overlooking a green area. Playroom / library 3.9m x 3.5m. Featuring laminate flooring. Double doors open through to the kitchen/dining room, creating an ideal family-friendly flow between spaces. Kitchen/Dining 6.3m x 5.25m. Spacious and light-filled kitchen/dining area featuring tied flooring and two skylights allowing natural light flow through out. The kitchen is fitted with a induction hob, oven, and granite work tops. A central island provides additional workspace and incorporates a dual sink with drainer and modern mixer tap. Utility Room 1.9m x 1.49m. Fitted with shelfing units providing practical storage. Plumbed for both a washing machine and dryer. Finished with durable tiled flooring. WC 1.59m x 1.4m. Conveniently located guest bathroom with tiled flooring, a WC and wash hand basin. Bedroom 1 4.1m x 3.3m. Large double bedroom located to the front of the property and fully fitted wardrobes. Carpet flooring. En-Suite 2.57m x 1.19m. En-Suite Comprises of, shower unit, wc, wash hand basin and heated towel rail. Partly tiled walls and tiled flooring. Bedroom 2 4m x 2.9m. Generous sized double bedroom to the rear of the house with fully fitted wardrobes. Carpet flooring. Bedroom 3 2.9m x 2.8m. Good sized double bedroom to the rear of the house with built in wardrobes. Carpet flooring. Bedroom 4 3.3m x 2.8m. Generous sized single bedroom to the front of the house with carpet flooring. Bathroom 3.1m x 2m. Well-appointed bathroom comprising a bath and a separate shower unit. Features include a wash hand basin, WC, heated towel rail and partially tiled walls and flooring. Bedroom 5 5.16m x 3.4m. Versatile attic room offering potential as an additional bedroom, reception space, home office, gym or playroom. Fitted with skylights for natural light, carpet flooring, office space, walk in wardrobe, ensuite and access to eaves storage. Ensuite / Walk in Wardrobe 5.16m x 1.4m. With WC, wash hand basin, heated towel rail, stylish hexagon tiling. Walk in wardrobe Office 2.1m x 1.27m. With carpet flooring
The local area of 42 Hollywoodrath Avenue, Hollystown, Dublin 15
Sold properties in this area
Stay informed with market trends
Local schools and transport

Learn more about what this area has to offer.
School Name | Distance | Pupils | |||
|---|---|---|---|---|---|
| School Name | Tyrrelstown Educate Together National School | Distance | 720m | Pupils | 482 |
| School Name | Saint Lukes National School | Distance | 720m | Pupils | 517 |
| School Name | Gaelscoil An Chuilinn | Distance | 1.6km | Pupils | 281 |
School Name | Distance | Pupils | |||
|---|---|---|---|---|---|
| School Name | Powerstown Educate Together National School | Distance | 1.7km | Pupils | 331 |
| School Name | Ladyswell National School | Distance | 2.4km | Pupils | 434 |
| School Name | St Patricks Senior School | Distance | 2.8km | Pupils | 205 |
| School Name | St Patrick's Junior School | Distance | 2.8km | Pupils | 174 |
| School Name | Kilbride National School | Distance | 3.3km | Pupils | 306 |
| School Name | Scoil Mhuire Senior School | Distance | 3.5km | Pupils | 233 |
| School Name | Sacred Heart Of Jesus National School Huntstown | Distance | 3.5km | Pupils | 661 |
School Name | Distance | Pupils | |||
|---|---|---|---|---|---|
| School Name | Le Chéile Secondary School | Distance | 2.1km | Pupils | 959 |
| School Name | Rath Dara Community College | Distance | 2.5km | Pupils | 297 |
| School Name | Blakestown Community School | Distance | 3.8km | Pupils | 521 |
School Name | Distance | Pupils | |||
|---|---|---|---|---|---|
| School Name | Edmund Rice College | Distance | 3.8km | Pupils | 813 |
| School Name | Scoil Phobail Chuil Mhin | Distance | 4.2km | Pupils | 1013 |
| School Name | Hartstown Community School | Distance | 4.3km | Pupils | 1124 |
| School Name | New Cross College | Distance | 4.6km | Pupils | 353 |
| School Name | Colaiste Pobail Setanta | Distance | 5.2km | Pupils | 1069 |
| School Name | Coláiste Eoin | Distance | 5.7km | Pupils | 276 |
| School Name | Eriu Community College | Distance | 5.9km | Pupils | 194 |
Type | Distance | Stop | Route | Destination | Provider | ||||||
|---|---|---|---|---|---|---|---|---|---|---|---|
| Type | Bus | Distance | 320m | Stop | The Oaks | Route | 40e | Destination | Tyrrelstown | Provider | Dublin Bus |
| Type | Bus | Distance | 320m | Stop | The Oaks | Route | 40d | Destination | Parnell St | Provider | Dublin Bus |
| Type | Bus | Distance | 450m | Stop | The Green | Route | 40e | Destination | Broombridge Luas | Provider | Dublin Bus |
Type | Distance | Stop | Route | Destination | Provider | ||||||
|---|---|---|---|---|---|---|---|---|---|---|---|
| Type | Bus | Distance | 450m | Stop | The Green | Route | 40d | Destination | Tyrrelstown | Provider | Dublin Bus |
| Type | Bus | Distance | 460m | Stop | Hollywoodrath Ave | Route | 40d | Destination | Parnell St | Provider | Dublin Bus |
| Type | Bus | Distance | 460m | Stop | Hollywoodrath Ave | Route | 40e | Destination | Tyrrelstown | Provider | Dublin Bus |
| Type | Bus | Distance | 690m | Stop | Carlton Hotel | Route | 238 | Destination | Carlton Hotel | Provider | Go-ahead Ireland |
| Type | Bus | Distance | 690m | Stop | Carlton Hotel | Route | 40d | Destination | Tyrrelstown | Provider | Dublin Bus |
| Type | Bus | Distance | 690m | Stop | Carlton Hotel | Route | 40e | Destination | Tyrrelstown | Provider | Dublin Bus |
| Type | Bus | Distance | 900m | Stop | Tyrrelstown | Route | 40d | Destination | Tyrrelstown | Provider | Dublin Bus |
Your Mortgage and Insurance Tools
Check off the steps to purchase your new home
Use our Buying Checklist to guide you through the whole home-buying journey.
Budget calculator
Calculate how much you can borrow and what you'll need to save
BER Details
BER No: 110726213
Energy Performance Indicator: 58.1 kWh/m2/yr
Ad performance
- Date listed28/08/2026
- Views2,821
- Potential views if upgraded to an Advantage Ad4,598
Properties similar to 42 Hollywoodrath Avenue, Hollystown, Dublin 15
€800,000
Ward Farm, Spricklestown, The Ward, Co Dublin, D11 XC935 Bed · 4 Bath · Detached€1,150,000
Belgree House, On Approx. 1.67 Hec (4.12 Acres), Kilmartin Lane, Hollystown, Dublin 15, D15 W9R95 Bed · 5 Bath · Detached€1,150,000
Belgree House, On Approx. 1.67 Hec (4.12 Acres), Kilmartin Lane, Hollystown, Dublin 15, D15W9R95 Bed · 5 Bath · Detached


Daft ID: 16633276


Why choose Allianz for your home insurance.
Get 10% off online
Emergency home assistance included
Tailor your cover to your needs
T&Cs apply