
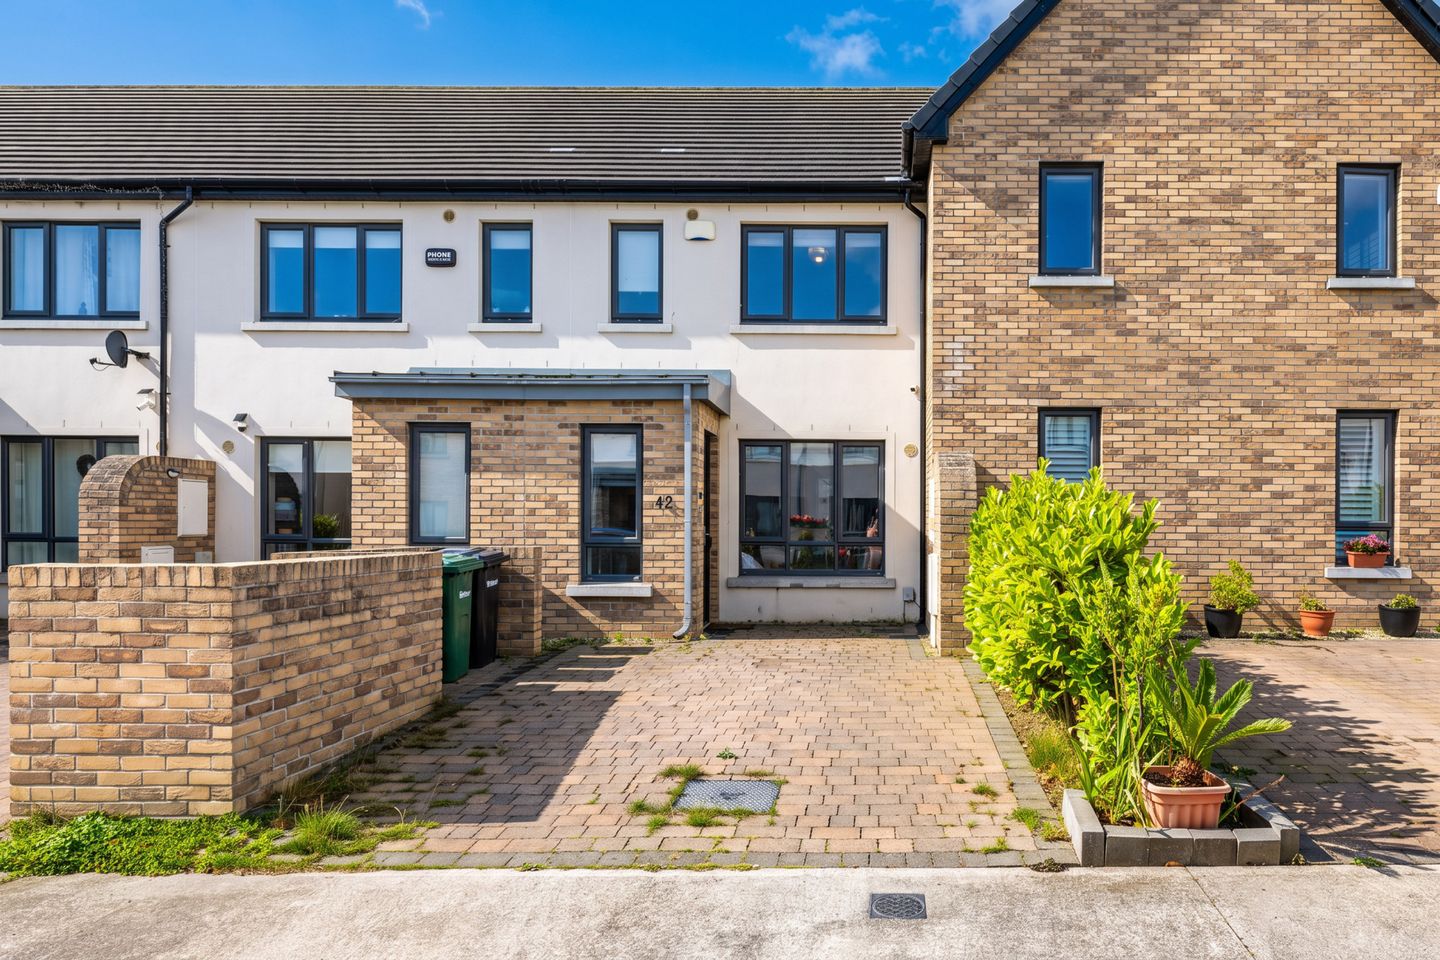

42 Taylor Hill Grange, Balbriggan, Co. Dublin, K32 FH59
€385,000
- Price per m²:€4,813
- Estimated Stamp Duty:€3,850
- Selling Type:By Private Treaty
- BER No:113523799
- Energy Performance:55.64 kWh/m2/yr
About 42 Taylor Hill Grange, Balbriggan, Co. Dublin
Highlights
- Stunning 2 Bed mid terrace home with spacious lving accommodation, c. 80sqm
- Walk in condition throughout, bright living room to the front
- Kitchen diner to the rear with modern shaker kitchen
- Two large double bedrooms both ensuite and built in wardrobes
- Large attic which is suitable for conversion, subject to PP
Description
Welcome to 42 Taylor Hill Grange, an exceptional two-bedroom mid-terrace home that combines contemporary style, generous proportions and effortless modern living. Presented to the market in walk-in condition throughout, this beautifully maintained property extends to approximately 80 sq. m. and offers a wonderfully balanced layout, with bright, spacious accommodation and excellent attention to detail throughout. Upon entering, the welcoming hallway leads through to a bright and inviting living room positioned to the front of the property. This well-proportioned reception space provides an ideal setting for both relaxed evenings and entertaining, with a sense of warmth and comfort that immediately makes this house feel like home. To the rear lies the impressive kitchen and dining area, undoubtedly the heart of the home. The modern shaker-style kitchen provides an excellent combination of style and functionality, with generous storage and workspace, while the adjoining dining area creates a sociable space for everyday family life and entertaining. The rear aspect also provides a pleasant connection to the private garden beyond. Upstairs, the property continues to impress with two exceptionally spacious double bedrooms, both benefiting from their own ensuite facilities and built-in wardrobes. Each bedroom offers excellent proportions, making them ideal as comfortable principal and guest accommodation, while the ensuite facilities add a level of convenience and privacy rarely found in properties of this type. A particularly appealing feature is the large attic space, which offers excellent potential for conversion, subject to the necessary planning permission. This provides prospective purchasers with an exciting opportunity to further enhance the accommodation and add value to an already impressive home. Externally, the property enjoys a superb private rear garden designed with ease of maintenance in mind. The combination of a generous wooden decked area and artificial grass creates an attractive and versatile outdoor space, perfect for al fresco dining, relaxing or entertaining during the warmer months. To the front, a private driveway provides valuable off-street parking. The home further benefits from solar panels and gas-fired central heating and boasts an impressive A3 Building Energy Rating, offering an excellent combination of comfort and energy efficiency. Ideally suited to first-time buyers, downsizers, investors or those seeking a stylish home with further potential, 42 Taylor Hill Grange represents a wonderful opportunity to acquire a turnkey property in a highly appealing residential setting. With its spacious accommodation, two ensuite bedrooms, excellent outdoor space, off-street parking, energy-efficient credentials and potential to extend into the attic, this is a home that is sure to appeal to a wide range of discerning purchasers. Early viewing is highly recommended to fully appreciate the quality, space and exceptional potential this fine property has to offer. Hall 1.50m x 1.16m. with wood flooring, open with living room Living Room 6.16m x 4.10m. with wood flooring, bright spacious room, staircase to first floor. Kitchen 3.62m x 2.13m. with wood flooring, modern shaker kitchen with built in hob, oven and extractor, freestanding island with seating area Dining Area 3.03m x 1.97m. open plan with kitchen, french door to rear garden Guest wc 1.75m x 1.37m. with tiled flooring, wc and whb Landing 1.0m x 1.06m Primaray Bedroom 4.47m x 3.60m. Large double room with built in wardrobes and door to ensuite Ensuite 2.46m x 1.12m. with tiled flooring and shower area, wc and whb Bedroom 2 3.63m x 3.60m. Large double bedroom with built in wardrobes and door to ensuite Ensuite 2.25m x 1.01m. with tiled flooring and tiled shower area, wc and whb
Standard features
The local area of 42 Taylor Hill Grange, Balbriggan, Co. Dublin
Sold properties in this area
Stay informed with market trends
Local schools and transport

Learn more about what this area has to offer.
School Name | Distance | Pupils | |||
|---|---|---|---|---|---|
| School Name | Balbriggan Educate Together | Distance | 450m | Pupils | 357 |
| School Name | St George's National School Balbriggan | Distance | 570m | Pupils | 334 |
| School Name | Balscadden National School | Distance | 1.5km | Pupils | 202 |
School Name | Distance | Pupils | |||
|---|---|---|---|---|---|
| School Name | Ss Peter And Paul Jns | Distance | 1.6km | Pupils | 358 |
| School Name | St Mologa Senior School | Distance | 1.6km | Pupils | 434 |
| School Name | Scoil Chormaic Cns | Distance | 2.4km | Pupils | 376 |
| School Name | Gaelscoil Bhaile Brigín | Distance | 2.4km | Pupils | 337 |
| School Name | Bracken Educate Together National School | Distance | 2.5km | Pupils | 383 |
| School Name | St Teresa's Primary School | Distance | 2.6km | Pupils | 377 |
| School Name | Balrothery National School | Distance | 2.9km | Pupils | 307 |
School Name | Distance | Pupils | |||
|---|---|---|---|---|---|
| School Name | Coláiste Ghlór Na Mara | Distance | 570m | Pupils | 500 |
| School Name | Bremore Educate Together Secondary School | Distance | 890m | Pupils | 836 |
| School Name | Balbriggan Community College | Distance | 1.7km | Pupils | 696 |
School Name | Distance | Pupils | |||
|---|---|---|---|---|---|
| School Name | Loreto Secondary School | Distance | 1.8km | Pupils | 1232 |
| School Name | Ardgillan Community College | Distance | 2.4km | Pupils | 1001 |
| School Name | Franciscan College | Distance | 3.1km | Pupils | 354 |
| School Name | Skerries Community College | Distance | 7.2km | Pupils | 1029 |
| School Name | Laytown & Drogheda Educate Together Secondary School | Distance | 9.4km | Pupils | 496 |
| School Name | Lusk Community College | Distance | 9.7km | Pupils | 1081 |
| School Name | Colaiste Na Hinse | Distance | 10.0km | Pupils | 1030 |
Type | Distance | Stop | Route | Destination | Provider | ||||||
|---|---|---|---|---|---|---|---|---|---|---|---|
| Type | Bus | Distance | 400m | Stop | Hastings | Route | B1 | Destination | Millfield Shopping Ctr | Provider | Bus Éireann |
| Type | Bus | Distance | 570m | Stop | Hamlet Lane | Route | B1 | Destination | Hastings Green | Provider | Bus Éireann |
| Type | Bus | Distance | 740m | Stop | Brega | Route | B1 | Destination | Millfield Shopping Ctr | Provider | Bus Éireann |
Type | Distance | Stop | Route | Destination | Provider | ||||||
|---|---|---|---|---|---|---|---|---|---|---|---|
| Type | Bus | Distance | 780m | Stop | Clonard Rd | Route | 192 | Destination | Balbriggan | Provider | Tfi Local Link Louth Meath Fingal |
| Type | Bus | Distance | 780m | Stop | Clonard Rd | Route | B1 | Destination | Millfield Shopping Ctr | Provider | Bus Éireann |
| Type | Bus | Distance | 780m | Stop | Clonard Rd | Route | 191 | Destination | Eden Quay | Provider | Balbriggan Express |
| Type | Bus | Distance | 780m | Stop | Clonard Rd | Route | 195 | Destination | Balbriggan | Provider | Tfi Local Link Louth Meath Fingal |
| Type | Bus | Distance | 930m | Stop | Millfield Centre | Route | 191 | Destination | Church | Provider | Balbriggan Express |
| Type | Bus | Distance | 930m | Stop | Millfield Centre | Route | B1 | Destination | Hastings Green | Provider | Bus Éireann |
| Type | Bus | Distance | 930m | Stop | Millfield Centre | Route | 192 | Destination | Swords | Provider | Tfi Local Link Louth Meath Fingal |
Your Mortgage and Insurance Tools
Check off the steps to purchase your new home
Use our Buying Checklist to guide you through the whole home-buying journey.
Budget calculator
Calculate how much you can borrow and what you'll need to save
A closer look
BER Details
BER No: 113523799
Energy Performance Indicator: 55.64 kWh/m2/yr
Ad performance
- Ad levelAdvantageBRONZE
- Date listed05/10/2026
- Views84
Properties similar to 42 Taylor Hill Grange, Balbriggan, Co. Dublin
€349,500
27 Clonuske Green, Balbriggan, Balbriggan, Co. Dublin, K32CH603 Bed · 3 Bath · Apartment€349,500
39 Derham Park, Balbriggan, Co. Dublin, K32 X9674 Bed · 2 Bath · Terrace€350,000
146 Moylaragh Crescent, Balbriggan, Co. Dublin, K32AP113 Bed · 3 Bath · End of Terrace€355,000
4 Newhaven Court, Balbriggan, Balbriggan, Co. Dublin, K32FX333 Bed · 3 Bath · Terrace


€360,000
Monaveen, 36 Dublin Street, Balbriggan, Co. Dublin, K32CX823 Bed · 2 Bath · Terrace€360,000
88 Rosepark, Balrothery, Co. Dublin, K32RR603 Bed · 4 Bath · End of Terrace€375,000
6 Moylaragh Rise, Balbriggan, Balbriggan, Co. Dublin, K32H3193 Bed · 3 Bath · End of Terrace€379,950
14 Newhaven Bay, Balbriggan, Balbriggan, Co. Dublin, K32PH664 Bed · 2 Bath · Semi-D€380,000
55 Bremore Castle, Balbriggan, Co. Dublin, K32R7203 Bed · 3 Bath · Semi-D€385,000
40 Cloch Choirneal, Balrothery, Co. Dublin, K32 R5783 Bed · 2 Bath · Terrace€400,000
33 Hampton Garden Avenue, Balbriggan, Co. Dublin, K32 KD393 Bed · 3 Bath · Semi-D€400,000
12 Hampton Gardens Avenue, Balbriggan, Balbriggan, Co. Dublin, K32K7203 Bed · 3 Bath · Semi-D


Daft ID: 16686062


Why choose Allianz for your home insurance.
Get 10% off online
Emergency home assistance included
Tailor your cover to your needs
T&Cs apply