
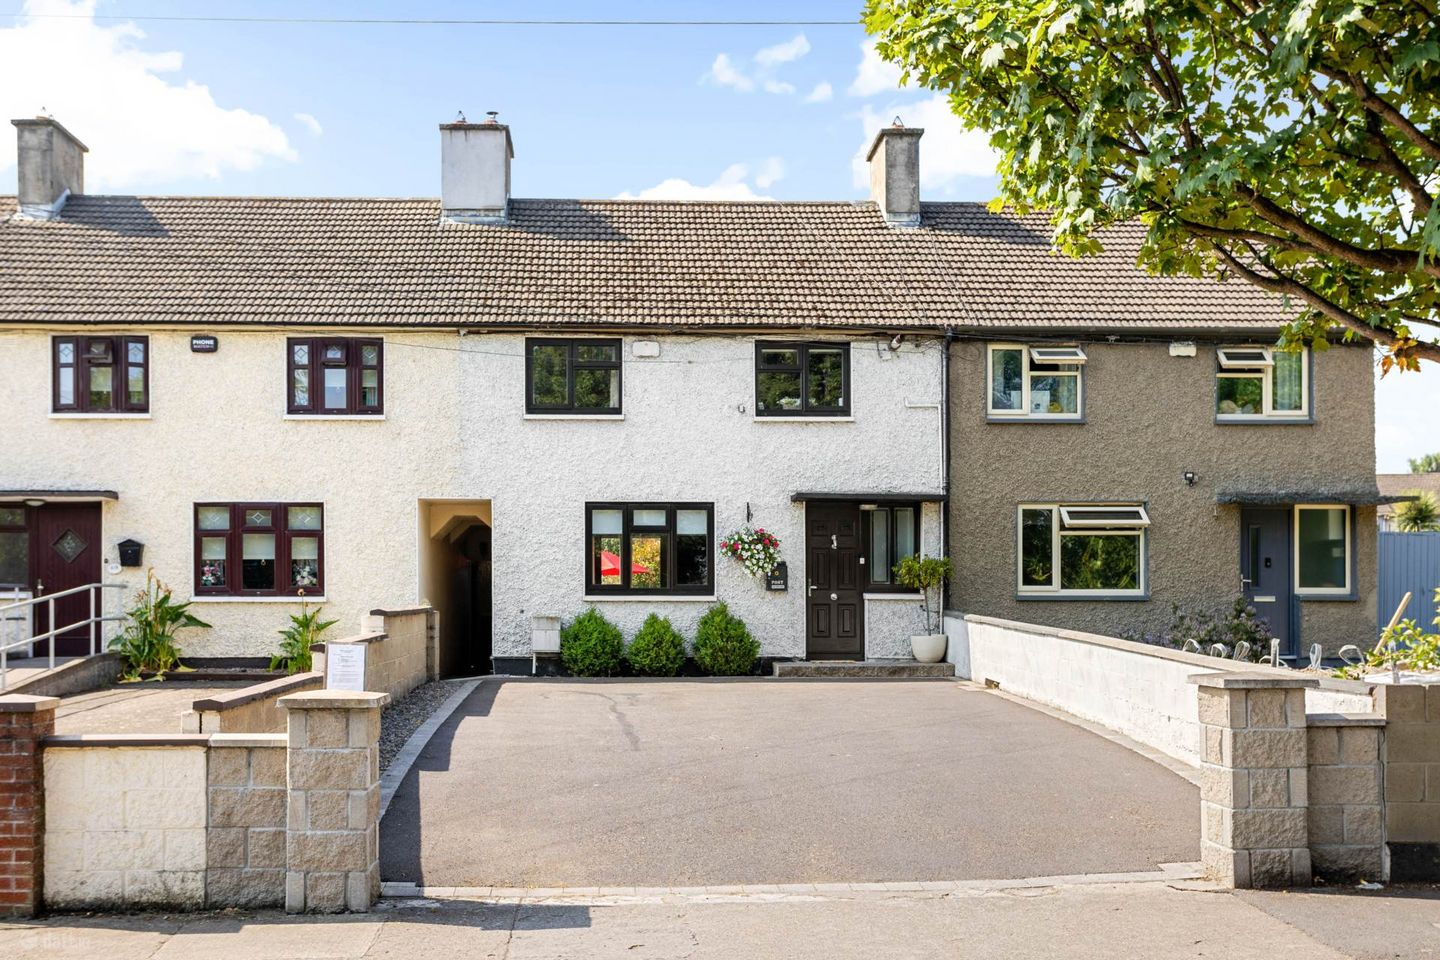

421 Ballyfermot Road, Dublin 10, Co. Dublin, D10XV24
€398,000
- Price per m²:€4,947
- Estimated Stamp Duty:€3,980
- Selling Type:By Private Treaty
- BER No:111832606
- Energy Performance:220.12 kWh/m2/yr
About 421 Ballyfermot Road, Dublin 10, Co. Dublin
Description
FOR SALE BY PRIVATE TREATY 421, BALLYFERMOT ROAD, DUBLIN 10. D10 XV24. To organize a viewing or to place a bid on this property go to www.teamlorraine.ie or scan the QR code on the photograph section of this brochure. BIDDING ONLINE: https://teamlorraine.ie/property/421-ballyfermot-road-dublin-10-co-dublin-d10-xv24/ `Circle of Legends` & National RE/MAX Award-winning agent, Team Lorraine Mulligan of RE/MAX Results welcomes you to this superb opportunity to own a delightful 3 bed mid terrace family home with a side entrance with a front garden with safe and secure off-street parking as well as generous sized back garden spanning 35 metres long. This property also has full planning permission for a double store extension to the rear. Rarely does a property come to market offering this level of versatility, space, and potential. The exceptional rear garden is one of this home`s standout features. Stretching approximately 35 metres, it provides outstanding outdoor space while also offering exciting future development potential. Along with the approved two-storey rear extension, there is ample room to accommodate a self-contained granny flat, home office pod, garden studio or home gym (subject to the relevant planning permission where required). The property also benefits from an outdoor electrical socket, making the garden even more practical for entertaining, gardening or future outdoor projects. Who Is This Home For? This is a property that speaks to a wide range of buyers. For the first-time buyer, it offers an affordable entry point into a highly desirable area with enormous scope to add value over time. For the growing family, the space and flexibility to extend is unrivalled at this price point. As an investment, the property has never previously been rented and would command a strong rental yield from day one. For families looking to keep loved ones close, the garden offers the ideal footprint for a self-contained granny flat allowing an elderly parent or relative to downsize while remaining part of family life. And in today`s climate, where soaring rents and high property prices are keeping many young adults at home far longer than they`d wish, this property could equally facilitate a compact two-bed dwelling or apartment in the garden giving the next generation the space, privacy, and financial breathing room to save and plan their own future, subject to planning permission. Condition & Possession This home is excellently presented and fully habitable. This property is also very versatile and presents an exciting opportunity for buyers to put their own stamp on this delightful home it and build equity in the process. Accommodation The downstairs accommodation consists of a hallway, sitting room, and a kitchen/dining area that overlooks the sunny back garden. Upstairs enjoys three bedrooms and a bathroom. About the Area Ballyfermot, Dublin 10 Ballyfermot is one of west Dublin`s most established residential villages, situated approximately 7 10 km from Dublin city centre on the south bank of the River Liffey. It is a community with genuine character a vibrant mix of long-standing families and newer residents drawn by excellent amenities, a strong sense of neighbourhood, and outstanding connectivity. Ballyfermot is well serviced with numerous bus routes, access to Dublin airport and Dublin city centre is 20 minutes away and the M50 motorway is only 10 minutes away. The new BusConnects network will provide even faster and more frequent services into Dublin City Centre, making commuting easier than ever. The property also enjoys a superb position overlooking the People`s Park, where regular farmers` markets and community events bring the neighbourhood together throughout the year. The popular Lawns Park, Ballyfermot Leisure Centre, swimming pool, playground and fitness facilities are all just around the corner, making this an ideal location for families and those with an active lifestyle. DON`T MISS THIS OPPORTUNITY TO VIEW THIS SUPERB PIECE OF REAL ESTATE IN AN UNBEATABLE LOCATION. VIEWINGS HIGHLY RECOMMENDED. INTEREST IS SURE TO BE STRONG DOWNSTAIRS ACCOMMODATION HALLWAY: 3.66M X 1.76M Light fitting, under the stairs storage plumbed and wired with electrical sockets for a washing machine, wooden panelling, carpet on the stairwell. KITCHEN AREA OVERLOOKING THE BACK GARDEN: 5.67M X 2.90M Light fitting, stainless steel sink, area fully plumbed, 4 plate electric hob, extractor fan, oven, pocket doors leading to the kithchen/dining area, wooden floors, patio doors leading to back garden. SITTING ROOM: 3.80M X 3.57M Light fitting, blind, wood burning stove, wooden floor, pocket doors leading to the kithchen/dining area. UPSTAIRS ACCOMMODATION LANDING: 2.56M X 1.90M Light fitting, access to the attic, carpet. BEDROOM 1: 4.02M X 3.41M Light fitting, blind, curtains, fitted wardrobes, wooden floor. BEDROOM 2: 3.63M X 3.08M Light fitting, black out blind, storage, wooden floor. BEDROOM 3: 2.87M X 2.78M Light fitting, blind, wooden floor, hot press behind fitted book shelf. BATHROOM: 2.16M X 2.13M Light fitting, W.C., W.H.B, with a vanity unit, large shower tray with an electric `TritonT90sr` shower, galss shower doors, heated towel rail, wall and floor tiles. INTERNAL FEATURES All carpets included in the sale All blinds included in sale All light fittings included in sale All kitchen appliances are included as per description on this brochure Full planning permission and architect`s drawings for a two-storey rear extension included in the sale (should the purchaser wish to proceed) This home has massive potential EXTERNAL FEATURES Double-glazed windows Outside lights Outdoor electrical socket in the rear garden Landscaped mature gardens Property not overlooked at the rear Prime location Mature gardens with huge potential Side entrance for bins and bicycles Buidling potential to the back of this property subject of course to the relevant planning permission Large sunny back garden Ample off street parking to the front Garden shed Excellent and convenient location Overlooking the People`s Park Lovely and friendly neighbours Fantastic community spirit Walking distance to The Lawns Park, Ballyfermot Leisure Centre, swimming pool, playground and fitness centre BusConnects services providing excellent access to Dublin City Centre SQUARE FOOTAGE C.80.50sqm HOW OLD IS PROPERTY Built in 1958 BACK GARDEN ORIENTATION South west facing BER RATING: C - 220.12 kWh/m2/yr BER NUMBER: 111832606 SERVICES Mains water and sewerage, natural gas central heating. RENT POTENTIAL: €2,500/€3,000 per month DISCLAIMER Notice to all parties viewing this brochure 1. This brochure is provided for general guidance only. Nothing in it forms or constitutes an offer, contract, or binding agreement, and none of its contents should be treated as a statement of fact upon which any party can rely. 2. Neither the Agent nor any member of staff has the authority to make representations or give warranties concerning this property on behalf of the vendor. 3. Every description, measurement, and reference to condition, permitted use, or occupation has been prepared in good faith and is believed to be accurate at the time of preparation. However, prospective buyers and tenants are advised to verify all such details independently through their own inspection or enquiries rather than relying on this brochure alone. 4. The Agent provides no warranty or covenant relating to the property. While familiar with its general appearance and layout, the Agent makes no claim to expertise regarding title or planning matters, and responsibility for confirming the sufficiency of such documentation rests entirely with the purchaser. 5. Confirmation of service availability whether for current or intended use is the responsibility of the purchaser. The Agent offers no guarantees or representations on this matter. 6. Boundaries, fences, hedges, walls, and ditches are not defined by either the vendor or the Agent, including any determination of party-structure status. 7. Should any conflict arise between the information in this brochure and the formal contract of sale, the contract of sale will take precedence. 8. References to "Vendor" and "Purchaser" throughout this brochure should be read as including "Lessor" and "Lessee," or "Landlord" and "Tenant," wherever the context applies. Notice Please note we have not tested any apparatus, fixtures, fittings, or services. Interested parties must undertake their own investigation into the working order of these items. All measurements are approximate and photographs provided for guidance only.
The local area of 421 Ballyfermot Road, Dublin 10, Co. Dublin
Sold properties in this area
Stay informed with market trends
Local schools and transport

Learn more about what this area has to offer.
School Name | Distance | Pupils | |||
|---|---|---|---|---|---|
| School Name | Mary Queen Of Angels 2 | Distance | 430m | Pupils | 112 |
| School Name | Bainrion Na Naingeal | Distance | 430m | Pupils | 171 |
| School Name | St Louise De Marillac Primary School | Distance | 650m | Pupils | 249 |
School Name | Distance | Pupils | |||
|---|---|---|---|---|---|
| School Name | Linn Dara Schools | Distance | 850m | Pupils | 52 |
| School Name | St Michael's National School | Distance | 980m | Pupils | 331 |
| School Name | St Ultan's Primary School | Distance | 980m | Pupils | 364 |
| School Name | St Raphael's Primary School | Distance | 1.0km | Pupils | 377 |
| School Name | St Gabriel's National School | Distance | 1.0km | Pupils | 234 |
| School Name | St Brigid's Girls National School | Distance | 1.1km | Pupils | 329 |
| School Name | St Lorcans Boys National School | Distance | 1.2km | Pupils | 328 |
School Name | Distance | Pupils | |||
|---|---|---|---|---|---|
| School Name | St Johns College De La Salle | Distance | 480m | Pupils | 283 |
| School Name | St. Seton's Secondary School | Distance | 590m | Pupils | 778 |
| School Name | Caritas College | Distance | 740m | Pupils | 169 |
School Name | Distance | Pupils | |||
|---|---|---|---|---|---|
| School Name | Kylemore College | Distance | 790m | Pupils | 466 |
| School Name | St. Dominic's College Ballyfermot | Distance | 1.1km | Pupils | 323 |
| School Name | Palmerestown Community School | Distance | 1.1km | Pupils | 772 |
| School Name | Mount Sackville Secondary School | Distance | 1.9km | Pupils | 654 |
| School Name | Dublin College Clondalkin - Collinstown Park | Distance | 2.2km | Pupils | 615 |
| School Name | The King's Hospital | Distance | 2.4km | Pupils | 703 |
| School Name | Mercy Secondary School | Distance | 2.8km | Pupils | 328 |
Type | Distance | Stop | Route | Destination | Provider | ||||||
|---|---|---|---|---|---|---|---|---|---|---|---|
| Type | Bus | Distance | 40m | Stop | Community Centre | Route | 60 | Destination | Red Cow Luas | Provider | Dublin Bus |
| Type | Bus | Distance | 40m | Stop | Community Centre | Route | L55 | Destination | Palmerstown | Provider | Go-ahead Ireland |
| Type | Bus | Distance | 40m | Stop | Community Centre | Route | S4 | Destination | Liffey Valley Sc | Provider | Go-ahead Ireland |
Type | Distance | Stop | Route | Destination | Provider | ||||||
|---|---|---|---|---|---|---|---|---|---|---|---|
| Type | Bus | Distance | 40m | Stop | Community Centre | Route | G2 | Destination | Liffey Valley Sc | Provider | Dublin Bus |
| Type | Bus | Distance | 80m | Stop | Blackditch Drive | Route | G2 | Destination | Spencer Dock | Provider | Dublin Bus |
| Type | Bus | Distance | 80m | Stop | Blackditch Drive | Route | L55 | Destination | Chapelizod | Provider | Go-ahead Ireland |
| Type | Bus | Distance | 80m | Stop | Blackditch Drive | Route | S4 | Destination | Ucd Belfield | Provider | Go-ahead Ireland |
| Type | Bus | Distance | 80m | Stop | Blackditch Drive | Route | 60 | Destination | John Rogerson Qy | Provider | Dublin Bus |
| Type | Bus | Distance | 170m | Stop | Clifden Road | Route | G1 | Destination | Red Cow Luas | Provider | Dublin Bus |
| Type | Bus | Distance | 270m | Stop | Ballyfermot | Route | 60 | Destination | John Rogerson Qy | Provider | Dublin Bus |
Your Mortgage and Insurance Tools
Check off the steps to purchase your new home
Use our Buying Checklist to guide you through the whole home-buying journey.
Budget calculator
Calculate how much you can borrow and what you'll need to save
BER Details
BER No: 111832606
Energy Performance Indicator: 220.12 kWh/m2/yr
Ad performance
- Date listed23/07/2026
- Views4,071
- Potential views if upgraded to an Advantage Ad6,636
Properties similar to 421 Ballyfermot Road, Dublin 10, Co. Dublin
€365,000
12 Woodford Parade, Dublin 22, Clondalkin, Dublin 22, D22V4X53 Bed · 1 Bath · Semi-D€375,000
62a Palmerstown Woods, Dublin 22, Clondalkin, Dublin 22, D22X3R83 Bed · 3 Bath · Detached€390,000
63 Castleview Road, Clondalkin, Dublin 223 Bed · 1 Bath · Semi-D€395,000
178 Whitethorn Gardens, Clondalkin, Dublin 223 Bed · 3 Bath · Semi-D


€399,500
31 Oakcourt Park, Dublin 20, Palmerstown, Dublin 20, D20F7953 Bed · 1 Bath · Bungalow€399,950
120 Kickham Road, Dublin 8, Inchicore, Dublin 8, D08K8N83 Bed · 1 Bath · Terrace€400,000
17 La Touche Drive, Inchicore, Dublin 12, D12A3953 Bed · 1 Bath · End of Terrace€424,950
267 Cooley Road, Dublin 12, Drimnagh, Dublin 12, D12H2F23 Bed · 1 Bath · Terrace€425,000
136 Kennelsfort Road, Palmerstown, Co. Dublin, D20EK223 Bed · 2 Bath · Terrace€425,000
82 Mangerton Road, Drimnagh, Dublin 12, D12PP823 Bed · 1 Bath · Terrace€425,000
142 Mangerton Road, Drimnagh, Dublin 12, D12P2863 Bed · 1 Bath · Terrace€425,000
141 Wheatfield Road, Palmerstown, Dublin 203 Bed · 2 Bath · End of Terrace


Daft ID: 16628621


Why choose Allianz for your home insurance.
Get 10% off online
Emergency home assistance included
Tailor your cover to your needs
T&Cs apply