
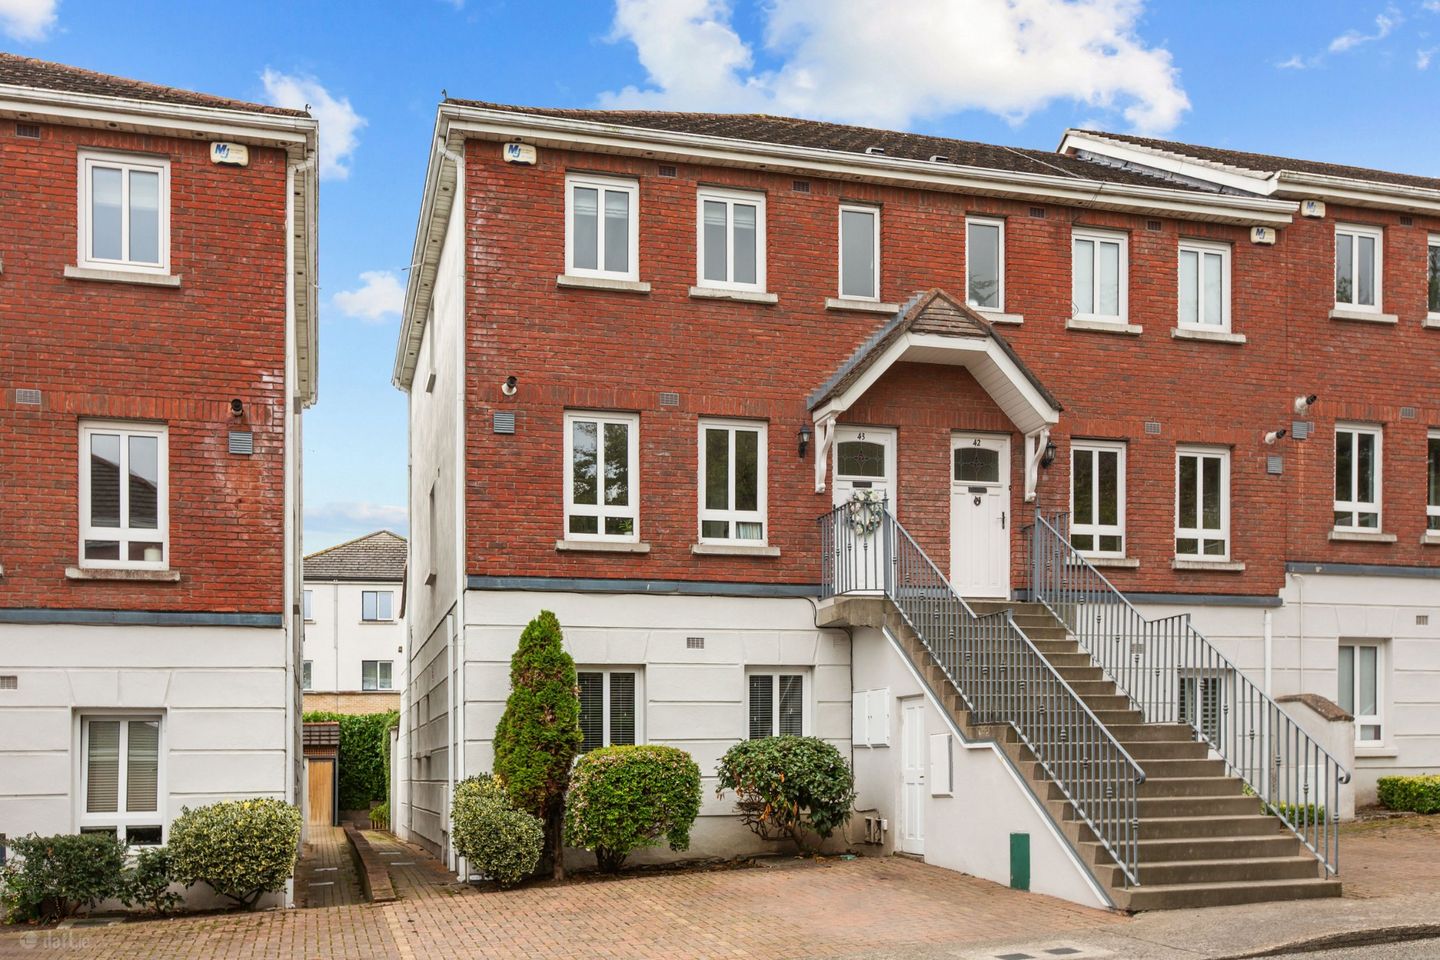

43 Ely Woods, Owendore Lodge, Rathfarnham, Dublin 16, D16E0H9
€545,000
- Price per m²:€5,646
- Estimated Stamp Duty:€5,450
- Selling Type:By Private Treaty
- BER No:104384755
- Energy Performance:123.85 kWh/m2/yr
Make your move
Open Viewings
- Sat, 19/0909:00 - 09:30
About 43 Ely Woods, Owendore Lodge, Rathfarnham, Dublin 16
Highlights
- G.F.C.H.
- Double glazed windows.
- Large external storage space suitable for storage of bikes and other bulky items, adjacent to parking spaces.
- Two side by side designated parking spaces directly to the front of the property (ample visitors parking).
- Security alarm.
Description
****** Open viewing this Saturday 19th September at 9-9.30am. 43 Ely Woods is a beautifully presented three-bedroom duplex residence, ideally positioned within this highly regarded and sought-after development. Extending over two spacious levels, the property offers generously proportioned accommodation complemented by stylish interiors, excellent storage solutions and a thoughtfully designed contemporary kitchen. The accommodation is further enhanced by a private south-facing patio, providing the perfect space for al fresco dining and outdoor entertaining. A spacious principal bedroom with ensuite, together with a versatile third bedroom that can also function as a home office, ensures the home caters to a variety of lifestyle needs. The location is second to none, with Ely Woods enjoying a peaceful setting while remaining within easy reach of every conceivable amenity. Rathfarnham Village, Templeogue Village and Terenure are all nearby, offering an excellent selection of cafés, restaurants, boutiques and everyday conveniences. Shopping facilities are particularly well catered for, with Rathfarnham Shopping Centre, Nutgrove Shopping Centre and Dundrum Town Centre all within a short drive. For outdoor enthusiasts, the area boasts some of Dublin's most popular recreational amenities. Bushy Park, St Enda’s Park and Marlay Park are both close by, offering extensive walking trails, sports facilities, playgrounds and weekend markets. The Dublin Mountains, including Ticknock Forest and Massey's Wood, are also easily accessible, providing exceptional hiking and cycling opportunities. Combining generous accommodation, modern finishes and a prime Rathfarnham location, 43 Ely Woods offers an outstanding opportunity to acquire a stylish home in one of South Dublin's most desirable residential settings. GARDEN The south-facing outdoor area provides an excellent private space for al fresco dining, entertaining and relaxing, benefiting from a desirable southerly orientation. Entrance Hall 1.94m x 5.67m. Welcoming entrance hall with laminate wood flooring, ceiling coving and an attractive ceiling rose. Carpeted stairs lead to the first-floor accommodation, while useful additional understairs storage provides excellent practical space. Guest w.c. 0.76m x 1.58m. Convenient guest w.c. with tiled flooring, recessed lighting, tiled splash-back, wash hand basin and w.c.. Kitchen Breakfast Room 4.03m x 3.19m. A contemporary kitchen featuring tiled flooring, recessed lighting and two windows to the front, creating a bright and welcoming space. The kitchen is fitted with quartz countertops, tiled splash-back, integrated Indesit and Hotpoint appliances including a fridge freezer, integrated extraction unit, four-ring gas hob, oven, washing machine and dishwasher. Living Room 5.09m x 3.63m. Generously proportioned living/lounge area with laminate wood flooring, ceiling coving and a decorative ceiling rose. An open feature fireplace with slate hearth, surround and wooden mantelpiece provides an attractive focal point. Two doors provide direct access to the private south-facing patio, creating an excellent connection between the interior and exterior and an ideal setting for outdoor dining and entertaining. Dining Area 3.06m x 2.36m. The dining area features laminate wood flooring, elegant ceiling coving and a decorative ceiling rose, together with a window overlooking the side of the property. Bedroom 1 4.20m x 3.67m. A well-appointed principal bedroom with laminate wood flooring, fitted wardrobes, attractive wall panelling and two windows overlooking the front. The bedroom benefits from a private ensuite bathroom and large storage cupboard. En-Suite 1.37m x 2.85m. Stylish ensuite with tiled flooring, partially tiled walls and a fully tiled shower enclosure with glass door. The shower is fitted with a rainforest shower attachment. Further features include contemporary wash hand basin with pedestal, w.c., recessed lighting, heated towel rail and a window to the front. Bedroom 2 2.57m x 3.65m. A spacious double bedroom with laminate wood flooring, fitted wardrobes and a window overlooking the rear. Bedroom 3/Home Office 2.43m x 3.65m. Currently arranged as a work-from-home space while also incorporating a single bed, this room provides ample space for a double bed. This versatile room features laminate wood flooring, fitted wardrobes and bespoke cabinetry providing excellent built-in storage. Bathroom 2.55m x 1.87m. Contemporary family bathroom with tiled flooring and partially tiled walls. The suite comprises bath with shower attachment and glass enclosure, contemporary wash hand basin with pedestal and w.c. Recessed lighting and a window to the side of the property complete the room.
Standard features
The local area of 43 Ely Woods, Owendore Lodge, Rathfarnham, Dublin 16
Sold properties in this area
Stay informed with market trends
Local schools and transport

Learn more about what this area has to offer.
School Name | Distance | Pupils | |||
|---|---|---|---|---|---|
| School Name | Rathfarnham Educate Together | Distance | 70m | Pupils | 205 |
| School Name | Clochar Loreto National School | Distance | 250m | Pupils | 468 |
| School Name | Good Shepherd National School | Distance | 430m | Pupils | 213 |
School Name | Distance | Pupils | |||
|---|---|---|---|---|---|
| School Name | St Mary's Boys National School | Distance | 630m | Pupils | 388 |
| School Name | Divine Word National School | Distance | 920m | Pupils | 465 |
| School Name | Ballyroan Boys National School | Distance | 1.4km | Pupils | 388 |
| School Name | S N Naithi | Distance | 1.4km | Pupils | 231 |
| School Name | Gaelscoil Na Fuinseoige | Distance | 1.5km | Pupils | 426 |
| School Name | Zion Parish Primary School | Distance | 1.8km | Pupils | 97 |
| School Name | Scoil Mhuire Ballyboden | Distance | 1.8km | Pupils | 210 |
School Name | Distance | Pupils | |||
|---|---|---|---|---|---|
| School Name | Gaelcholáiste An Phiarsaigh | Distance | 210m | Pupils | 304 |
| School Name | Loreto High School, Beaufort | Distance | 560m | Pupils | 645 |
| School Name | De La Salle College Churchtown | Distance | 940m | Pupils | 417 |
School Name | Distance | Pupils | |||
|---|---|---|---|---|---|
| School Name | The High School | Distance | 1.5km | Pupils | 824 |
| School Name | Goatstown Educate Together Secondary School | Distance | 1.6km | Pupils | 304 |
| School Name | Our Lady's School | Distance | 1.6km | Pupils | 798 |
| School Name | Ballinteer Community School | Distance | 1.7km | Pupils | 404 |
| School Name | Coláiste Éanna | Distance | 1.7km | Pupils | 612 |
| School Name | Stratford College | Distance | 1.9km | Pupils | 191 |
| School Name | Terenure College | Distance | 2.0km | Pupils | 798 |
Type | Distance | Stop | Route | Destination | Provider | ||||||
|---|---|---|---|---|---|---|---|---|---|---|---|
| Type | Bus | Distance | 170m | Stop | Nutgrove Court | Route | S6 | Destination | The Square | Provider | Go-ahead Ireland |
| Type | Bus | Distance | 210m | Stop | Loreto Avenue | Route | S6 | Destination | The Square | Provider | Go-ahead Ireland |
| Type | Bus | Distance | 260m | Stop | Ely House | Route | S6 | Destination | Blackrock | Provider | Go-ahead Ireland |
Type | Distance | Stop | Route | Destination | Provider | ||||||
|---|---|---|---|---|---|---|---|---|---|---|---|
| Type | Bus | Distance | 360m | Stop | Loreto Park | Route | Um08 | Destination | Maynooth University North Campus | Provider | Slevins Coaches |
| Type | Bus | Distance | 360m | Stop | Loreto Park | Route | S6 | Destination | The Square | Provider | Go-ahead Ireland |
| Type | Bus | Distance | 400m | Stop | Rathfarnham Wood | Route | S6 | Destination | Blackrock | Provider | Go-ahead Ireland |
| Type | Bus | Distance | 440m | Stop | Rathfarnham Wood | Route | 16d | Destination | Ballinteer | Provider | Dublin Bus |
| Type | Bus | Distance | 440m | Stop | Rathfarnham Wood | Route | 16 | Destination | Ballinteer | Provider | Dublin Bus |
| Type | Bus | Distance | 450m | Stop | Loreto Beaufort | Route | 16d | Destination | Ballinteer | Provider | Dublin Bus |
| Type | Bus | Distance | 460m | Stop | Loreto Beaufort | Route | 16 | Destination | Dublin Airport | Provider | Dublin Bus |
Your Mortgage and Insurance Tools
Check off the steps to purchase your new home
Use our Buying Checklist to guide you through the whole home-buying journey.
Budget calculator
Calculate how much you can borrow and what you'll need to save
A closer look
BER Details
BER No: 104384755
Energy Performance Indicator: 123.85 kWh/m2/yr
Ad performance
- Date listed17/09/2026
- Views-
Properties similar to 43 Ely Woods, Owendore Lodge, Rathfarnham, Dublin 16
€495,000
2 Mountain View Park, Dublin 14, Churchtown, Dublin 14, D14NX953 Bed · 1 Bath · End of Terrace€495,000
35 Hunters Lane, Hunters Wood, Firhouse, Dublin 24, D24P5903 Bed · 3 Bath · Detached€495,000
600 Woodview Cottages, Rathfarnham, Dublin 14, D14P0283 Bed · 1 Bath · House€495,000
42 Hunters Walk, Hunters Wood, Ballycullen, Dublin 24, D24C9P53 Bed · 3 Bath · Terrace


€495,000
68 Hunters Walk, Hunterswood, Ballycullen, Dublin 24, D24W1R84 Bed · 3 Bath · End of Terrace€510,000
39 Palmer Park, Rathfarnham, Dublin 16, D16AE293 Bed · 2 Bath · Terrace€515,000
22 Oakdale Close, Ballycullen, Dublin 24, D24X2A03 Bed · 3 Bath · Semi-D€525,000
3 Scholarstown Park, Dublin 16, Rathfarnham, Co. Dublin, D16R7N23 Bed · 1 Bath · Semi-D€525,000
12 Beechdale Road, Ballycullen,, Dublin 24, D24W2893 Bed · 3 Bath · Semi-D€525,000
26 Mountain View Drive, Rathfarnham, Dublin 14, D14YF403 Bed · 2 Bath · End of Terrace€545,000
56 Ticknock Way, Ticknock Hill, Sandyford, D18 N1F63 Bed · 3 Bath · Apartment€610,000
The Longleaf- 3 Bedroom Duplex, White Pines Central, Rathfarnham, Dublin 163 Bed · 3 Bath · Duplex


Daft ID: 16648553


Why choose Allianz for your home insurance.
Get 10% off online
Emergency home assistance included
Tailor your cover to your needs
T&Cs apply