
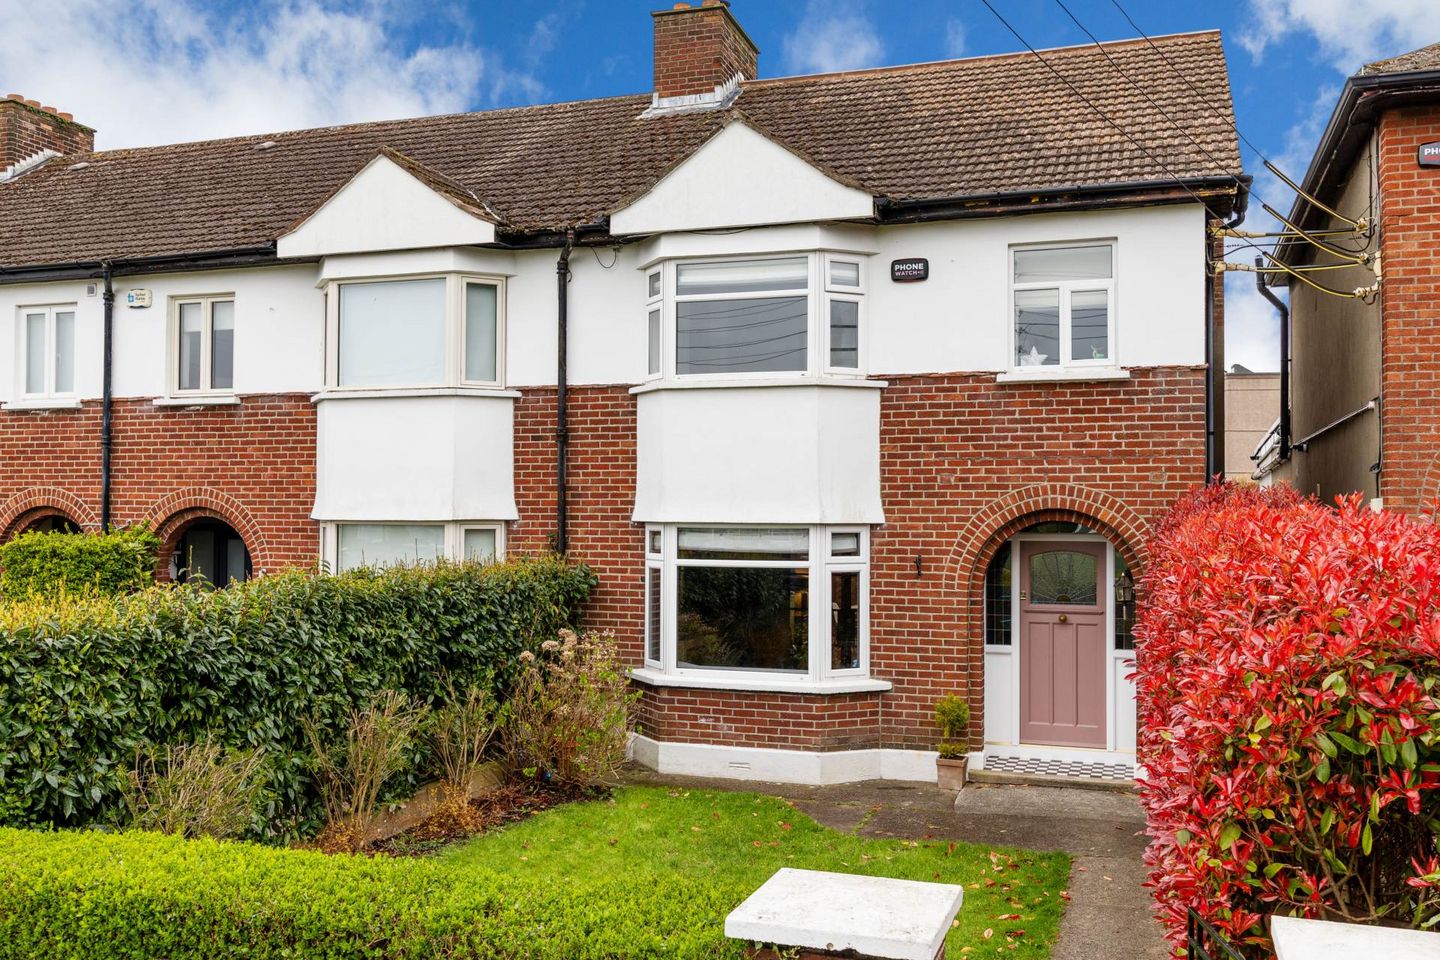

43 Mount Prospect Grove, Clontarf, Dublin 3, Co. Dublin, D03AY81
€1,100,000
- Price per m²:€8,185
- Estimated Stamp Duty:€12,000
- Selling Type:By Private Treaty
- BER No:100381540
- Energy Performance:205.71 kWh/m2/yr
Make your move
Open Viewings
- Sat, 19/0910:00 - 10:30
About 43 Mount Prospect Grove, Clontarf, Dublin 3, Co. Dublin
Highlights
- OVERLOOKING GREEN
- IMMACULATE CONDITION
- GARDEN ROOM AND REAR ACCESS
- WALKING DISTANCE TO ALL AMENITIES
- SIDE ENTRANCE
Description
KM PROPERTY welcomes you to No. 43 Mount Prospect Grove an exceptional residence that has been thoughtfully extended and beautifully finished to an impeccable standard. This superb three-bedroom, three-bathroom home, complete with a converted attic room and a versatile garden room, offers a seamless blend of style, comfort, and practicality. Video viewing https://youtu.be/klSLAniprdQ From the moment you step through the front door, the attention to detail and flawless décor create an immediate sense of warmth and sophistication. The accommodation begins with an inviting entrance hall, setting the tone for the elegant interiors throughout. A convenient downstairs WC is located off the hallway. To the front, a tastefully designed living room provides a cosy yet refined space to relax. To the rear, the home truly opens up into a stunning extended open-plan living, kitchen, and dining area the heart of the home. This light-filled space is perfect for modern living and entertaining, with high-quality finishes and a seamless connection to the garden. Upstairs on the first floor, there are three well-proportioned bedrooms, comprising two spacious double rooms and a comfortable single bedroom. A beautifully appointed main family bathroom completes this level. The top floor features a superb attic conversion, currently in use as a generous double bedroom, complete with its own en suite bathroom. This space offers excellent flexibility, ideal as a guest suite, home office, or private retreat. To the rear, the landscaped garden is a true highlight a peaceful and private oasis designed for both relaxation and functionality. At the end of the garden sits a stylish garden room, currently used as a home office and gym, offering year-round usability. Beyond this, there is additional storage space with convenient rear lane access, perfect for bicycles and outdoor equipment. No. 43 Mount Prospect Grove is a rare opportunity to acquire a turnkey home in a highly sought-after location, combining elegant design with practical living spaces. This is a home that must be seen to be fully appreciated. Contact kmproperty.ie to arrange a viewing. HALLWAY - 1.97m (6'6") x 4.65m (15'3") Welcoming hallway with wooden flooring, feature cast iron radiator SITTING ROOM - 3.74m (12'3") x 4.01m (13'2") With bay window and feature original fireplace, double doors leading to.. LIVINGROOM/DINING ROOM - 5.59m (18'4") x 5.91m (19'5") With picturesque window overlooking landscaped rear garden, bespoke rose pink hidden storage, access to side entrance, open plan to... KITCHEN - 2.07m (6'9") x 5.17m (17'0") Plentiful wall and floor units, flooded with natural light and leading to rear garden WC Under stairs WC and WHB LANDING - 2.26m (7'5") x 3.46m (11'4") Luxuriously carpeted landing BEDROOM ONE - 3.02m (9'11") x 4.2m (13'9") Stunning aspect overlooking green, double bedroom with fitted wardrobes BEDROOM TWO - 3.02m (9'11") x 4.15m (13'7") Overlooking the rear with fitted wardrobes, double bedroom BEDROOM THREE - 2.25m (7'5") x 2.56m (8'5") Single bedroom overlooking front SHOWER ROOM - 1.61m (5'3") x 2.26m (7'5") Beautifully tiled walk in shower room with WC, WHB and double windows ATTIC SPACE - 4.69m (15'5") x 4.75m (15'7") In use as a spacious double bedroom ENSUITE - 0.87m (2'10") x 2.26m (7'5") Beautifully tiled bathroom with walk in shower, WC and WHB GARDEN ROOM - STUDY/OFFICE - 2.78m (9'1") x 3.59m (11'9") In use as home office, additional living accommodation and music room with parquet flooring GARDEN ROOM STORAGE - 1.36m (4'6") x 3.5m (11'6") Additional storage with rear aceess Notice Please note we have not tested any apparatus, fixtures, fittings, or services. Interested parties must undertake their own investigation into the working order of these items. All measurements are approximate and photographs provided for guidance only.
The local area of 43 Mount Prospect Grove, Clontarf, Dublin 3, Co. Dublin
Sold properties in this area
Stay informed with market trends
Local schools and transport

Learn more about what this area has to offer.
School Name | Distance | Pupils | |||
|---|---|---|---|---|---|
| School Name | Greenlanes National School | Distance | 330m | Pupils | 281 |
| School Name | Belgrove Junior Boys School | Distance | 880m | Pupils | 310 |
| School Name | Belgrove Senior Girls School | Distance | 890m | Pupils | 408 |
School Name | Distance | Pupils | |||
|---|---|---|---|---|---|
| School Name | Belgrove Senior Boys' School | Distance | 1.0km | Pupils | 318 |
| School Name | Belgrove Infant Girls' School | Distance | 1.0km | Pupils | 203 |
| School Name | Killester Boys National School | Distance | 1.1km | Pupils | 292 |
| School Name | Central Remedial Clinic | Distance | 1.1km | Pupils | 83 |
| School Name | Naíscoil Íde Raheny | Distance | 1.3km | Pupils | 307 |
| School Name | Scoil Aine Convent Senior | Distance | 1.3km | Pupils | 307 |
| School Name | Scoil Assaim Boys Seniors | Distance | 1.4km | Pupils | 313 |
School Name | Distance | Pupils | |||
|---|---|---|---|---|---|
| School Name | St Paul's College | Distance | 810m | Pupils | 637 |
| School Name | Holy Faith Secondary School | Distance | 1.1km | Pupils | 665 |
| School Name | Manor House School | Distance | 1.5km | Pupils | 669 |
School Name | Distance | Pupils | |||
|---|---|---|---|---|---|
| School Name | St. Mary's Secondary School | Distance | 1.7km | Pupils | 319 |
| School Name | Mercy College Coolock | Distance | 2.2km | Pupils | 420 |
| School Name | Mount Temple Comprehensive School | Distance | 2.5km | Pupils | 899 |
| School Name | Chanel College | Distance | 2.6km | Pupils | 466 |
| School Name | St. David's College | Distance | 2.6km | Pupils | 505 |
| School Name | Ardscoil La Salle | Distance | 2.6km | Pupils | 296 |
| School Name | Ardscoil Ris | Distance | 2.8km | Pupils | 560 |
Type | Distance | Stop | Route | Destination | Provider | ||||||
|---|---|---|---|---|---|---|---|---|---|---|---|
| Type | Bus | Distance | 150m | Stop | Seapark Aparts | Route | 130 | Destination | Talbot Street | Provider | Dublin Bus |
| Type | Bus | Distance | 150m | Stop | Saint Gabriel's Rd | Route | 130 | Destination | Castle Ave | Provider | Dublin Bus |
| Type | Bus | Distance | 200m | Stop | Dollymount Ave | Route | 130 | Destination | Castle Ave | Provider | Dublin Bus |
Type | Distance | Stop | Route | Destination | Provider | ||||||
|---|---|---|---|---|---|---|---|---|---|---|---|
| Type | Bus | Distance | 250m | Stop | Mt Prospect Pk | Route | 130 | Destination | Talbot Street | Provider | Dublin Bus |
| Type | Bus | Distance | 270m | Stop | Park Lawn | Route | 130 | Destination | Talbot Street | Provider | Dublin Bus |
| Type | Bus | Distance | 350m | Stop | Seafield Ave | Route | 130 | Destination | Talbot Street | Provider | Dublin Bus |
| Type | Bus | Distance | 430m | Stop | Seapark Rd | Route | 130 | Destination | Castle Ave | Provider | Dublin Bus |
| Type | Bus | Distance | 540m | Stop | Saint Anne's Park | Route | 130 | Destination | Castle Ave | Provider | Dublin Bus |
| Type | Bus | Distance | 570m | Stop | Seafield Rd E | Route | 130 | Destination | Talbot Street | Provider | Dublin Bus |
| Type | Bus | Distance | 680m | Stop | Blackheath Ct | Route | 130 | Destination | Castle Ave | Provider | Dublin Bus |
Your Mortgage and Insurance Tools
Check off the steps to purchase your new home
Use our Buying Checklist to guide you through the whole home-buying journey.
Budget calculator
Calculate how much you can borrow and what you'll need to save
A closer look
BER Details
BER No: 100381540
Energy Performance Indicator: 205.71 kWh/m2/yr
Ad performance
- Date listed15/09/2026
- Views270
- Potential views if upgraded to an Advantage Ad440
Properties similar to 43 Mount Prospect Grove, Clontarf, Dublin 3, Co. Dublin
€995,000
35 Auburn, Howth Road, Clontarf, Dublin 3, D03XK163 Bed · 2 Bath · Terrace€995,000
11 Clontarf Road, Clontarf, Dublin 3, Co. Dublin, D03K6F53 Bed · 2 Bath · Terrace€995,000
104 Kincora Grove, Clontarf, Dublin 3, Co. Dublin, D03K6635 Bed · 2 Bath · Semi-D€995,000
168 Vernon Avenue, Clontarf, Dublin 3, Co. Dublin, D03CP304 Bed · 2 Bath · Semi-D


€1,100,000
100 Clontarf Road, Clontarf, Dublin 3, D03YK244 Bed · 2 Bath · Semi-D€1,100,000
18 Oulton Road, Clontarf, Dublin 3, D03AK644 Bed · 1 Bath · Semi-D€1,120,000
3 Castle View, Kincora Road, Clontarf, Dublin 3, D03XK583 Bed · 3 Bath · Semi-D€1,150,000
64 Howth Road, Dublin 3, Clontarf, Dublin 3, D03VA484 Bed · 3 Bath · Terrace€1,200,000
118 Saint Lawrence Road, Clontarf, Dublin 3, D03AK745 Bed · 5 Bath · End of Terrace€1,200,000
75 Howth Road, Clontarf, Dublin 3, D03A2R74 Bed · 3 Bath · Detached€1,275,000
4 Haddon Road, Clontarf, Dublin 3, Co. Dublin, D03RX994 Bed · 2 Bath · Terrace€1,300,000
31 Blackheath Park, Clontarf, Dublin 3, Co. Dublin, D03DE044 Bed · 2 Bath · Semi-D


Daft ID: 16671551


Why choose Allianz for your home insurance.
Get 10% off online
Emergency home assistance included
Tailor your cover to your needs
T&Cs apply