
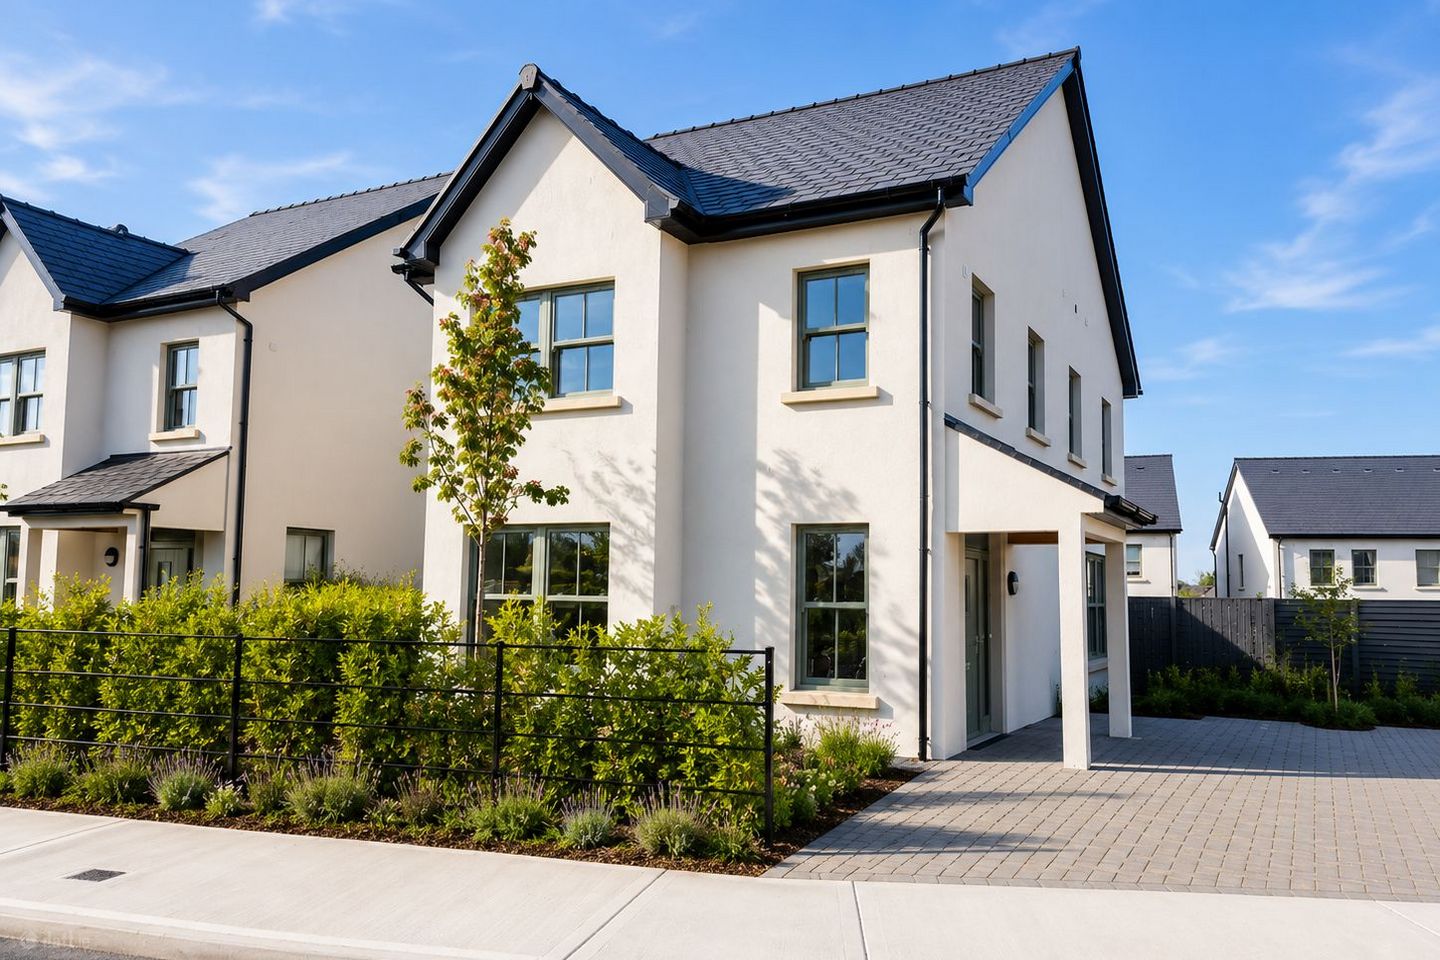

44 Chancel Way, Newcastle, Newtownmountkennedy, Co. Wicklow, A63N7P3
€720,000
- Price per m²:€5,294
- Estimated Stamp Duty:€7,200
- Selling Type:By Private Treaty
About 44 Chancel Way, Newcastle, Newtownmountkennedy, Co. Wicklow
Description
We are delighted to present this exceptional 4-bedroom, 3-bathroom family home extending to approximately 137 sq.m. (1,475 sq.ft.) over two spacious floors, located within the highly sought-after Chancel Way development in the heart of Newcastle, Co. Wicklow, the last new home to be sold. Designed to meet the demands of modern living, this house offers well-thought-out accommodation and a very generous amount of both private and open space. The landscaping and natural setting further enhance the rural setting. This superbly designed home offers plenty of scope for you to create spaces to suit your own needs. A trademark of every Dwellings home, the clever use of space, high-quality materials and excellent finishes – from floor to ceiling – all play a vital part in making this a warm, light-filled and generous spaces home that will be a pleasure to live – or even work in. A small, tranquil place to call home Newcastle is fast becoming a much sought-after small commuter town to live in. All the little everyday things are at hand, with Greystones and all its restaurants, theatre, shops, supermarkets and schools only a ten minute drive away. Newcastle is well catered for in terms of pre-school, Gaelscoil, primary and secondary schools. It is also within reach of all the third level institutions that Dublin has to offer. Whether it’s GAA, sailing, football, camogie, junior league soccer, golf, tennis, or even flying – there truly is something for everyone. Whether it’s a stroll along the beach or a country lane, Newcastle is a walkers paradise. The village and it’s surrounding area is rich in heritage and culture. Greystones Town Centre 13 minutes Sandyford Central 26 minutes Dundrum Town Centre 30 minutes Off-peak driving times (Source: Google Maps) Dublin City Centre 45 minutes Dublin Airport 49 ENERGY RATING N.Z.E.B. A2 BER Rated. Air to water heat pump system with underfloor heating to ground floor and radiators to the upper floors. High quality insulated timber frame homes. EXTERNAL FINISHES Granite cills to front elevations. External Nap plastered walls painted white with black trims. Roof finish blue black slate. Stylish entrance canopy DOORS & WINDOWS uPVC sliding sash grey windows to front elevations. Futureproof grey uPVC windows to the side and rear elevation with Georgian bars. Grey Composite front door. INTERNAL FINISHES High 9ft ceilings with white finish. Coving to hall and living/ dining room Spacious bright living areas. Internal doors are white with brushed chrome door handles. Solid timber white finish staircase with varnished teak handrail. Chamfered style skirting and architraves. Modern fitted wardrobe to master, second and third bedrooms. Laminate flooring throughout. kitchen, living, dining & hallway. KITCHEN/UTILITY High-end bespoke kitchen with quartz finish worktops. Pop-up electrical socket located on the kitchen Island. Brushed chrome sockets in kitchen only. Unique tiles hand-selected by our design team. Designated separate utility area with fitted units. BATHROOM/ENSUITE/WC All bathrooms and ensuite rooms fitted with high-quality sanitaryware. All bathroom floors, wet areas and WCs have unique tiles handselected by our design team. Floor to ceiling wall tiling to bathrooms and ensuites. Tastefully selected vanity unit fitted in bathroom and ensuite. Pressurised plumbing system. Electrical shower fitted in bathrooms. Shower screed fitted to bath. ELECTRICAL, CONNECTIVITY & MEDIA Future proofing for electrical car charging point on curtilage space / station installation ducting. Broadband ducting in place. TV points to kitchen, living area and main bedroom. USB charging points in main living area and bedroom. Telephone and data connections in hall area. SAFETY & SECURITY House wired for intruder alarm system. CO2 monitors and smoke detectors. uPVC front door with multi-locking system. GARDENS High quality paving to the driveways. Gardens landscaped levelled and seeded with divider fencing. Outdoor tap fitted to rear gardens. Patio area to rear gardens. GUARANTEES 10-year HomeBond Warranty Structural Guarantee, Latent Defects Insurance and Mechanical & Electrical Inherent Defects Insurance.
The local area of 44 Chancel Way, Newcastle, Newtownmountkennedy, Co. Wicklow
Sold properties in this area
Stay informed with market trends
Local schools and transport

Learn more about what this area has to offer.
School Name | Distance | Pupils | |||
|---|---|---|---|---|---|
| School Name | St Catherine's Special School | Distance | 410m | Pupils | 89 |
| School Name | St Francis National School | Distance | 660m | Pupils | 95 |
| School Name | Woodstock Educate Together National School | Distance | 3.9km | Pupils | 117 |
School Name | Distance | Pupils | |||
|---|---|---|---|---|---|
| School Name | Newtownmountkennedy Primary School | Distance | 4.0km | Pupils | 365 |
| School Name | Kilcoole Primary School | Distance | 4.5km | Pupils | 575 |
| School Name | Scoil Na Coróine Mhuire | Distance | 6.7km | Pupils | 317 |
| School Name | Nuns Cross National School | Distance | 7.1km | Pupils | 197 |
| School Name | Delgany National School | Distance | 7.1km | Pupils | 207 |
| School Name | Greystones Community National School | Distance | 7.1km | Pupils | 411 |
| School Name | St Laurence's National School | Distance | 8.0km | Pupils | 673 |
School Name | Distance | Pupils | |||
|---|---|---|---|---|---|
| School Name | Colaiste Chraobh Abhann | Distance | 3.4km | Pupils | 774 |
| School Name | Greystones Community College | Distance | 7.0km | Pupils | 630 |
| School Name | St David's Holy Faith Secondary | Distance | 8.5km | Pupils | 772 |
School Name | Distance | Pupils | |||
|---|---|---|---|---|---|
| School Name | East Glendalough School | Distance | 9.3km | Pupils | 366 |
| School Name | Temple Carrig Secondary School | Distance | 9.3km | Pupils | 946 |
| School Name | Coláiste Chill Mhantáin | Distance | 9.4km | Pupils | 933 |
| School Name | Wicklow Educate Together Secondary School | Distance | 10.4km | Pupils | 375 |
| School Name | Dominican College | Distance | 10.5km | Pupils | 473 |
| School Name | St. Kilian's Community School | Distance | 13.4km | Pupils | 416 |
| School Name | Pres Bray | Distance | 13.7km | Pupils | 649 |
Type | Distance | Stop | Route | Destination | Provider | ||||||
|---|---|---|---|---|---|---|---|---|---|---|---|
| Type | Bus | Distance | 180m | Stop | Newcastle | Route | L2 | Destination | Bray Station | Provider | Go-ahead Ireland |
| Type | Bus | Distance | 200m | Stop | Sea Road | Route | X2 | Destination | Newcastle | Provider | Dublin Bus |
| Type | Bus | Distance | 700m | Stop | Newcastle Middle | Route | L2 | Destination | Bray Station | Provider | Go-ahead Ireland |
Type | Distance | Stop | Route | Destination | Provider | ||||||
|---|---|---|---|---|---|---|---|---|---|---|---|
| Type | Bus | Distance | 840m | Stop | Gorse Hill | Route | L2 | Destination | Bray Station | Provider | Go-ahead Ireland |
| Type | Bus | Distance | 890m | Stop | Newcastle Lower | Route | L2 | Destination | Newcastle | Provider | Go-ahead Ireland |
| Type | Bus | Distance | 1.5km | Stop | Leabeg Lane | Route | L2 | Destination | Bray Station | Provider | Go-ahead Ireland |
| Type | Bus | Distance | 2.2km | Stop | Chippin Vw Cottage | Route | L2 | Destination | Bray Station | Provider | Go-ahead Ireland |
| Type | Bus | Distance | 2.5km | Stop | Newcastle Hospital | Route | 133 | Destination | Wicklow | Provider | Bus Éireann |
| Type | Bus | Distance | 2.5km | Stop | Newcastle Hospital | Route | 131 | Destination | Wicklow | Provider | Bus Éireann |
| Type | Bus | Distance | 2.6km | Stop | Newcastle Hospital | Route | L1 | Destination | Bray Station | Provider | Go-ahead Ireland |
Your Mortgage and Insurance Tools
Check off the steps to purchase your new home
Use our Buying Checklist to guide you through the whole home-buying journey.
Budget calculator
Calculate how much you can borrow and what you'll need to save
BER Details
Ad performance
- Date listed17/07/2026
- Views2,119
- Potential views if upgraded to an Advantage Ad3,454
Properties similar to 44 Chancel Way, Newcastle, Newtownmountkennedy, Co. Wicklow
€650,000
Type G, Season Meadows, Newtownmountkennedy, Co. Wicklow4 Bed · 3 Bath · Detached€650,000
4 Bedroom Detached, Alderwood At Altidore Gardens, Newtownmountkennedy, Co. Wicklow, Co Wicklow4 Bed · 3 Bath · Detached€695,000
Finsóige, Ashtown, Roundwood, Co. Wicklow, A98HX604 Bed · 3 Bath · Detached€725,000
4 Bedroom Detached - 'The Alder', Oakmount Close, Altidore Gardens, Newtownmountkennedy, Co. Wicklow4 Bed · 2 Bath · Detached


€725,000
"La Vallée", 6B New Road, Kilcoole, Co. Wicklow, A63XR884 Bed · 2 Bath · House€800,000
4 Bedroom Detached - 'The Willow', Oakmount Close, Altidore Gardens, Newtownmountkennedy, Co. Wicklow4 Bed · 2 Bath · Detached€885,000
3 Glenkeen, Lott Lane, Kilcoole, Kilcoole, Co. Wicklow, A63AD854 Bed · 4 Bath · Detached€895,000
Sraghmore Lodge, Sraghmore, Roundwood, Co Wicklow, A98D2374 Bed · 4 Bath · Detached€975,000
'Lowlands', Killadreenan, Newcastle, Co. Wicklow, A63HF905 Bed · 3 Bath · Bungalow€1,100,000
Main Street, Newcastle, Co. Wicklow, A63TN885 Bed · 3 Bath · Detached€1,125,000
'Woodview', 20 Kilquade Hill, Kilquade, Kilquade, Co. Wicklow, A63V5674 Bed · 4 Bath · Detached€1,500,000
The Seasons, Coynes Cross, Ashford, Co. Wicklow, A67 CY824 Bed · 1 Bath · House


Daft ID: 16623263


Why choose Allianz for your home insurance.
Get 10% off online
Emergency home assistance included
Tailor your cover to your needs
T&Cs apply