
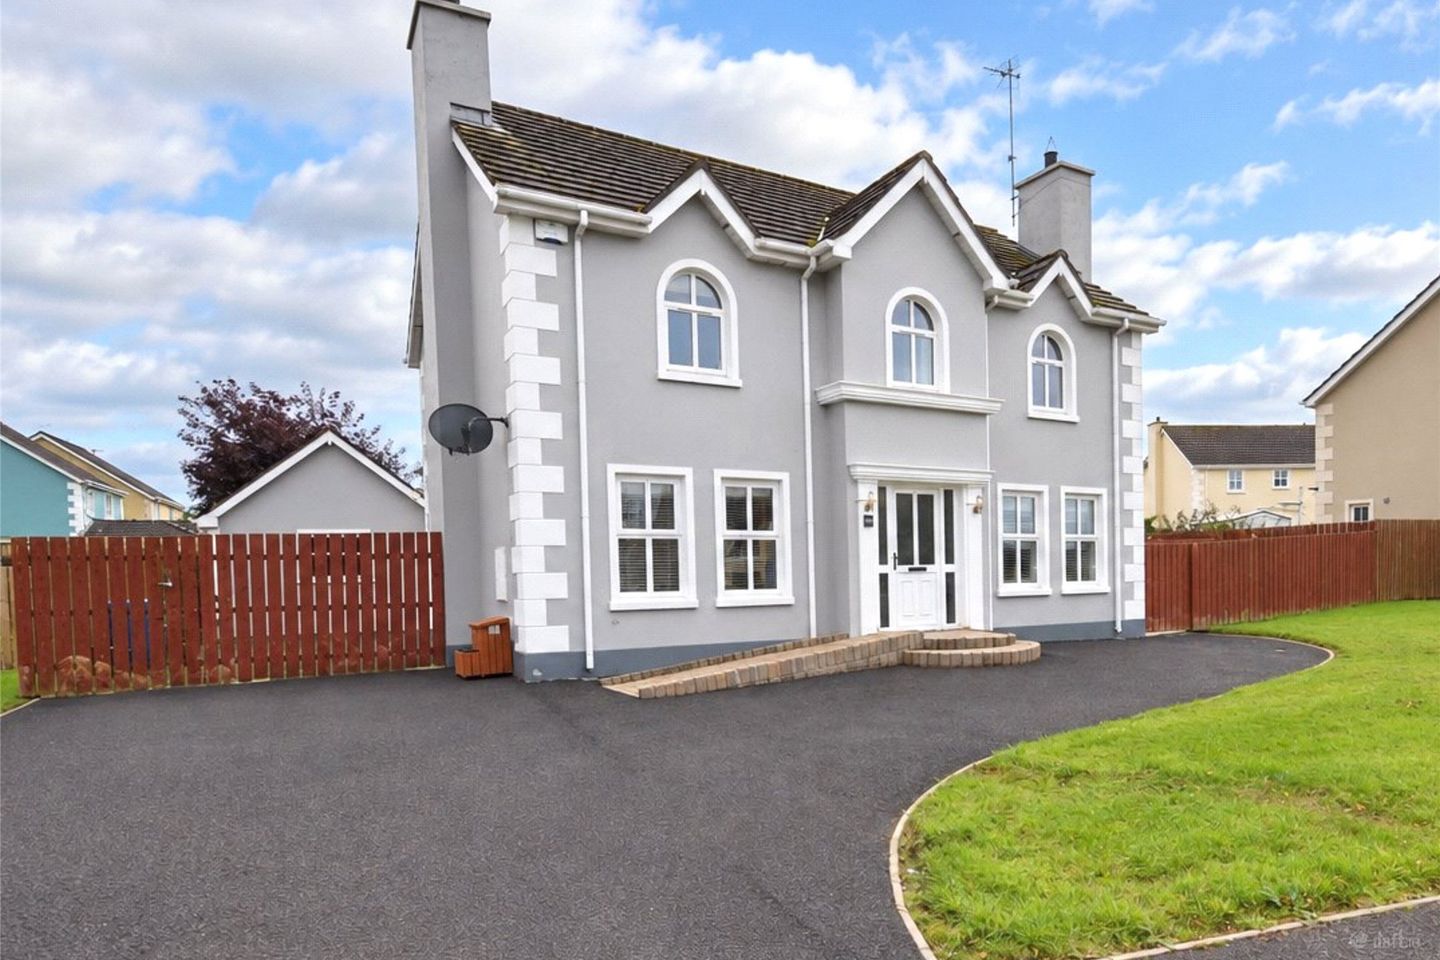

44 Hawthorn Hill, Newtowncunningham, Co. Donegal, F93DD74
€325,000
- Price per m²:€2,057
- Estimated Stamp Duty:€3,250
- Selling Type:By Private Treaty
- BER No:113502561
- Energy Performance:185.34 kWh/m2/yr
About 44 Hawthorn Hill, Newtowncunningham, Co. Donegal
Highlights
- Four-bedroom detached home, extensively renovated throughout
- Four reception rooms: sitting room, living room, kitchen/dining and sunroom
- Newly renovated kitchen with quartz worktops and integrated appliances
- Fully renovated family bathroom
- Oak six-panel doors and oil-fired central heating throughout
Description
This outstanding four-bedroom detached residence with sunroom is situated in the highly sought-after development of Hawthorn Hill, Newtowncunningham. Occupying a generous, fully enclosed site at the entrance to the development and benefiting from low through-traffic as a result this impressive two-storey property has been the subject of an extensive and tasteful programme of renovation. The property has been upgraded to include a newly renovated kitchen, a fully renovated family bathroom, and fresh redecoration in every room. Internally, the accommodation is spacious and well-proportioned: a welcoming entrance hall with built-in understairs storage leads to four generously sized reception rooms on the ground floor, while four well-appointed bedrooms, including a primary bedroom with en suite, occupy the first floor. Outside The front garden is laid mainly to lawn, with a driveway providing off-street parking. To the rear, a fully enclosed garden again laid mainly to lawn, with mature apple trees offers privacy and security, ideal for young families, along with an extensive patio area accessed from both the sunroom and the utility room. A detached garage sits to the rear . Ground Floor Glazed porcelain tiling in the entrance hall carries through to the kitchen and utility room. The sitting room, finished in laminate timber flooring, is centered on a marble fireplace with an insert stove, marble hearth and surround, and an overmantle mirror. A separate living room across the hall offers a more traditional open fire, again with a marble insert and hearth, timber surround and mantelpiece two distinct reception spaces for family life to spread across or come together in. The kitchen/dining room is the clear heart of the home, newly renovated to an exceptional standard with quartz worktops and splashback, a Siemens five-burner ceramic hob, integrated electric oven, integrated dishwasher, an integrated Hisense fridge freezer and a built-in wine rack, all in soft-close units with generous extended counter and storage space. A well-appointed utility room, also finished in quartz, is plumbed for washing machine and tumble dryer with direct access to the rear yard, and a downstairs WC completes the everyday practicality. Double doors off the kitchen lead through to a bright, porcelain-tiled sunroom with an angled bay of windows and patio doors onto the rear garden. Upstairs, four bedrooms are arranged around a carpeted landing. The primary bedroom is served by its own en suite fully tiled, with a Triton T90SR shower unit, WC, WHB and LED mirror. Three further bedrooms, two with double sliding wardrobes, share a fully renovated family bathroom finished with a corner shower, a washbasin on a two-drawer vanity unit, an LED mirror, WC and a bath with towel radiator. Entrance Hall 4.02m x 2.11m. A welcoming entrance hall finished in glazed porcelain tile flooring, with built-in understairs storage. Sitting Room 5.385m x 3.711m. A well-proportioned sitting room finished in laminate timber flooring, centred on a marble fireplace with an insert stove, matching marble hearth and surround, and a striking overmantle mirror above. Kitchen / Dining 5.768m x 3.584m. A newly renovated kitchen/dining room finished in glazed porcelain tile flooring, fitted with quartz worktops and a matching splashback. Appliances include a Siemens five-burner ceramic hob, integrated electric oven, integrated dishwasher and an integrated Hisense fridge freezer, complemented by a built-in wine rack. Soft-close units throughout, with generous extended counter and storage space for everyday family life. Utility Room 2.231m x 1.775m. A practical utility room finished in glazed tile flooring with a quartz worktop, plumbed for a washing machine and tumble dryer, with a storage press for everyday essentials. A door provides direct access to the rear yard. Downstairs WC 1.78m x 1.33m. A convenient downstairs WC, half-tiled with a porcelain tile floor, fitted with WC, WHB and an LED mirror. Sunroom 2.97m x 2.79m. Plus 2.96m x 1.03m. A bright, porcelain-tiled sunroom set within an angled bay, with patio doors opening directly onto the rear garden a natural spot to catch the afternoon light. Living Room 3.58m x 3.54m. A second reception room finished in laminate timber flooring, built around a traditional open fireplace with a marble insert and hearth, and a timber surround and mantelpiece. Landing A carpeted landing connects the four bedrooms and family bathroom. Primary Bedroom 3.55m x 3.30m. The primary bedroom, finished in laminate flooring, is served by its own en suite. Ensuite 1.22m x 2.63m. A fully tiled ensuite fitted with a Triton T90SR shower unit within a fully tiled shower cubicle, tiled flooring and half-tiled walls, WC, WHB and an LED mirror. Bedroom 3.70m x 3.27m. A generous double bedroom finished in laminate timber flooring, fitted with a double sliding wardrobe. Family Bathroom 2.99m x 1.74m. A fully renovated family bathroom, tiled floor to ceiling, fitted with a corner shower, a washbasin set on a two-drawer vanity unit, an LED mirror, WC, and a bath with a towel radiator. Bedroom 2.66m x 2.49m. Plus 0.86m x 0.34m. A further bedroom finished in laminate flooring, with an additional recessed area. Bedroom 3.69m x 3.28m. A fourth bedroom finished in laminate flooring, fitted with a double sliding wardrobe. DIRECTIONS: Insert F93 DD74 into google maps on your mobile phone and the map will take you directly to the property.
The local area of 44 Hawthorn Hill, Newtowncunningham, Co. Donegal
Sold properties in this area
Stay informed with market trends
Local schools and transport

Learn more about what this area has to offer.
School Name | Distance | Pupils | |||
|---|---|---|---|---|---|
| School Name | Scoil Cholmcille | Distance | 1.0km | Pupils | 210 |
| School Name | Moyle National School | Distance | 2.0km | Pupils | 80 |
| School Name | Monreagh National School | Distance | 5.4km | Pupils | 58 |
School Name | Distance | Pupils | |||
|---|---|---|---|---|---|
| School Name | Carrigans National School | Distance | 6.1km | Pupils | 80 |
| School Name | S N Naomh Baoithin | Distance | 7.6km | Pupils | 106 |
| School Name | Magherabeg National School | Distance | 7.8km | Pupils | 117 |
| School Name | Tooban National School | Distance | 8.6km | Pupils | 205 |
| School Name | St Aengus National School | Distance | 8.7km | Pupils | 218 |
| School Name | Castletown National School | Distance | 8.7km | Pupils | 63 |
| School Name | Drumoghill National School | Distance | 9.2km | Pupils | 80 |
School Name | Distance | Pupils | |||
|---|---|---|---|---|---|
| School Name | The Royal And Prior School | Distance | 14.7km | Pupils | 611 |
| School Name | Scoil Mhuire Secondary School | Distance | 15.1km | Pupils | 875 |
| School Name | Deele College | Distance | 15.3km | Pupils | 831 |
School Name | Distance | Pupils | |||
|---|---|---|---|---|---|
| School Name | Errigal College | Distance | 15.4km | Pupils | 547 |
| School Name | Crana College | Distance | 15.5km | Pupils | 604 |
| School Name | Coláiste Ailigh | Distance | 15.7km | Pupils | 321 |
| School Name | Loreto Secondary School, Letterkenny | Distance | 16.2km | Pupils | 944 |
| School Name | St Eunan's College | Distance | 16.4km | Pupils | 1014 |
| School Name | Coláiste Chineál Eoghain | Distance | 16.5km | Pupils | 17 |
| School Name | Loreto Community School | Distance | 16.7km | Pupils | 807 |
Type | Distance | Stop | Route | Destination | Provider | ||||||
|---|---|---|---|---|---|---|---|---|---|---|---|
| Type | Bus | Distance | 470m | Stop | Colehill | Route | 951 | Destination | Letterkenny Bus Station | Provider | Mcgonagle Bus And Coach Hire |
| Type | Bus | Distance | 530m | Stop | Newtowncunningham | Route | 480 | Destination | Derry | Provider | Bus Éireann |
| Type | Bus | Distance | 530m | Stop | Newtowncunningham | Route | 64 | Destination | Derry | Provider | Bus Éireann |
Type | Distance | Stop | Route | Destination | Provider | ||||||
|---|---|---|---|---|---|---|---|---|---|---|---|
| Type | Bus | Distance | 670m | Stop | Newtowncunningham N | Route | 959 | Destination | Greencastle | Provider | Tfi Local Link Donegal Sligo Leitrim |
| Type | Bus | Distance | 670m | Stop | Newtowncunningham N | Route | 953 | Destination | Greencastle | Provider | Tfi Local Link Donegal Sligo Leitrim |
| Type | Bus | Distance | 930m | Stop | Newtowncunningham N | Route | 964 | Destination | Letterkenny Bus Station | Provider | Bus Feda |
| Type | Bus | Distance | 950m | Stop | Newtowncunningham North | Route | 964 | Destination | Carndonagh | Provider | Bus Feda |
| Type | Bus | Distance | 4.5km | Stop | Moness | Route | 959 | Destination | Letterkenny | Provider | Tfi Local Link Donegal Sligo Leitrim |
| Type | Bus | Distance | 4.6km | Stop | Moness | Route | 953 | Destination | Greencastle | Provider | Tfi Local Link Donegal Sligo Leitrim |
| Type | Bus | Distance | 4.8km | Stop | Moness | Route | 964 | Destination | Letterkenny Bus Station | Provider | Bus Feda |
Your Mortgage and Insurance Tools
Check off the steps to purchase your new home
Use our Buying Checklist to guide you through the whole home-buying journey.
Budget calculator
Calculate how much you can borrow and what you'll need to save
A closer look
BER Details
BER No: 113502561
Energy Performance Indicator: 185.34 kWh/m2/yr
Ad performance
- Date listed14/09/2026
- Views1
Properties similar to 44 Hawthorn Hill, Newtowncunningham, Co. Donegal


Daft ID: 16671175


Why choose Allianz for your home insurance.
Get 10% off online
Emergency home assistance included
Tailor your cover to your needs
T&Cs apply