
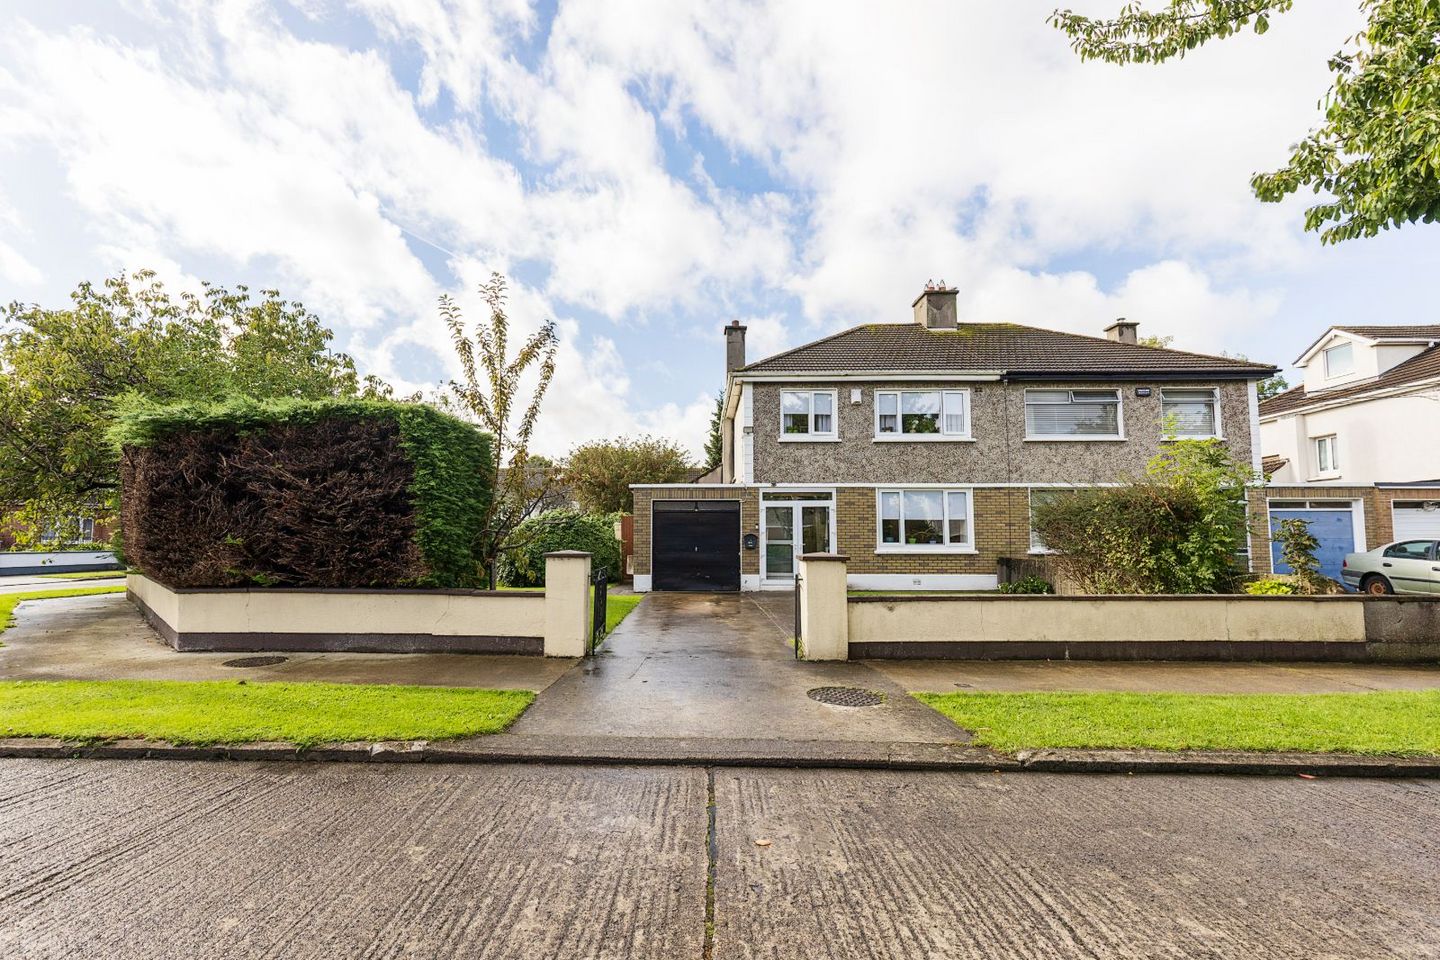

44 Saint Patrick's Park , Clondalkin, Dublin 22, D22WV74
€595,000
- Price per m²:€5,174
- Estimated Stamp Duty:€5,950
- Selling Type:By Private Treaty
- BER No:116062878
About 44 Saint Patrick's Park , Clondalkin, Dublin 22
Highlights
- Excellent Location
- Gas Fired Heating System
- Development Potential
- BER Rating D
- New Double Glazed Windows
Description
Hibernian Auctioneers are delighted to bring, 44 St Patrick’s Park Clondalkin to the market. A superb property, in an excellent location, this three bedroomed semi-detached family residence, with garage, is positioned on a corner site presenting the intending purchaser an extraordinary opportunity to further develop. This charming home must be viewed to fully appreciate the spacious and generous proportions of the accommodation. Located within this mature premium residential location and within walking distance of the village centre and all amenities. The property offers the intended purchaser a home of excellent proportions with bright and spacious accommodation throughout and located on a considerable corner site within a commanding and unrivaled position within this much sought after setting, the gardens are planted with lawns and mature plants, trees and shrubbery. Striking the ultimate balance between village convenience and peaceful seclusion is a charming home of excellent proportions with bright and spacious accommodation and mature gardens. No. 44 is a home of generous proportions situated in a mature premium residential location within walking distance of the village centre and all amenities. A home brimming with character, warmth, and charm, beyond its solid structural appeal, the property presents an extraordinary opportunity to extend or, indeed, to further develop. With an expansive rear garden weather your vision is to seamlessly convert the side garage into a modern home office or construct a magnificent double story extension, this is the ultimate “forever “home ready to evolve with your family’s needs Accommodation in Brief: Ground Floor: Enclosed porch entrance: Entrance Hallway: spacious light-filled entrance hall c. 4.65 m x 2.25 m Main Reception room spacious with double sliding doors leading to dining room c. 3.75 m x 4.20 inviting area with patio doors leading onto rear garden Reception Room 2 c. 3.70 m x 3.60 m located to front of the property with window view to front garden Kitchen Breakfast Room c. 3.95 m x 2.86 m. Features a bright modern kitchen with floor and wall units Window and door and access to garden. Garage Area: c. 4.72 m x 2.67 m With up and over door to front Hallway Staircase leading onto first floor landing area. First Floor: Accommodation: Bedroom 1: Front c. 2.80 m x 3.75 m Bedroom 2: Front c. 2.75 m x 2.65 m Bedroom 3: Rear c. 4.10 m x 3.75 m Main Bathroom c. 2.20 m x 1.77 m Modern Recently refurbished bathroom, Shower Cubicle, Wash Basin and WC modern contemporary tiling Landing Area Spacious & Bright area Garden Rear Extensive Private Rear Garden Mature garden, extremely private. This area has the capability to be an extension to the outside for entertainment, relaxation and play space for children. Front Exterior to the front of property, driveway with excellent parking facilities. Mature low maintenance shrubbery and lawn to front of property walled and gates. MAIN FEATURES Recently installed Double Glazed Windows Extensive Corner Site Garage Modern Bathroom Modern Recently Refurbished Kitchen Living Space excess of 115 sqm (including garage) Prime Location New Gas Heating System Well Established Residential Development Viewing is highly recommended. Viewing may be arranged by appointment with sales agent Gerard Hyland To Discuss any further aspects of this property please contact Gerard Hyland: On Mobile: Office: The details & particulars contained within this brochure are for guidance only and do not form part of any contract or intent to contract. While every care has been taken in the preparation, we do not hold ourselves responsible for any inaccuracies. They are issued on the understanding that all negotiations will be conducted through this firm. While every care is taken in the preparation of details with regard to description and measurement, the individual will need to satisfy themselves as to correctness © Hibernian Auctioneers Ltd 2026
Standard features
The local area of 44 Saint Patrick's Park , Clondalkin, Dublin 22
Sold properties in this area
Stay informed with market trends
Local schools and transport

Learn more about what this area has to offer.
School Name | Distance | Pupils | |||
|---|---|---|---|---|---|
| School Name | Clonburris National School | Distance | 180m | Pupils | 470 |
| School Name | Gaelscoil Chluain Dolcáin | Distance | 470m | Pupils | 440 |
| School Name | St Josephs Spec Sch | Distance | 520m | Pupils | 88 |
School Name | Distance | Pupils | |||
|---|---|---|---|---|---|
| School Name | Talbot Senior National School | Distance | 710m | Pupils | 288 |
| School Name | Scoil Nano Nagle | Distance | 720m | Pupils | 260 |
| School Name | Gaelscoil Na Camóige | Distance | 810m | Pupils | 214 |
| School Name | St John's National School | Distance | 880m | Pupils | 89 |
| School Name | St. Peter Apostle Sns | Distance | 1.0km | Pupils | 280 |
| School Name | St Peter Apostle Junior School | Distance | 1.0km | Pupils | 247 |
| School Name | Scoil Mhuire Clondalkin | Distance | 1.2km | Pupils | 303 |
School Name | Distance | Pupils | |||
|---|---|---|---|---|---|
| School Name | Coláiste Chilliain | Distance | 450m | Pupils | 438 |
| School Name | Moyle Park College | Distance | 920m | Pupils | 766 |
| School Name | Dublin College Clondalkin - Deansrath | Distance | 1.2km | Pupils | 425 |
School Name | Distance | Pupils | |||
|---|---|---|---|---|---|
| School Name | Coláiste Bríde | Distance | 1.4km | Pupils | 962 |
| School Name | Dublin College Clondalkin - Collinstown Park | Distance | 1.6km | Pupils | 615 |
| School Name | Kishoge Community College | Distance | 1.8km | Pupils | 925 |
| School Name | Griffeen Community College | Distance | 1.8km | Pupils | 537 |
| School Name | Dublin College Fonthill Road - St.kevins | Distance | 2.8km | Pupils | 488 |
| School Name | Palmerestown Community School | Distance | 2.9km | Pupils | 772 |
| School Name | Kingswood Community College | Distance | 3.2km | Pupils | 982 |
Type | Distance | Stop | Route | Destination | Provider | ||||||
|---|---|---|---|---|---|---|---|---|---|---|---|
| Type | Bus | Distance | 270m | Stop | Dunawley | Route | L54 | Destination | Red Cow Luas | Provider | Dublin Bus |
| Type | Bus | Distance | 280m | Stop | Dunawley Dr | Route | L54 | Destination | Red Cow Luas | Provider | Dublin Bus |
| Type | Bus | Distance | 280m | Stop | Dunawley Dr | Route | 68 | Destination | Poolbeg St | Provider | Dublin Bus |
Type | Distance | Stop | Route | Destination | Provider | ||||||
|---|---|---|---|---|---|---|---|---|---|---|---|
| Type | Bus | Distance | 310m | Stop | Dunawley Ave | Route | L54 | Destination | River Forest | Provider | Dublin Bus |
| Type | Bus | Distance | 310m | Stop | Dunawley Ave | Route | 51d | Destination | Waterloo Rd | Provider | Dublin Bus |
| Type | Bus | Distance | 340m | Stop | Dunawley Dr | Route | 151 | Destination | Foxborough | Provider | Dublin Bus |
| Type | Bus | Distance | 360m | Stop | M Collins Pk | Route | 68 | Destination | Poolbeg St | Provider | Dublin Bus |
| Type | Bus | Distance | 400m | Stop | Station Road | Route | 60 | Destination | John Rogerson Qy | Provider | Dublin Bus |
| Type | Bus | Distance | 410m | Stop | Station Road | Route | W2 | Destination | The Square | Provider | Go-ahead Ireland |
| Type | Bus | Distance | 420m | Stop | M Collins Pk | Route | 151 | Destination | Foxborough | Provider | Dublin Bus |
Your Mortgage and Insurance Tools
Check off the steps to purchase your new home
Use our Buying Checklist to guide you through the whole home-buying journey.
Budget calculator
Calculate how much you can borrow and what you'll need to save
BER Details
BER No: 116062878
Ad performance
- Date listed16/11/2026
- Views64
- Potential views if upgraded to an Advantage Ad104
Properties similar to 44 Saint Patrick's Park , Clondalkin, Dublin 22
€545,000
60 Monastery Walk, Clondalkin, Dublin 224 Bed · 2 Bath · Detached€545,000
13 Colthurst Gardens, Lucan, Co. Dublin, K78X6514 Bed · 3 Bath · Detached€549,000
100 Boot Road (Plus Full PP for second dwelling), Clondalkin, Dublin 22, D22N2N93 Bed · 2 Bath · End of Terrace€550,000
23 Haydens Park Avenue, Lucan, Co Dublin, K78N4024 Bed · 3 Bath · Semi-D


€550,000
5 Silken Park Lane, Kingswood Cross, Dublin 22, D22N2W74 Bed · 4 Bath · Detached€575,000
1 Tynan Hall Park, Kingswood, Dublin 246 Bed · 5 Bath · Semi-D€590,000
41 Browns Barn Wood, Old Naas Road, Citywest, Dublin 22, D22HN815 Bed · 4 Bath · End of Terrace€600,000
20 Floraville Avenue, Clondalkin, Dublin 22, D22TW243 Bed · 3 Bath · Semi-D€625,000
16 Castle Grove, Clondalkin, Dublin 22, D22X0684 Bed · 2 Bath · Semi-D€650,000
The Grange 12th Lock Newcastle Road, The Grange, Clonburris, Co. Dublin, K78RT203 Bed · 2 Bath · Semi-D€650,000
10 Ballymount Cottages, Turnpike Road, Ballymount, Dublin 22, D22YW723 Bed · 2 Bath · Bungalow€725,000
6 Station Road , Clondalkin, Co. Dublin, D22KH774 Bed · 2 Bath · Semi-D


Daft ID: 16686487


Why choose Allianz for your home insurance.
Get 10% off online
Emergency home assistance included
Tailor your cover to your needs
T&Cs apply