
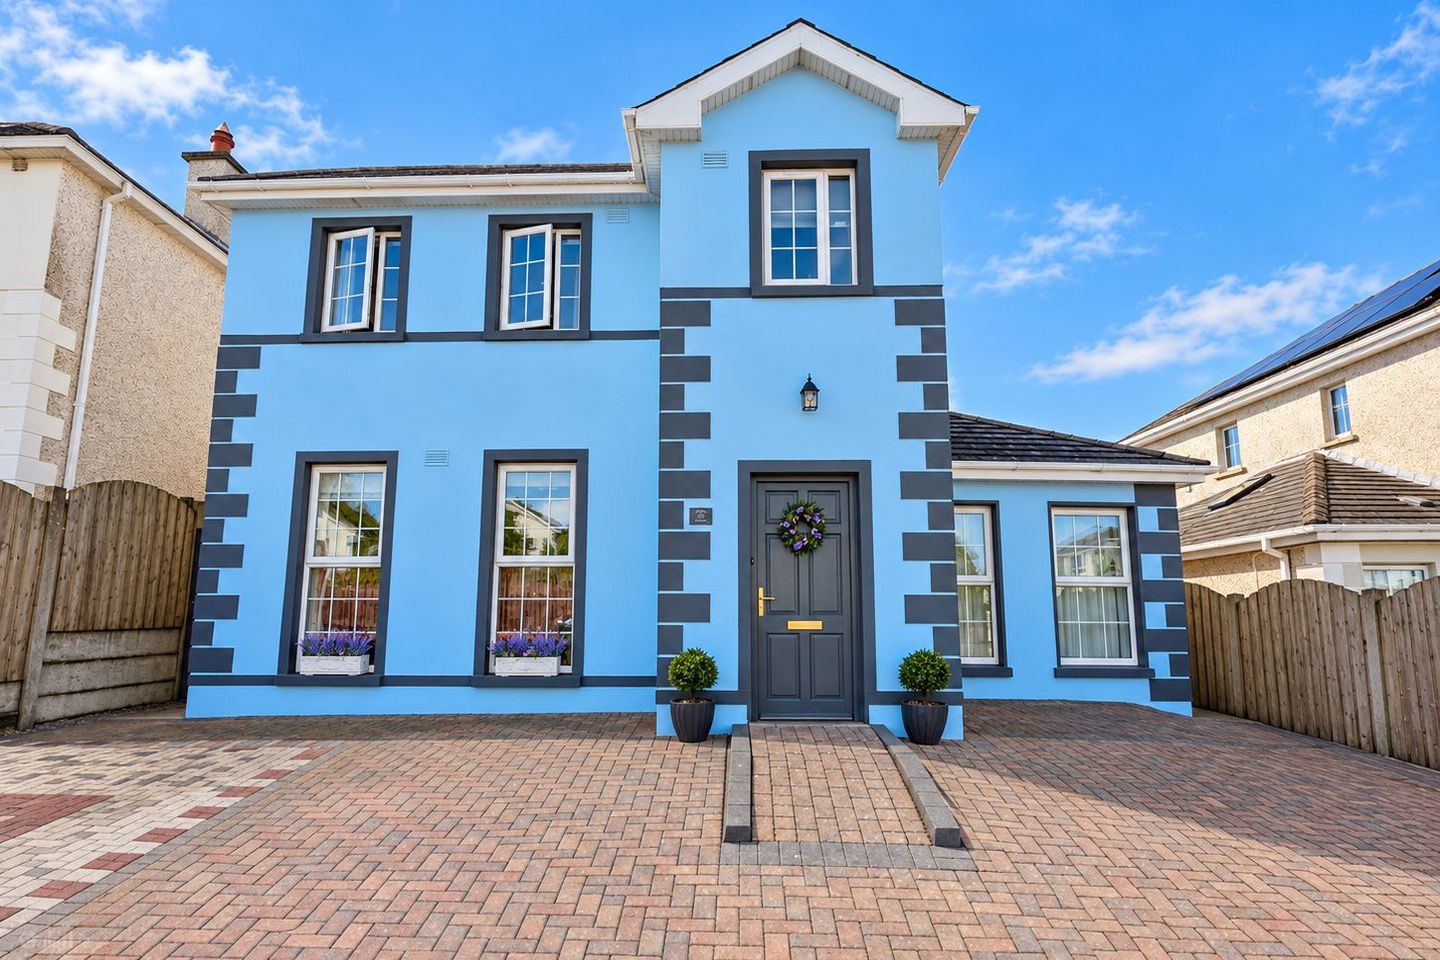

45 Glen Vale, Ballyragget, Ballyragget, Co. Kilkenny, R95N821
€425,000
- Price per m²:€2,742
- Estimated Stamp Duty:€4,250
- Selling Type:By Private Treaty
- BER No:119901965
About 45 Glen Vale, Ballyragget, Ballyragget, Co. Kilkenny
Highlights
- Superbly presented five-bedroom detached residence extends to approximately 155 sq. m. and offers an exceptional amount of living and bedroom accommodation over two floors.
- Showroom Condition Throughout – Beautifully maintained and superbly presented, offering a genuine walk-in opportunity for the new owners.
- Excellent Five-Bedroom Layout – Four generous double bedrooms on the first floor, together with a versatile fifth bedroom at ground-floor level, ideal for guests, home working or family use.
- Bright & Spacious Kitchen/Dining Room – A wonderful everyday family space with a breakfast bar and French doors opening directly onto the rear garden, allowing excellent natural light throughout.
- Fully Fitted Kitchen with Integrated Appliances – Excellent storage and worktop space complemented by an integrated dishwasher, double oven, hob and extractor fan.
Description
Clement Herron Real Estate is delighted to welcome No. 45 Glen Vale, Ballyragget, Co. Kilkenny to the sales market. Constructed in 2005, this superbly presented five-bedroom detached residence extends to approximately 155 sq. m. and offers an exceptional amount of living and bedroom accommodation over two floors. Presented in showroom condition throughout, the property is bright, spacious and beautifully maintained, with an excellent layout ideally suited to modern family living. From the moment you arrive, No. 45 makes an excellent first impression. The distinctive exterior is complemented by an extensive cobblelock driveway, providing generous private off-street parking while creating a smart, low-maintenance frontage with excellent kerb appeal. Gated access is provided to both sides of the residence, leading through to the rear garden. Internally, the sense of space and natural light is immediately apparent. The ground-floor accommodation comprises a welcoming entrance hall, sitting room, substantial kitchen/dining area, utility room, guest W.C. and a ground-floor fifth bedroom, providing excellent flexibility for a growing family, home office, guest accommodation or playroom. Positioned to the front of the property, the sitting room is a warm and inviting space with a solid oak timber floor and an attractive cast-iron fireplace with granite hearth and solid-fuel stove, creating a particularly appealing focal point. The layout flows naturally from the sitting room towards the kitchen and dining accommodation, giving the principal living areas a connected and sociable feel while still retaining clearly defined spaces. The kitchen/dining room forms the heart of the home and is particularly impressive in terms of both its proportions and natural light. French doors overlook and open directly onto the rear garden, allowing sunlight to pour into the room and creating an excellent connection between the indoor and outdoor spaces. The kitchen is fitted with an extensive range of attractive units and generous worktop space, together with a breakfast bar, providing an informal dining area in addition to the main dining space. Integrated appliances include a dishwasher, double oven, hob and extractor fan. The tiled flooring throughout this area is both practical and well suited to busy family life. A separate utility room provides valuable additional storage and functionality and is fitted with a range of maple units, providing excellent additional cupboard and worktop space while complementing the quality and finish of the main kitchen. The downstairs W.C. and fifth bedroom further enhance the versatility of the ground-floor accommodation. The first floor is equally impressive and continues the bright and airy character found throughout the house. There are four generously proportioned double bedrooms, offering excellent accommodation for larger families without compromising on bedroom size. The primary bedroom benefits from its own en-suite bathroom, while the remaining bedrooms are served by a spacious family bathroom. Large windows throughout the upper floor maximise natural light, giving the landing and bedrooms a particularly fresh and welcoming atmosphere. The property has been maintained to an excellent standard, with attractive details including solid pine internal doors, skirting boards and architraves adding warmth and character throughout. The house also benefits from gas-fired central heating. Externally, the property offers an excellent balance between attractive presentation and low-maintenance practicality. In addition to the substantial cobblelock parking area to the front, there is gated access on both sides of the residence. To the rear lies a large private garden extending to approximately 130 sq. m. The garden is predominantly laid in lawn and securely enclosed with fencing to both sides, creating a private and practical outdoor space. The generous lawn provides ample room for children to play, while the size and layout offer excellent potential for outdoor dining, summer barbecues and entertaining. French doors from the dining area provide direct access to the garden, making the outdoor space feel like a natural extension of the main living accommodation. The rear elevation also benefits from a useful paved area immediately adjoining the house, while the wide lawn and secure boundaries make this a particularly attractive feature for families and purchasers seeking meaningful outdoor space without an excessive level of maintenance. LOCATION: Location is another major advantage of No. 45 Glen Vale. The property is situated in the small town of Ballyragget, Co. Kilkenny, conveniently positioned on the N77 and providing excellent access to Kilkenny City and the surrounding towns of Durrow, Castlecomer and Carlow. Kilkenny City is approximately 18 km away, placing the city within comfortable commuting distance for employment, schools, shopping, restaurants, leisure facilities and the extensive range of services associated with Kilkenny City. Abbeyleix is 15km away, Durrow is approximately 9 km away, while Castlecomer is also approximately 9 km from Ballyragget, making both towns readily accessible for everyday amenities and employment. Dublin is 115km from the property, Carlow is approximately 31 km away, further extending the range of employment, educational and commercial centres accessible from the property. Ballyragget itself provides an excellent selection of everyday amenities, allowing purchasers to enjoy the convenience of village living without having to travel into Kilkenny for every requirement. Local amenities include shopping, pharmacy, medical and dental services, cafés and pubs, community facilities, primary education and childcare facilities. The combination of village amenities and accessibility to Kilkenny City, Castlecomer, Durrow and Carlow makes the location particularly practical for families and commuters alike. With approximately 155 sq. m. of internal accommodation, five bedrooms, three bathrooms, extensive off-street parking and an approximately 130 sq. m. rear garden, No. 45 offers considerably more space than may initially be apparent from the front elevation. The standard of presentation is equally noteworthy. This is a home that can be occupied and enjoyed immediately, without the requirement for significant refurbishment or modernisation. VIEWINGS ARE STRICTLY BY APPOINMENT ONLY! No. 45 Glen Vale is a superbly presented, exceptionally spacious detached family residence offering excellent living accommodation, five bedrooms, generous private parking and a substantial enclosed rear garden in a highly convenient location. The combination of space, condition, natural light and a versatile family-friendly layout makes this a property that is sure to impress. Viewing is highly recommended to fully appreciate the quality, proportions and excellent condition of this beautiful family home. Accommodation Entrance Hall: 7m x 1.9x Tiled flooring, radiator cover, blinds, storage under the stairs. Kitchen/Dining: 4.61m x 4.66m Tiled flooring, fitted kitchen, integrated dishwasher, double oven, hob, extractor fan, breakfast bar, light fitting, blinds, French doors. Sitting Room: 4.68m x 4.87m Solid Oak timber floor, solid fuel stove with cast-iron fireplace with granite hearth, venetian blinds, c/p. Utility: 2.77m x 1.59m Maple fitted units, sink, gas boiler, side access teak door. Downstairs Bedroom: 2.73m x 5.17 Solid Oak timber flooring, c/p. Downstairs W.C: 1.38m x 1.52 Tiled flooring, w.c., w.h.b., light fitting Landing: 2.1m x 2.5 Carpet Primary Bedroom: 4.06m x 4.28m Carpet, c/p/b En-suite: 1.08m x 2.56m Tiled throughout, w.c., w.h.b., electric shower. Bedroom Two: 3.36m x 4.07m Carpet, blinds Bedroom Three: 3.21m x 2.80m Carpet, blinds Bedroom Four: 2.50m x 3.24m Carpet, blinds Main Bathroom: 2.10m x 2.07m Tiled throughout, w.c., w.h.b., bath, light fitting Garden: 130m2.
Standard features
The local area of 45 Glen Vale, Ballyragget, Ballyragget, Co. Kilkenny
Sold properties in this area
Stay informed with market trends
Local schools and transport

Learn more about what this area has to offer.
School Name | Distance | Pupils | |||
|---|---|---|---|---|---|
| School Name | Ballyragget National School | Distance | 450m | Pupils | 160 |
| School Name | Scoil Bhríde National School | Distance | 3.9km | Pupils | 99 |
| School Name | Conahy National School | Distance | 4.1km | Pupils | 21 |
School Name | Distance | Pupils | |||
|---|---|---|---|---|---|
| School Name | Clinstown National School | Distance | 5.4km | Pupils | 124 |
| School Name | Clontubrid Mixed National School | Distance | 6.0km | Pupils | 44 |
| School Name | Lisnafunchin National School | Distance | 6.7km | Pupils | 29 |
| School Name | Freshford National School | Distance | 7.6km | Pupils | 201 |
| School Name | Our Ladys Meadows National School | Distance | 8.0km | Pupils | 196 |
| School Name | Firoda Mixed National School | Distance | 8.0km | Pupils | 78 |
| School Name | Scoil Íosagáin | Distance | 8.3km | Pupils | 0 |
School Name | Distance | Pupils | |||
|---|---|---|---|---|---|
| School Name | Castlecomer Community School | Distance | 7.9km | Pupils | 633 |
| School Name | Heywood Community School | Distance | 11.2km | Pupils | 748 |
| School Name | Kilkenny College | Distance | 14.3km | Pupils | 919 |
School Name | Distance | Pupils | |||
|---|---|---|---|---|---|
| School Name | Loreto Secondary School | Distance | 14.9km | Pupils | 994 |
| School Name | C.b.s. Kilkenny | Distance | 15.7km | Pupils | 836 |
| School Name | Coláiste Mhuire Johnstown Cmj | Distance | 16.1km | Pupils | 654 |
| School Name | Coláiste Pobail Osraí | Distance | 16.2km | Pupils | 222 |
| School Name | City Vocational School | Distance | 16.3km | Pupils | 311 |
| School Name | St Kieran's College | Distance | 16.3km | Pupils | 802 |
| School Name | Presentation Secondary School | Distance | 17.3km | Pupils | 902 |
Type | Distance | Stop | Route | Destination | Provider | ||||||
|---|---|---|---|---|---|---|---|---|---|---|---|
| Type | Bus | Distance | 360m | Stop | Ballyragget | Route | 897 | Destination | Kilkenny | Provider | Tfi Local Link Carlow Kilkenny Wicklow |
| Type | Bus | Distance | 360m | Stop | Ballyragget | Route | 838 | Destination | Market Yard | Provider | Slieve Bloom Coach Tours |
| Type | Bus | Distance | 2.9km | Stop | Finnan | Route | 897 | Destination | Kilkenny | Provider | Tfi Local Link Carlow Kilkenny Wicklow |
Type | Distance | Stop | Route | Destination | Provider | ||||||
|---|---|---|---|---|---|---|---|---|---|---|---|
| Type | Bus | Distance | 4.2km | Stop | Byrnesgrove | Route | 897 | Destination | Kilkenny | Provider | Tfi Local Link Carlow Kilkenny Wicklow |
| Type | Bus | Distance | 7.6km | Stop | Freshford | Route | 871 | Destination | Kilkenny Castle | Provider | Jj/bernard Kavanagh |
| Type | Bus | Distance | 7.9km | Stop | Jenkinstown | Route | 897 | Destination | Moneenroe | Provider | Tfi Local Link Carlow Kilkenny Wicklow |
| Type | Bus | Distance | 7.9km | Stop | Durrow | Route | 858 | Destination | Urlingford | Provider | Tfi Local Link Laois Offaly |
| Type | Bus | Distance | 7.9km | Stop | Durrow | Route | 828 | Destination | Cashel | Provider | Tfi Local Link Tipperary |
| Type | Bus | Distance | 7.9km | Stop | Durrow | Route | 831 | Destination | Portlaoise Jfl Avenue | Provider | Slieve Bloom Coach Tours |
| Type | Bus | Distance | 8.4km | Stop | Castlecomer | Route | 897 | Destination | Athy | Provider | Tfi Local Link Carlow Kilkenny Wicklow |
Your Mortgage and Insurance Tools
Check off the steps to purchase your new home
Use our Buying Checklist to guide you through the whole home-buying journey.
Budget calculator
Calculate how much you can borrow and what you'll need to save
BER Details
BER No: 119901965
Ad performance
- Date listed02/10/2026
- Views-
Properties similar to 45 Glen Vale, Ballyragget, Ballyragget, Co. Kilkenny


Daft ID: 16685156


Why choose Allianz for your home insurance.
Get 10% off online
Emergency home assistance included
Tailor your cover to your needs
T&Cs apply