
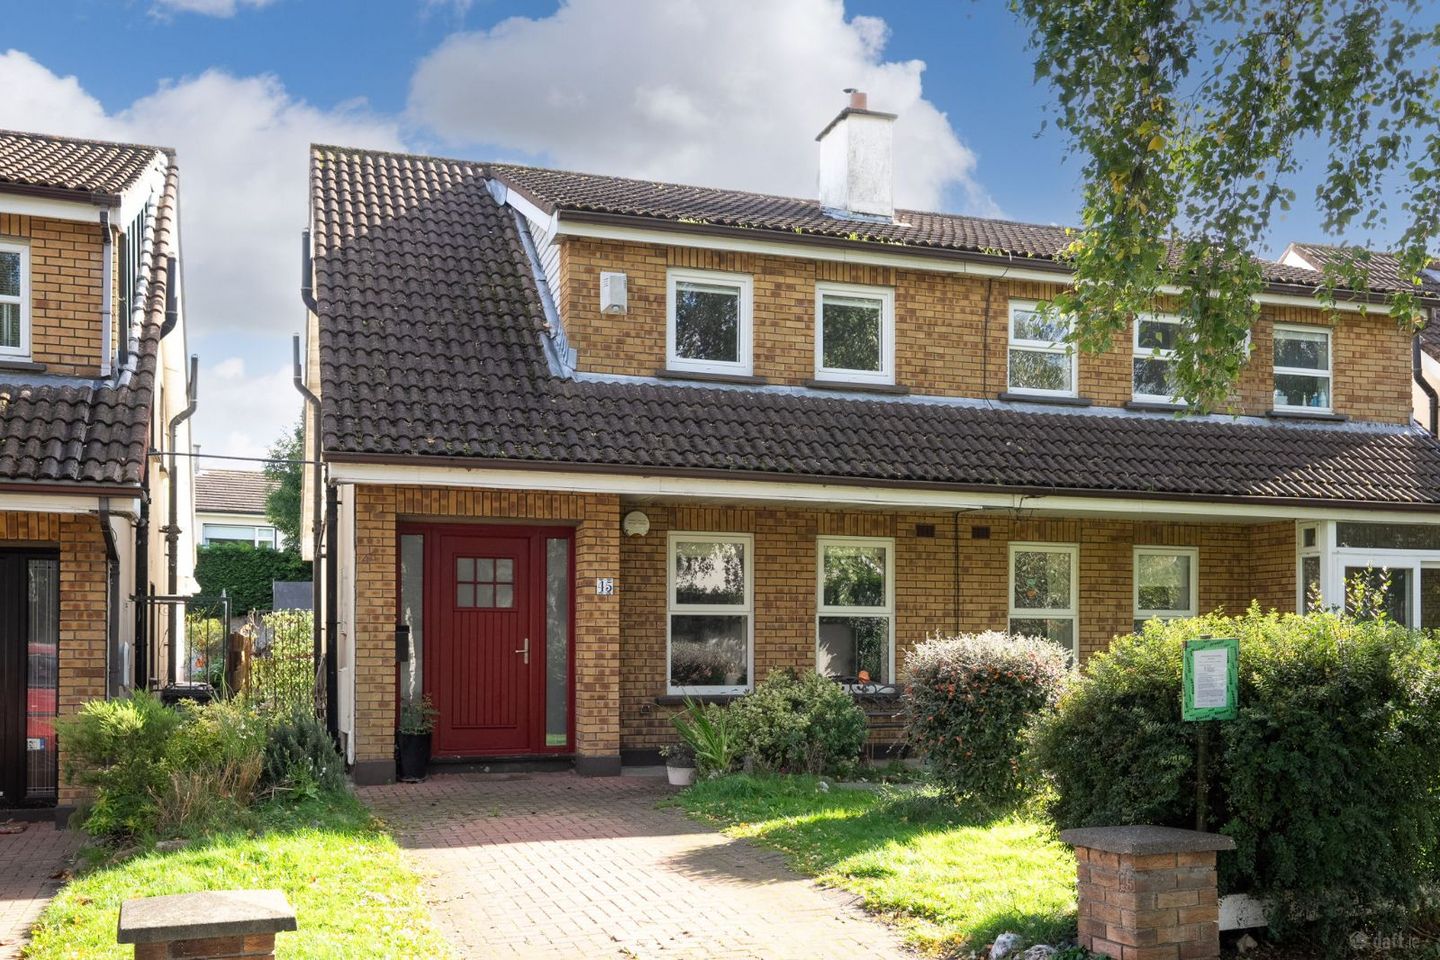

45 Grange Manor Road, Rathfarnham, Dublin 16, D16FH30
€595,000
- Price per m²:€6,330
- Estimated Stamp Duty:€5,950
- Selling Type:By Private Treaty
- BER No:106532799
- Energy Performance:223.89 kWh/m2/yr
Make your move
Open Viewings
- Sat, 17/1012:30 - 13:00
About 45 Grange Manor Road, Rathfarnham, Dublin 16
Highlights
- C3 BER
- Master bedroom with en suite shower room
- Bright kitchen/dining area opening to the garden
- Family bathroom and downstairs guest WC
- Attractive rear garden with lawn and paved seating areas
Description
Mullery O’Gara are delighted to present 45 Grange Manor Road, a beautifully presented home full of warmth and character. Inviting interiors, versatile reception rooms and a charming rear garden make this a home to enjoy, while a decision to grant planning permission to add a fourth bedroom offers a compelling opportunity for the future. Set within an established residential neighbourhood, this attractive property combines immediate comfort with the potential to grow alongside growing needs, while a C energy rating adds to the property’s practical appeal. Beyond the front door, the front living room invites you in, where a feature fireplace, stove and tasteful décor set the scene for cosy evenings. To the rear, the kitchen/dining area forms a sociable heart of the home, combining white cabinetry, ample worktop space and tiled splashbacks with space for family meals and easy access to the garden. The third bedroom and guest WC completes the ground floor. Upstairs, two generous bedrooms offer restful accommodation, with an en-suite shower room serving the master bedroom and a roof window bringing natural light into the second bedroom. A separate family bathroom completes this level. The rear garden is a delightful extension of the living space. A central lawn, established planting and paved seating areas create an inviting setting for summer gatherings and outdoor dining. An electrically operated canopy provides welcome shade over the patio, with outdoor electrical wiring and a garden shed adding everyday convenience. To the front, a paved driveway provides off-street parking alongside a planted garden. A particularly exciting selling point is South Dublin County Council’s decision to grant planning permission for alterations to accommodate a fourth bedroom, including widening the existing front dormer, adding a window and making internal modifications (Ref. SD26B/0376W). This brings a valuable new dimension to the property’s appeal, offering scope to expand the bedroom accommodation and adapt the home for the years ahead, subject to final grant and planning conditions. The location brings together the tranquillity of an established neighbourhood and the convenience of excellent nearby amenities. Nutgrove Shopping Centre and Nutgrove Retail Park cater for everyday shopping and services, while Rathfarnham village and Dundrum offer a choice of cafés, restaurants and retail destinations. Some of the area’s most appealing outdoor amenities are also within easy reach. St Enda’s Park, home to the Pearse Museum, offers woodland walks and a rich sense of history. Marlay Park provides further space to walk, play, complemented by its craft courtyard and weekend market. Nearby dlr Leisure Meadowbrook offers swimming, gym and exercise facilities. A choice of primary and secondary schools, local bus services and access to the Luas Green Line at Dundrum and Balally complete the picture. Accommodation Ground Floor Living room – 3.77 m × 4.50 m Kitchen/dining area – 3.77 m × 4.78 m Sitting room – 2.54 m × 3.53 m Guest WC First Floor Master bedroom – 3.71 m × 3.99 m En suite – 2.10 m × 2.18 m Shower, WC and wash-hand basin. Bedroom 2 – 3.72 m × 3.61 m Spacious rear bedroom with roof window. Bathroom – 2.10 m × 2.34 m Local area Primary schools: Divine Word National School, Rathfarnham Educate Together National School and Loreto National School Secondary schools: Gaelcholáiste an Phiarsaigh, Loreto High School Beaufort and Ballinteer Community School Bus routes: 16, 14, 161 and S6 Property features c. 94 sq. m. (1,011 sq. ft.) GFCH C3 – BER rating Off street parking Year of construction: 1988
The local area of 45 Grange Manor Road, Rathfarnham, Dublin 16
Sold properties in this area
Stay informed with market trends
Local schools and transport

Learn more about what this area has to offer.
School Name | Distance | Pupils | |||
|---|---|---|---|---|---|
| School Name | Divine Word National School | Distance | 150m | Pupils | 465 |
| School Name | Rathfarnham Educate Together | Distance | 750m | Pupils | 205 |
| School Name | S N Naithi | Distance | 780m | Pupils | 231 |
School Name | Distance | Pupils | |||
|---|---|---|---|---|---|
| School Name | Clochar Loreto National School | Distance | 810m | Pupils | 468 |
| School Name | Good Shepherd National School | Distance | 950m | Pupils | 213 |
| School Name | St Attractas Junior National School | Distance | 1.2km | Pupils | 338 |
| School Name | St Attracta's Senior School | Distance | 1.2km | Pupils | 353 |
| School Name | St Mary's Boys National School | Distance | 1.3km | Pupils | 388 |
| School Name | Scoil Mhuire Ballyboden | Distance | 1.4km | Pupils | 210 |
| School Name | Our Ladys' Boys National School | Distance | 1.5km | Pupils | 201 |
School Name | Distance | Pupils | |||
|---|---|---|---|---|---|
| School Name | Gaelcholáiste An Phiarsaigh | Distance | 930m | Pupils | 304 |
| School Name | Ballinteer Community School | Distance | 1.0km | Pupils | 404 |
| School Name | Loreto High School, Beaufort | Distance | 1.1km | Pupils | 645 |
School Name | Distance | Pupils | |||
|---|---|---|---|---|---|
| School Name | De La Salle College Churchtown | Distance | 1.4km | Pupils | 417 |
| School Name | Goatstown Educate Together Secondary School | Distance | 1.7km | Pupils | 304 |
| School Name | Coláiste Éanna | Distance | 1.8km | Pupils | 612 |
| School Name | St Columba's College | Distance | 2.1km | Pupils | 351 |
| School Name | Sancta Maria College | Distance | 2.1km | Pupils | 574 |
| School Name | Wesley College | Distance | 2.2km | Pupils | 950 |
| School Name | St Tiernan's Community School | Distance | 2.2km | Pupils | 367 |
Type | Distance | Stop | Route | Destination | Provider | ||||||
|---|---|---|---|---|---|---|---|---|---|---|---|
| Type | Bus | Distance | 400m | Stop | Marley Court | Route | 161 | Destination | Rockbrook | Provider | Go-ahead Ireland |
| Type | Bus | Distance | 400m | Stop | Marley Court | Route | 14 | Destination | Dundrum Luas | Provider | Dublin Bus |
| Type | Bus | Distance | 470m | Stop | Dargle Vw | Route | 14 | Destination | Beaumont | Provider | Dublin Bus |
Type | Distance | Stop | Route | Destination | Provider | ||||||
|---|---|---|---|---|---|---|---|---|---|---|---|
| Type | Bus | Distance | 500m | Stop | Dargle Vw | Route | 161 | Destination | Rockbrook | Provider | Go-ahead Ireland |
| Type | Bus | Distance | 540m | Stop | Eden Avenue | Route | 161 | Destination | Balally | Provider | Go-ahead Ireland |
| Type | Bus | Distance | 540m | Stop | Eden Avenue | Route | 116 | Destination | Parnell Sq | Provider | Dublin Bus |
| Type | Bus | Distance | 540m | Stop | Eden Avenue | Route | 16 | Destination | Ballinteer | Provider | Dublin Bus |
| Type | Bus | Distance | 540m | Stop | Eden Avenue | Route | S8 | Destination | Dun Laoghaire | Provider | Go-ahead Ireland |
| Type | Bus | Distance | 540m | Stop | Eden Avenue | Route | 16d | Destination | Ballinteer | Provider | Dublin Bus |
| Type | Bus | Distance | 550m | Stop | Hermitage Ave | Route | 16d | Destination | Ballinteer | Provider | Dublin Bus |
Your Mortgage and Insurance Tools
Check off the steps to purchase your new home
Use our Buying Checklist to guide you through the whole home-buying journey.
Budget calculator
Calculate how much you can borrow and what you'll need to save
A closer look
BER Details
BER No: 106532799
Energy Performance Indicator: 223.89 kWh/m2/yr
Ad performance
- Date listed15/10/2026
- Views-
Properties similar to 45 Grange Manor Road, Rathfarnham, Dublin 16
€545,000
56 Ticknock Way, Ticknock Hill, Sandyford, D18 N1F63 Bed · 3 Bath · Apartment€545,000
19 Mountain View Drive, Churchtown, Dublin 14, D14 V3273 Bed · 1 Bath · Terrace€545,000
11 Moyville, Rathfarnham, Dublin 16, D16Y2824 Bed · 1 Bath · Semi-D€545,000
48 Ashton Avenue, Knocklyon, Dublin 16, D16EC674 Bed · 2 Bath · Detached


€550,000
2 Loftus Square, Rathfarnham Gate, Rathfarnham, Dublin 14, D14HH343 Bed · 2 Bath · Duplex€550,000
7 Parklands View, Ballycullen, Dublin 244 Bed · 3 Bath · Semi-D€550,000
60 Monalea Grove, Dublin 24, Firhouse, Dublin 24, D24VE8A3 Bed · 2 Bath · Semi-D€550,000
7 Loreto Avenue, Rathfarnham, Dublin 14, D14K0N43 Bed · 2 Bath · House€560,000
2 Wainsfort Manor Grove, Dublin 6w, Terenure, Dublin 6w, D6WHF643 Bed · 2 Bath · Duplex€560,000
180 Woodlawn Park Grove, Firhouse, Dublin 24, D24HC9Y3 Bed · 2 Bath · House€560,000
19 Woodstown Heath, Knocklyon, Dublin 163 Bed · 3 Bath · Semi-D€565,000
11 Woodstown Lane, Woodstown Village, Knocklyon, Dublin 16, D16KP623 Bed · 3 Bath · Semi-D


Daft ID: 16698479


Why choose Allianz for your home insurance.
Get 10% off online
Emergency home assistance included
Tailor your cover to your needs
T&Cs apply