

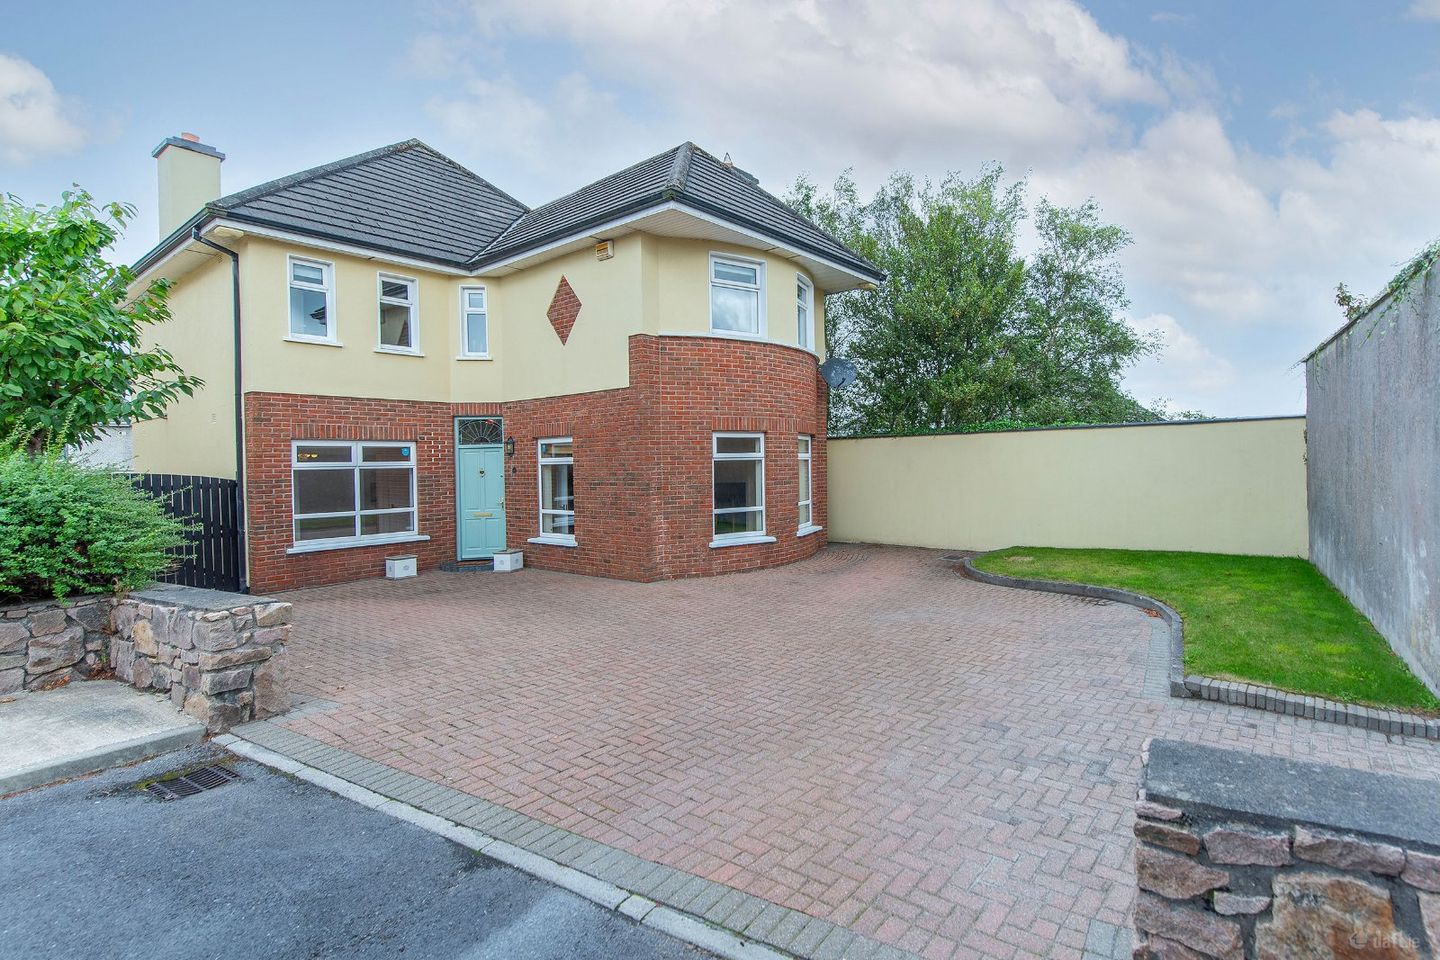

45 Hazelwood, Taylors Hill, Galway, H91H5RN
€950,000
- Price per m²:€4,657
- Estimated Stamp Duty:€9,500
- Selling Type:By Private Treaty
- BER No:101280360
About 45 Hazelwood, Taylors Hill, Galway
Description
*****VIRTUAL TOUR AVAILABLE**** DNG Leonard & Heaslip are delighted to offer to the market an outstanding luxury detached home in one of Galway’s most exclusive and sought after locations. No 45 Hazelwood, set just off the Taylor's Hill road, is one of the most impressive detached family residences to come to the Galway market this year. Built in 1996, this impressive property approximately 204sqm of well-proportioned, bright and spacious, living accommodation, which is finished to the highest standards. Set on a large corner site in a quiet quiet cul-de-sac, this luxurious family home is being sold to include many features including extensive tiling, hardwood floors, a fully integrated kitchen, conservatory, converted attic and externally, a large corner site with side access and private rear garden. Wonderfully presented, this owner-occupied property is close to all amenities and is within a short stroll of Galway city centre. Hazelwood is a mature and quiet residential estate of detached homes with generous open green space. There are multiple schools, both primary and secondary, all within a 10-minute walk, as are numerous recreational facilities. For those seeking a detached home in a hugely desirable location with all conveniences close to hand, the search may be over. Viewing is essential and is strictly by appointment only. Features: Wonderfully presented family home Comprising approximately 2,200t² Highly efficient C rated home. New Boiler PVC double glazed windows Oil fired central heating Coverted attic Landscaped low-maintenance rear garden Large side gate access Cobblelock paved parking area Excellent local amenities Close distance to Salthill and Galway City On a regular bus route DNG Leonard & Heaslip for themselves and for the vendors or lessors of the property whose Agents they are, give notice that: (i) The particulars are set out as a general outline for the guidance of intending purchasers or lessees, and do not constitute part of, an offer or contract. (ii) Any intending purchasers or tenants must not rely the descriptions, dimensions, references to condition or necessary permissions for use and occupation as statements or representations of fact but must satisfy themselves by inspection or otherwise as to the correctness of each of them. (iii) No person in the employment of DNG Maxwell Heaslip & Leonard has any authority to make or give representation or warranty whatever in relation to this development. DNG Maxwell Heaslip &Leonard accept no liability (including liability to any prospective purchaser or lessee by reason of negligence or negligent misstatement) for loss or damage caused by any statements, opinions, information or other matters (expressed or implied) arising out of, contained in or derived from, or for any omissions from this brochure. Entrance Hall 4.2 x 1.5. With tiled/wood flooring and radiator. Living Room 4.5 x 4. Front facing living room with wood floors, open fire place and four front facing windows. Playroom / Office 2.5 x 3.2. Front facing with wood floor. Kitchen 4 x 4. With new parquet flooring, feature island, built in kitchen units and access to rear conservatory and dining room. Conservatory 3.9 x 3.7. With new parquet flooring and wrape around windows overlooking the private back garden. Dining Room 4.7 x 3.2. With semi solid wood floor, window and fireplace. Utility Room 1.6 x 2.2. With wood floor, back door, built in units and plumbed. W.C 1.3 x 1.3. With tiled floor, whb, wc and window. Upstairs: Landing 5.4 x 2.6. With carpet floor. Master Bedroom 3.4 x 4. Front facing with wood floor, two windows and built in wardrobe. En suite With tiled floor, whb, wc, shower and window. Bedroom Two 3.4 x 2.5. Front facing with wood floor and built in wardrobe. Bedroom Three 3.9 x 2.9. Rear facing with semi solid wood floor, built in wardrobe and radiator. En Suite With whb, wc, shower and window. Bedroom Four 2.8 x 3.3. Rear facing double room with carpet floor and closet. Bathroom 2.2 x 1.9. With laminate flooring, whb, wc, bath/shower and rear window. Attic 3.7 x 4.2. With wood flooring, velux window and storage.
The local area of 45 Hazelwood, Taylors Hill, Galway
Sold properties in this area
Stay informed with market trends
Local schools and transport

Learn more about what this area has to offer.
School Name | Distance | Pupils | |||
|---|---|---|---|---|---|
| School Name | Ábalta Special School | Distance | 260m | Pupils | 24 |
| School Name | Scoil Éinde Salthill | Distance | 630m | Pupils | 117 |
| School Name | Scoil Róis Primary School | Distance | 680m | Pupils | 315 |
School Name | Distance | Pupils | |||
|---|---|---|---|---|---|
| School Name | Scoil Aine Special School | Distance | 760m | Pupils | 35 |
| School Name | Gaelscoil Mhic Amhlaigh | Distance | 780m | Pupils | 649 |
| School Name | Scoil Íde | Distance | 870m | Pupils | 272 |
| School Name | Cuan Na Gaillimhe Community National School | Distance | 910m | Pupils | 111 |
| School Name | Knocknacarra Educate Together National School | Distance | 920m | Pupils | 205 |
| School Name | Scoil Bhríde Shantalla | Distance | 1.0km | Pupils | 204 |
| School Name | Knocknacarra National School | Distance | 1.1km | Pupils | 397 |
School Name | Distance | Pupils | |||
|---|---|---|---|---|---|
| School Name | Coláiste Éinde | Distance | 560m | Pupils | 806 |
| School Name | Dominican College | Distance | 610m | Pupils | 601 |
| School Name | Salerno Secondary School | Distance | 750m | Pupils | 666 |
School Name | Distance | Pupils | |||
|---|---|---|---|---|---|
| School Name | St. Mary's College | Distance | 1.3km | Pupils | 415 |
| School Name | Coláiste Muire Máthair | Distance | 1.4km | Pupils | 765 |
| School Name | Coláiste Iognáid S.j. | Distance | 1.6km | Pupils | 636 |
| School Name | Our Lady's College | Distance | 1.8km | Pupils | 249 |
| School Name | St Joseph's College | Distance | 1.9km | Pupils | 767 |
| School Name | Coláiste Na Coiribe | Distance | 2.5km | Pupils | 666 |
| School Name | Galway Community College | Distance | 3.8km | Pupils | 454 |
Type | Distance | Stop | Route | Destination | Provider | ||||||
|---|---|---|---|---|---|---|---|---|---|---|---|
| Type | Bus | Distance | 70m | Stop | B O'Donnell Rd | Route | 412 | Destination | An Cimín Mór | Provider | City Direct |
| Type | Bus | Distance | 80m | Stop | Droim Chaoin | Route | 844 | Destination | Droim Chaoin | Provider | Kearns Transport |
| Type | Bus | Distance | 130m | Stop | B O'Donnell Rd | Route | 405 | Destination | Eyre Square | Provider | Bus Éireann |
Type | Distance | Stop | Route | Destination | Provider | ||||||
|---|---|---|---|---|---|---|---|---|---|---|---|
| Type | Bus | Distance | 270m | Stop | Ardmore | Route | 402 | Destination | Merlin Park | Provider | Bus Éireann |
| Type | Bus | Distance | 290m | Stop | Garrai De Brun | Route | 405 | Destination | Rahoon | Provider | Bus Éireann |
| Type | Bus | Distance | 290m | Stop | Garrai De Brun | Route | 412 | Destination | An Cimín Mór | Provider | City Direct |
| Type | Bus | Distance | 380m | Stop | Rockfield Pk | Route | 411 | Destination | Cúirt An Mhainéir | Provider | City Direct |
| Type | Bus | Distance | 390m | Stop | Gleann Dara | Route | 411 | Destination | Eyre Square | Provider | City Direct |
| Type | Bus | Distance | 390m | Stop | Gleann Dara | Route | 405 | Destination | Ballybane | Provider | Bus Éireann |
| Type | Bus | Distance | 390m | Stop | Gleann Dara | Route | Ng05 | Destination | Liosban Industrial Estate | Provider | Westlink Coaches |
Your Mortgage and Insurance Tools
Check off the steps to purchase your new home
Use our Buying Checklist to guide you through the whole home-buying journey.
Budget calculator
Calculate how much you can borrow and what you'll need to save
A closer look
BER Details
BER No: 101280360
Ad performance
- Ad levelAdvantageGOLD
- Date listed09/09/2026
- Views5,594
Properties similar to 45 Hazelwood, Taylors Hill, Galway
€875,000
4 An Pairc Mor, Castlegar, Galway, Co. Galway, H91858K4 Bed · 3 Bath · Detached€875,000
The Stables, Cartron, Kinvara, Co. Galway, H91KV9W7 Bed · 4 Bath · Detached€879,500
1 New Line, Athenry , Co Galway, Athenry, Co. Galway6 Bed · 7 Bath · Detached€895,000
Tullycross, Renvyle, Tully Cross, Co. Galway, H91T27112 Bed · 12 Bath · Detached


€895,000
Árd Carraig, Keerhaun North, Errislannan, Co. Galway, H71RX584 Bed · 4 Bath · Detached€895,000
Ardbear, Clifden, Roundstone, Co. Galway, H71AC975 Bed · 5 Bath · Detached€895,000
The Bays, Cloosh, Kinvara, Co. Galway, H91YFT25 Bed · 5 Bath · Detached€900,000
7 Bowling Green, Galway, H91 FK2T4 Bed · 1 Bath · Terrace€900,000
2 Lios Na Cri, Dublin Road, Oranmore, Co. Galway, H91PDH05 Bed · 3 Bath · Detached€950,000
Carrownagower, Athenry, Co. Galway, H65X0447 Bed · 5 Bath · Detached€950,000
2 An Pairc Mor, Tuam Road, Galway City, Co. Galway, H91858K4 Bed · 3 Bath · Detached€950,000
Acorn House Bed And Breakfast, Acorn House, 6 Woodhaven, Merlin, Co. Galway, H91VY807 Bed · 8 Bath · Detached


Daft ID: 16658590

Why choose Allianz for your home insurance.
Get 10% off online
Emergency home assistance included
Tailor your cover to your needs
T&Cs apply