
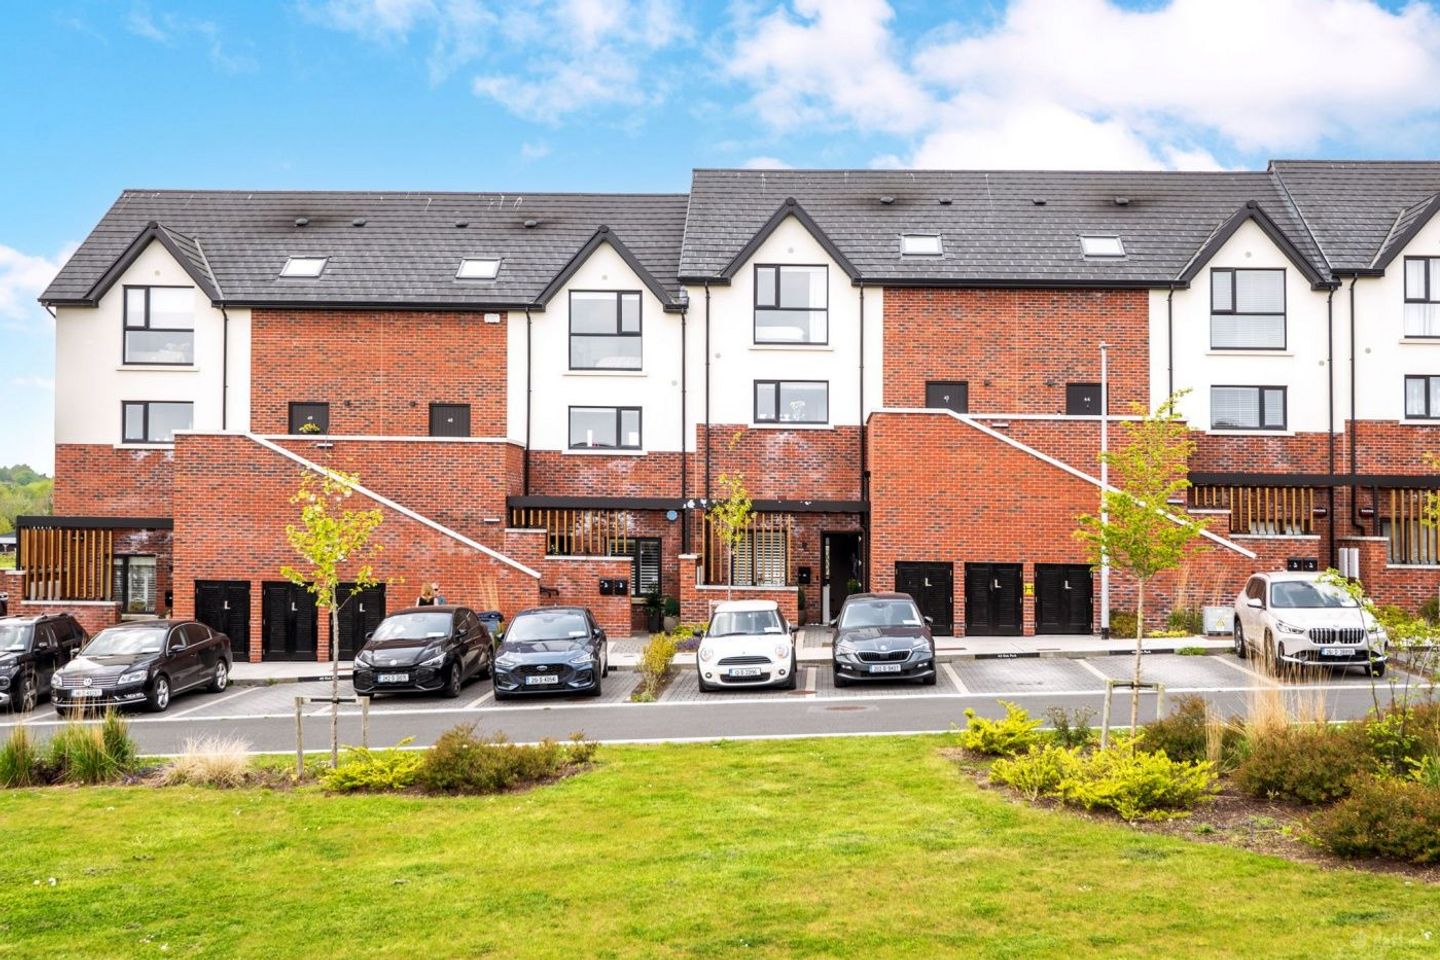

45 Oak Park, Kinsealy Lane, Malahide, Co. Dublin, K36T1X6
€595,000
- Price per m²:€5,312
- Estimated Stamp Duty:€5,950
- Selling Type:By Private Treaty
- BER No:114387988
- Energy Performance:30.45 kWh/m2/yr
About 45 Oak Park, Kinsealy Lane, Malahide, Co. Dublin
Description
Welcome to 45 Oak Park, Malahide a superbly designed three-bedroom duplex apartment located within an exclusive development of just 55 homes. Oak Park is ideally positioned beside the renowned Malahide Castle & Demesne, offering a wealth of amenities right on your doorstep, including Avoca Café, playgrounds, and picturesque walking trails. The accommodation comprises a welcoming entrance hall with stylish feature wall panelling, a guest WC, and a generous storage closet. The kitchen is fully fitted with contemporary handleless cabinetry, a Franke sink, reconstituted stone worktops and splashback, along with integrated appliances. The bright and spacious open-plan living and dining area features elegant wall panelling and opens onto a large west-facing terrace overlooking green open space. Upstairs, the property offers a well-appointed main bathroom complete with Villeroy & Boch sanitaryware, three generously sized bedrooms with fitted wardrobes, and a master bedroom with en-suite. Additionally, the home benefits from a large sun-filled west-facing patio, ideal for outdoor dining, entertaining, or relaxing in the evening. Some of the many Features include; Block built with mix of brick and render finish. A high efficiency heat pump has been specially designed for Ireland’sweather conditions, providing heating and hot water throughout the apartment. Demand Control Ventilation by Aereco providing a highly efficient means of automatically providing excellent indoor air quality by adjusting the rate of air flow into the home based on the actual needs of the occupant. Contemporary handleless kitchen doors with • Franke sink • LED strip lighting • Reconstituted stone worktops and splashback • Integrated appliances Villeroy & Boch sanitaryware and demisting mirrors with feature lighting to ensuite and bathroom Luxurious tiling to select walls and chrome heated towel rails, rainwater shower heads and built in vanity units for extra storage CAT 6 cabling and numerous USB charging points throughout. Low energy light fittings throughout, recessed LED downlighters and provision for pendant lighting. Feature stainless steel switches and sockets above kitchen counter. uPVC window frames, uPVC gutters and soffits combine to provide low maintenance exteriors. • Hardwood front door • Paved rear patio • Shared bin stores to front of the ground floor units External lights to front & rear Ducting and cabling infrastructure has been provided to car parking spaces for future fitting of EV chargers which is subject to the homeowner(s) arranging and installing their own EV charging connection. The Accommodation consists of; Hall 3.65 x 2.15 Herringbone timber floor, feature wall panelling, radiator cover Guest WC / storage closet 1.5 x 1.57 Tiled floor & partially tiled walls, wc, whb, holders, large storage closet Kitchen 5.06 x 3.95 Herringbone timber floor, fully fitted kitchen, fridge / freezer, oven, hob, extractor, water softener, spotlights, Contemporary handleless kitchen doors, Reconstituted stone worktops and splashback. Utility 1.75 x 2.03 Plumbed for washer & dryer, fitted units Living / dining room 3.38 x 7.6 Herringbone timber floor, feature wall panelling, LED media display unit, radiator cover, door to large west facing terrace Terrace 1.7 x 6.15 concrete storage unit, overlooking green space, west facing Stairs/Landing Feature wall panelling, wall lights. Bedroom 1 2.9 x 2.8 Decorative timber floor Bedroom 2 4.17 x 2.82 Decorative timber floor, overlooking green space, stira access to partially floored attic Bathroom 2.7 x 1.60 Tiled floor & partially tiled walls, vanity unit, mirror, wc, whb, bath suite, screen, handheld shower, heated rail Bedroom 3 (Master) 3.96 x 4.0 Decorative timber floor, wall lights, abundance of fitted wardrobes, overlooking green area En Suite 3 x 2.47 Tiled floor & partially tiled walls, vanity unit, mirror, holders, wc, whb, velux window
The local area of 45 Oak Park, Kinsealy Lane, Malahide, Co. Dublin
Sold properties in this area
Stay informed with market trends
Local schools and transport

Learn more about what this area has to offer.
School Name | Distance | Pupils | |||
|---|---|---|---|---|---|
| School Name | St Sylvester's Infant School | Distance | 1.4km | Pupils | 376 |
| School Name | St Oliver Plunkett National School | Distance | 1.5km | Pupils | 869 |
| School Name | St Andrew's National School Malahide | Distance | 1.6km | Pupils | 207 |
School Name | Distance | Pupils | |||
|---|---|---|---|---|---|
| School Name | Malahide / Portmarnock Educate Together National School | Distance | 1.7km | Pupils | 390 |
| School Name | Pope John Paul Ii National School | Distance | 1.9km | Pupils | 677 |
| School Name | Kinsealy National School | Distance | 1.9km | Pupils | 190 |
| School Name | St Helens Senior National School | Distance | 2.2km | Pupils | 371 |
| School Name | Martello National School | Distance | 2.2km | Pupils | 330 |
| School Name | Gaelscoil An Duinninigh | Distance | 2.3km | Pupils | 385 |
| School Name | River Valley Cns | Distance | 2.5km | Pupils | 140 |
School Name | Distance | Pupils | |||
|---|---|---|---|---|---|
| School Name | Malahide Community School | Distance | 1.1km | Pupils | 1246 |
| School Name | Portmarnock Community School | Distance | 2.1km | Pupils | 960 |
| School Name | Malahide & Portmarnock Secondary School | Distance | 2.4km | Pupils | 607 |
School Name | Distance | Pupils | |||
|---|---|---|---|---|---|
| School Name | Fingal Community College | Distance | 4.1km | Pupils | 866 |
| School Name | Coláiste Choilm | Distance | 4.1km | Pupils | 425 |
| School Name | Dublin College - Donaghmede Grange | Distance | 4.2km | Pupils | 526 |
| School Name | Belmayne Educate Together Secondary School | Distance | 4.2km | Pupils | 530 |
| School Name | Gaelcholáiste Reachrann | Distance | 4.2km | Pupils | 494 |
| School Name | St. Finian's Community College | Distance | 4.8km | Pupils | 661 |
| School Name | Swords Community College | Distance | 4.8km | Pupils | 930 |
Type | Distance | Stop | Route | Destination | Provider | ||||||
|---|---|---|---|---|---|---|---|---|---|---|---|
| Type | Bus | Distance | 570m | Stop | Streamstown Lane | Route | 42 | Destination | Portmarnock | Provider | Dublin Bus |
| Type | Bus | Distance | 570m | Stop | Streamstown Lane | Route | 42n | Destination | Portmarnock | Provider | Nitelink, Dublin Bus |
| Type | Bus | Distance | 600m | Stop | Streamstown Lane | Route | 102c | Destination | Sutton Park School | Provider | Go-ahead Ireland |
Type | Distance | Stop | Route | Destination | Provider | ||||||
|---|---|---|---|---|---|---|---|---|---|---|---|
| Type | Bus | Distance | 630m | Stop | Auburn House | Route | 42 | Destination | Talbot Street | Provider | Dublin Bus |
| Type | Bus | Distance | 630m | Stop | Auburn House | Route | 102c | Destination | Balgriffin Cottages | Provider | Go-ahead Ireland |
| Type | Bus | Distance | 640m | Stop | Auburn House | Route | 42n | Destination | Portmarnock | Provider | Nitelink, Dublin Bus |
| Type | Bus | Distance | 710m | Stop | Mabestown | Route | 102c | Destination | Balgriffin Cottages | Provider | Go-ahead Ireland |
| Type | Bus | Distance | 740m | Stop | Mabestown | Route | 42 | Destination | Portmarnock | Provider | Dublin Bus |
| Type | Bus | Distance | 740m | Stop | Mabestown | Route | 42n | Destination | Portmarnock | Provider | Nitelink, Dublin Bus |
| Type | Bus | Distance | 760m | Stop | Myra Manor | Route | 43 | Destination | Talbot Street | Provider | Dublin Bus |
Your Mortgage and Insurance Tools
Check off the steps to purchase your new home
Use our Buying Checklist to guide you through the whole home-buying journey.
Budget calculator
Calculate how much you can borrow and what you'll need to save
BER Details
BER No: 114387988
Energy Performance Indicator: 30.45 kWh/m2/yr
Ad performance
- Date listed06/05/2026
- Views4,599
- Potential views if upgraded to an Advantage Ad7,496
Properties similar to 45 Oak Park, Kinsealy Lane, Malahide, Co. Dublin
€545,000
20 Inbhir Ide, Malahide, Malahide, Co. Dublin, K36XY453 Bed · 1 Bath · Terrace€550,000
5 Estuary Court, Seatown Road, Swords, Co. Dublin, K67RX264 Bed · 3 Bath · Semi-D€570,000
46 Parkview, Robswall, Malahide, Co. Dublin, K36KH763 Bed · 3 Bath · Duplex€575,000
87 Saint Anne'S Square, Portmarnock, Portmarnock, Dublin 13, D13DK333 Bed · 1 Bath · Terrace


€575,000
9 Kinsealy Manor, Kinsealy, Malahide, Co. Dublin, K36C7963 Bed · 3 Bath · Semi-D€575,000
30 The Grove, Saint Marnock'S Bay, Portmarnock, Dublin 13, D13C5VY3 Bed · 3 Bath · Duplex€585,000
16 Inbhir Ide Drive, Malahide, Co. Dublin, K36TK353 Bed · 1 Bath · Terrace€590,000
57 Galtrim Grange, Broomfield, Malahide, Co. Dublin, K36P9583 Bed · 2 Bath · End of Terrace€595,000
36 Inbhir Ide, Malahide, Malahide, Co. Dublin, K36VY893 Bed · 2 Bath · End of Terrace€715,000
Type C, Yourell's Meadows, The Back Road, Malahide, Co. Dublin3 Bed · 3 Bath · Terrace€740,000
Type C, Yourell's Meadows, Malahide, Co. Dublin, Yourell's Meadows, The Back Road, Malahide, Co. Dublin3 Bed · 3 Bath · End of Terrace€745,000
C1 & C2, Yourell's Meadows, Malahide, Co. Dublin, Yourell's Meadows, The Back Road, Malahide, Co. Dublin3 Bed · 3 Bath · End of Terrace


Daft ID: 16563095


Why choose Allianz for your home insurance.
Get 10% off online
Emergency home assistance included
Tailor your cover to your needs
T&Cs apply