
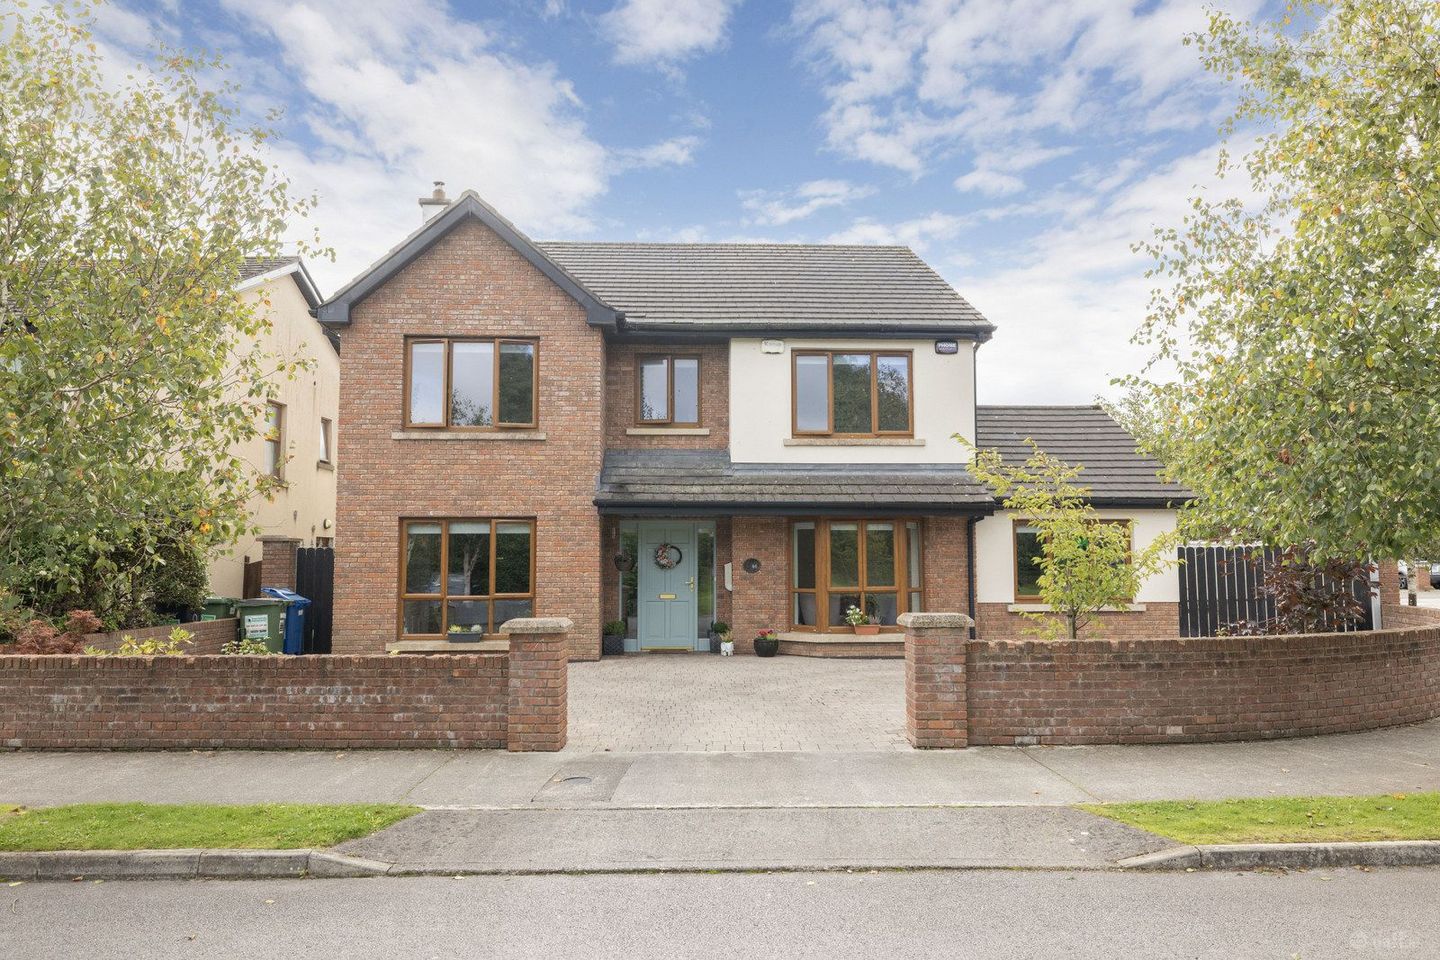

46 Cloon Lara, Mullingar, Co. Westmeath, N91A7XN
€495,000
- Price per m²:€2,368
- Estimated Stamp Duty:€4,950
- Selling Type:By Private Treaty
About 46 Cloon Lara, Mullingar, Co. Westmeath
Highlights
- Pristine Condition
- Gas Fired Heating
- Spacious Family Home
- B3 Energy Rating
- Close to Mullingar Town Centre, Hospital, Shops, Schools Etc
Description
A Beautifully Presented Five-Bedroom Detached Family Home Pristine condition • Spacious accommodation • Exceptional outdoor entertaining • Prime family location Welcome to 46 Cloon Lara, an impressive five-bedroom detached family home occupying a generous site in one of Mullingar's established residential areas. Presented in pristine condition, this spacious property offers superb flexibility for modern family life, with generous reception and bedroom accommodation, a dedicated home office, two ensuite bedrooms and an exceptional open-plan kitchen/dining/living space. The property was fully decorated in 2022, while the garden was completely landscaped in 2023, creating an attractive and highly usable outdoor space designed for both family enjoyment and entertaining. A particularly appealing feature is the large rear entertainment area, complete with installed lighting and outdoor heaters, making the garden an inviting space for gatherings and relaxing outdoors well into the evening. The property also benefits from side gates providing additional parking and convenient access to the rear garden, adding a level of practicality that is particularly valuable for a busy family home. THE HOME From the moment you enter, the generous proportions and excellent presentation of this home are immediately apparent. The welcoming entrance hall leads to a substantial lounge, a superb kitchen/dining/living space, utility room, home office / downstairs bedroom and guest WC. The accommodation has been thoughtfully designed around family living, with excellent separation between the principal living spaces and bedrooms. Upstairs are four further bedrooms, including a spacious principal bedroom with walk-in wardrobe and ensuite, a second ensuite bedroom, and a generous family bathroom. The downstairs bedroom is currently used as a games room, providing an excellent recreational space for children and adults alike. It could also offer flexibility for a variety of family requirements. THE HEART OF THE HOME Kitchen / Dining / Living 9.03m x 5.96m This impressive room is undoubtedly the heart of the property. A superbly proportioned open-plan space combines kitchen, dining and living areas, creating a natural hub for everyday family life and entertaining. The kitchen features: • Fitted wall and floor units • Large kitchen island • Gas oven and hob • Marble countertops • Tiled splashback • Extractor fan • Tiled flooring • New cooker and dishwasher The scale of this room provides plenty of space for family dining, relaxing and entertaining, while the direct connection with the outdoor areas makes it particularly suited to modern family living. LIVING ROOM 6.20m x 3.63m A generous and welcoming formal living room featuring timber flooring and a solid fuel stove with marble base. Double doors connect the room to the dining area, providing flexibility when entertaining and allowing the principal living spaces to flow naturally together. A HOME DESIGNED FOR FAMILY LIFE Games Room / Downstairs Bedroom 4.30m x 3.02m Currently utilised as a games room, this versatile downstairs room is a fantastic addition to the home. Whether used for games, movie nights, children's activities or simply as a flexible family space, it provides valuable additional living accommodation away from the main reception areas. Home Office 2.80m x 3.64m A dedicated home office with timber flooring, bay window and storage — ideal for working from home, studying or running a business. Utility Room 5.65m x 2.20m A particularly spacious and practical utility area with tiled flooring, plumbing for washing machine/dryer and a shelved hot-press. Guest WC 1.77m x 1.59m Conveniently positioned off the main accommodation. ________________________________________ UPSTAIRS Main Bedroom 4.97m x 3.20m A generous principal bedroom featuring fitted carpet, TV point and access to a substantial walk-in wardrobe. Ensuite 1.91m x 2.16m Fully tiled with WC, wash hand basin, vanity unit, power shower, heated towel rail and mirror. Walk-in Wardrobe 2.42m x 1.82m A valuable feature providing excellent dedicated storage. Bedroom Two 3.95m x 3.28m A well-proportioned double bedroom with fitted carpet and built-in wardrobe. Ensuite 1.87m x 1.50m Fully tiled with WC, wash hand basin, Triton power shower, towel rail and mirror. Bedroom Three 4.26m x 3.30m A spacious bedroom with fitted carpet and built-in wardrobe. Bedroom Four 3.40m x 3.16m A generous fourth bedroom with fitted carpet. Family Bathroom 2.05m x 2.60m Fully tiled and fitted with a three-piece suite and towel rail. OUTDOOR ENTERTAINING A Garden Designed for Enjoyment The outdoor space is one of the property's standout features. The garden was fully landscaped in 2023, incorporating a combination of resin and flagstone tiling to create attractive, low-maintenance and highly usable outdoor areas. The substantial rear entertainment area is particularly impressive, with a gazebo, exterior lighting and outdoor heaters already installed. This creates a wonderful setting for summer barbecues, family celebrations, evening gatherings or simply relaxing outdoors. The garden also benefits from: • Large landscaped rear garden • Resin and flagstone tiled areas • Covered gazebo/entertaining area • Installed exterior lighting • Outdoor heaters • Exterior tap • Garden shed • Large Side gates – suitable for Additional parking (Caravan, Boat, Trailer Etc.,) • Convenient access to the rear garden The side access and additional parking are especially practical, providing excellent flexibility for family vehicles, visitors, bicycles, garden equipment and everyday living. THE LOCATION Family Living in Mullingar Cloon Lara is ideally positioned for those looking to enjoy the convenience of Mullingar town living, while having the space and privacy associated with a substantial detached family home. The property is conveniently located close to Mullingar town centre, schools and a wide range of local amenities, making everyday family life exceptionally practical. Mullingar provides a broad range of shopping, dining, leisure, sporting and community facilities, while its transport connections make it an attractive location for commuters and families. Viewing is a must on this stunning property! CML Auctioneers are acting as joint agents with Sherry FitzGerald Davitt & Davitt.
Standard features
The local area of 46 Cloon Lara, Mullingar, Co. Westmeath
Sold properties in this area
Stay informed with market trends
Local schools and transport

Learn more about what this area has to offer.
School Name | Distance | Pupils | |||
|---|---|---|---|---|---|
| School Name | St Kenny National School | Distance | 1.2km | Pupils | 225 |
| School Name | Saplings Special School | Distance | 1.2km | Pupils | 36 |
| School Name | Mullingar Educate Together National School | Distance | 1.5km | Pupils | 379 |
School Name | Distance | Pupils | |||
|---|---|---|---|---|---|
| School Name | Gaelscoil An Mhuilinn | Distance | 2.1km | Pupils | 183 |
| School Name | St. Marys Primary School | Distance | 2.5km | Pupils | 426 |
| School Name | St Brigid's Special School | Distance | 2.8km | Pupils | 86 |
| School Name | Presentation Senior School | Distance | 2.9km | Pupils | 307 |
| School Name | Presentation Junior School | Distance | 2.9km | Pupils | 284 |
| School Name | All Saints National School Mullingar | Distance | 2.9km | Pupils | 87 |
| School Name | Bellview National School | Distance | 3.8km | Pupils | 464 |
School Name | Distance | Pupils | |||
|---|---|---|---|---|---|
| School Name | Colaiste Mhuire, | Distance | 2.6km | Pupils | 835 |
| School Name | Loreto College | Distance | 2.8km | Pupils | 839 |
| School Name | St. Finian's College | Distance | 3.0km | Pupils | 877 |
School Name | Distance | Pupils | |||
|---|---|---|---|---|---|
| School Name | Mullingar Community College | Distance | 3.2km | Pupils | 375 |
| School Name | Wilson's Hospital School | Distance | 10.8km | Pupils | 430 |
| School Name | St Joseph's Secondary School | Distance | 12.6km | Pupils | 1125 |
| School Name | Columba College | Distance | 16.0km | Pupils | 297 |
| School Name | Mercy Secondary School | Distance | 18.1km | Pupils | 720 |
| School Name | Castlepollard Community College | Distance | 18.3km | Pupils | 334 |
| School Name | Ard Scoil Chiaráin Naofa | Distance | 24.8km | Pupils | 331 |
Type | Distance | Stop | Route | Destination | Provider | ||||||
|---|---|---|---|---|---|---|---|---|---|---|---|
| Type | Bus | Distance | 720m | Stop | Ardleigh Gate | Route | Mu2 | Destination | Ardmore Road | Provider | Bernard Kavanagh & Sons |
| Type | Bus | Distance | 1.0km | Stop | Ardleigh Park | Route | Mu2 | Destination | Mullingar Business Park | Provider | Bernard Kavanagh & Sons |
| Type | Bus | Distance | 1.3km | Stop | Ardilaun Heights | Route | Mu2 | Destination | Mullingar Business Park | Provider | Bernard Kavanagh & Sons |
Type | Distance | Stop | Route | Destination | Provider | ||||||
|---|---|---|---|---|---|---|---|---|---|---|---|
| Type | Bus | Distance | 1.4km | Stop | Mullingar Business Park | Route | Mu2 | Destination | Ardmore Road | Provider | Bernard Kavanagh & Sons |
| Type | Bus | Distance | 1.6km | Stop | Rathgowan Park | Route | Mu2 | Destination | Mullingar Business Park | Provider | Bernard Kavanagh & Sons |
| Type | Bus | Distance | 2.0km | Stop | Farranshock Park | Route | Mu2 | Destination | Ardmore Road | Provider | Bernard Kavanagh & Sons |
| Type | Bus | Distance | 2.4km | Stop | Clonmore Road | Route | Mu1 | Destination | Lough Sheever Corporate Park | Provider | Bernard Kavanagh & Sons |
| Type | Bus | Distance | 2.4km | Stop | Mullingar Station | Route | Mu1 | Destination | Ballinderry Road | Provider | Bernard Kavanagh & Sons |
| Type | Bus | Distance | 2.4km | Stop | Mullingar Stn | Route | 819 | Destination | Belvedere House | Provider | Tfi Local Link Longford Westmeath Roscommon |
| Type | Bus | Distance | 2.4km | Stop | Mullingar Stn | Route | 115c | Destination | Kilcock | Provider | Bus Éireann |
Your Mortgage and Insurance Tools
Check off the steps to purchase your new home
Use our Buying Checklist to guide you through the whole home-buying journey.
Budget calculator
Calculate how much you can borrow and what you'll need to save
BER Details
Ad performance
- Date listed18/09/2026
- Views407
- Potential views if upgraded to an Advantage Ad663
Properties similar to 46 Cloon Lara, Mullingar, Co. Westmeath
€449,950
Milkwood, Lynn Road, Mullingar, Co. Westmeath, N91W2V54 Bed · 3 Bath · Semi-D€450,000
1 Harbour Quay, Harbour Road, Mullingar, Co. Westmeath, N91E6C45 Bed · 3 Bath · Semi-D€460,000
Ennell, Ballinderry Gardens, Ballinderry, Mullingar, Co. Westmeath, N91 D8W7, Mullingar, Co. Westmeath4 Bed · 3 Bath · End of Terrace€460,000
Lene, Ballinderry Gardens, Ballinderry, Mullingar, Co. Westmeath, N91 D8W7, Mullingar, Co. Westmeath4 Bed · 3 Bath · End of Terrace


€485,000
Four Winds, Ballinderry , Mullingar, Co. Westmeath, N91Y7X35 Bed · 2 Bath · Detached€495,000
Type C, Ardmore Hills, Ardmore Road, Mullingar, Co. Westmeath4 Bed · 2 Bath · Semi-D€495,000
46 Cloon Lara, Mullingar, Mullingar, Co. Westmeath, N91A7XN5 Bed · 4 Bath · Detached€500,000
Type F, Ardmore Hills, Ardmore Road, Mullingar, Co. Westmeath4 Bed · 2 Bath · Semi-D€515,000
Type F1, Ardmore Hills, Ardmore Road, Mullingar, Co. Westmeath4 Bed · 2 Bath · Semi-D€525,000
19 Ardmore Close, Mullingar, Co. Westmeath, N91H7E84 Bed · 3 Bath · Detached€535,000
Owel, Ballinderry Gardens, Ballinderry, Mullingar, Co. Westmeath, N91 D8W7, Mullingar, Co. Westmeath4 Bed · 4 Bath · End of Terrace€535,000
Owel, Ballinderry Gardens, Ballinderry, Mullingar, Co. Westmeath, N91 D8W7, Mullingar, Co. Westmeath4 Bed · 4 Bath · Terrace


Daft ID: 16675006


Why choose Allianz for your home insurance.
Get 10% off online
Emergency home assistance included
Tailor your cover to your needs
T&Cs apply