
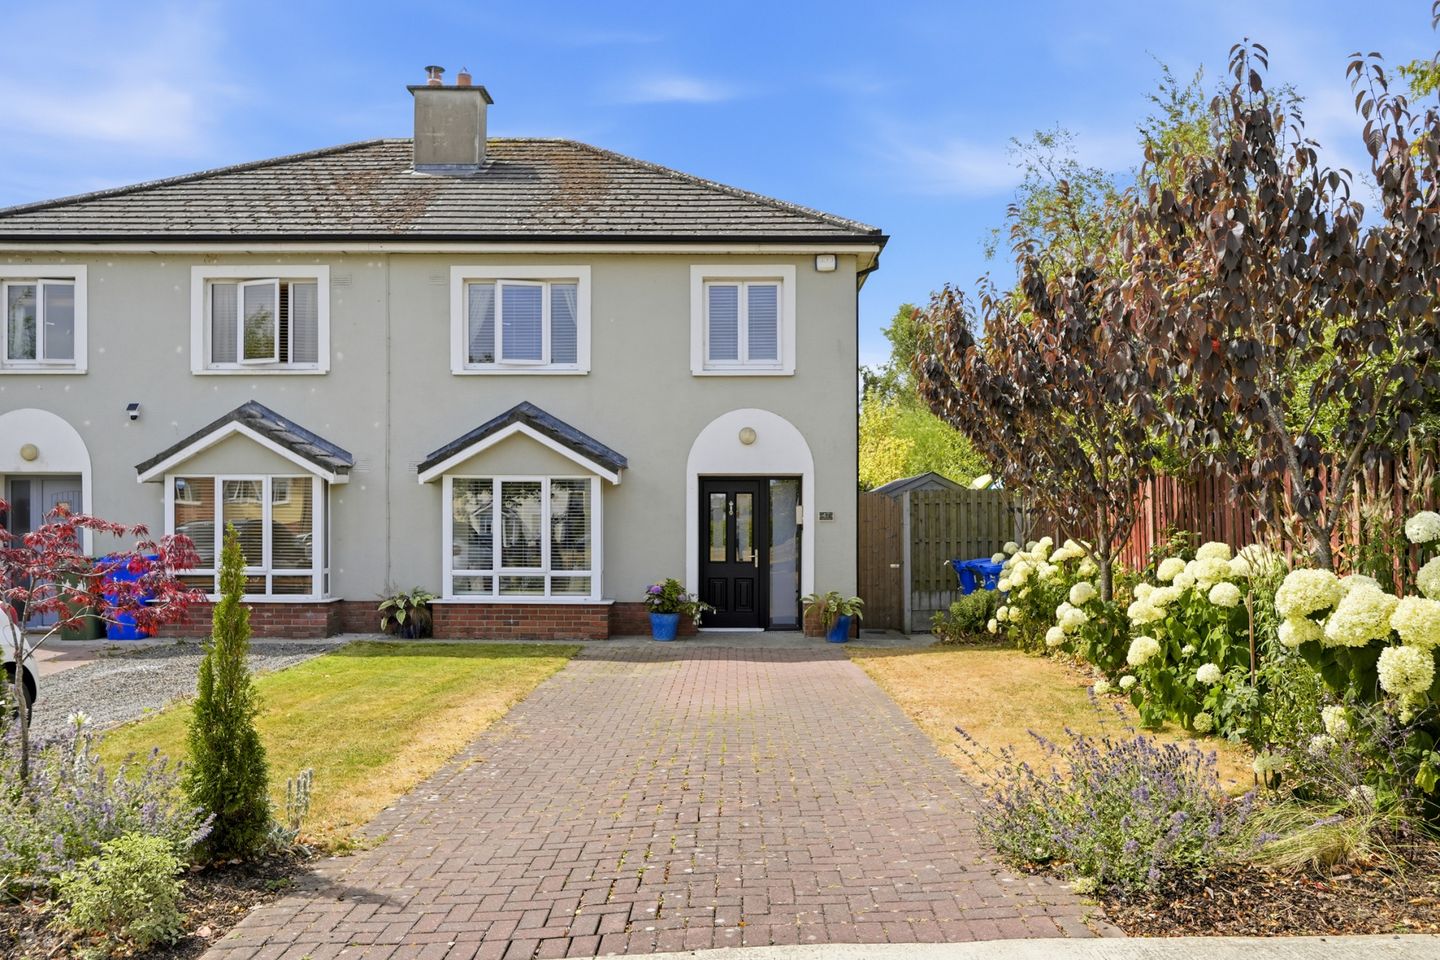

47 The Heath, Ramsgate Village, Gorey, Co. Wexford, Y25T688
€280,000
- Price per m²:€3,044
- Estimated Stamp Duty:€2,800
- Selling Type:By Private Treaty
- BER No:107925943
- Energy Performance:205.8 kWh/m2/yr
About 47 The Heath, Ramsgate Village, Gorey, Co. Wexford
Highlights
- Three bed semi-detached dwelling 922 sq ft approx.
- Quiet cul-de-sac.
- Walk in condition.
- South-west facing rear garden.
- Short walk to Gorey's Main Street, public transport and Gorey shopping centre.
Description
Nestled in a quiet cul-de-sac just a short stroll from Gorey Town Centre, 47 The Heath is an attractive three-bedroom semi-detached residence offering bright, spacious accommodation in one of Gorey's most convenient and family-friendly locations. With ample off-street parking to the front and a private south-west facing rear garden, this delightful home combines comfort, practicality and an enviable location. Extending to approximately 92.2 sq.m. (992 sq.ft.), the property has been thoughtfully designed to provide well-balanced living accommodation, ideal for modern family life. The welcoming entrance leads to a spacious sitting room, where a feature open fireplace creates a warm and inviting focal point. Filled with natural light, this room provides the perfect space for relaxing or entertaining. To the rear of the property, the kitchen/dining area features fitted kitchen units and enjoys direct access via sliding patio doors to the sunny south-west facing garden and patio—an ideal setting for outdoor dining, family gatherings or simply unwinding in the evening sunshine. A separate utility room and convenient guest WC complete the ground floor accommodation. Upstairs, there are three generously proportioned bedrooms, including a spacious principal bedroom with its own ensuite shower room. A well-appointed family bathroom serves the remaining bedrooms. The Heath is a highly regarded residential development ideally positioned within easy walking distance of everything Gorey has to offer. Residents enjoy immediate access to Gorey Town Centre, Gorey Shopping Centre, cafés, restaurants, supermarkets, public transport links and a wide range of recreational amenities. The area also benefits from an excellent selection of both primary and secondary schools, making it an outstanding choice for families. Ground Floor Entrance Hall 1.9m x 3.3m. tiled flooring. Living Room 3.5m x 5.0m. at widest point, wood flooring and feature open fireplace. Kitchen/Dining 3.9m x 5.3m. at widest point, tiled flooring and backsplash, fitted kitchen. Utility Room 1.5m x 2.9m. tiled flooring and built-in storage. W.C. 1.5m x 1.6m. at widest point, tiled flooring, w.c. and wash hand basin. First Floor Landing 2.0m x 3.6m. at widest point, carpet flooring. Master Bedroom 3.0m x 3.7m. at widest point, carpet flooring and built-in wardrobe. Ensuite 2.7m x 1.2m. at widest point, tiled floring and walls, w.c., wash hand basin and shower. Bedroom 2 3.5m x 3.3m. carpet flooring and built-in wardrobe. Bedroom 3 2.4m x 2.4m. carpet flooring and built-in wardrobe. Bathroom 2.0m x 2.1m. tiled flooring and walls, w.c., wash hand basin and bath/shower.
The local area of 47 The Heath, Ramsgate Village, Gorey, Co. Wexford
Sold properties in this area
Stay informed with market trends
Local schools and transport

Learn more about what this area has to offer.
School Name | Distance | Pupils | |||
|---|---|---|---|---|---|
| School Name | Gorey Central School | Distance | 650m | Pupils | 244 |
| School Name | St Joseph's Primary School Gorey | Distance | 780m | Pupils | 514 |
| School Name | Bunscoil Loreto | Distance | 870m | Pupils | 641 |
School Name | Distance | Pupils | |||
|---|---|---|---|---|---|
| School Name | Gaelscoil Mhoshiolog | Distance | 1.4km | Pupils | 153 |
| School Name | Gorey Educate Together National School | Distance | 1.5km | Pupils | 373 |
| School Name | Riverchapel National School | Distance | 5.4km | Pupils | 304 |
| School Name | Ballycanew National School | Distance | 6.4km | Pupils | 230 |
| School Name | Craanford National School | Distance | 6.5km | Pupils | 151 |
| School Name | Kilanerin National School | Distance | 7.0km | Pupils | 213 |
| School Name | Tara Hill National School | Distance | 7.2km | Pupils | 220 |
School Name | Distance | Pupils | |||
|---|---|---|---|---|---|
| School Name | Gorey Community School | Distance | 970m | Pupils | 1536 |
| School Name | Creagh College | Distance | 1.4km | Pupils | 1067 |
| School Name | Gorey Educate Together Secondary School | Distance | 1.5km | Pupils | 260 |
School Name | Distance | Pupils | |||
|---|---|---|---|---|---|
| School Name | Coláiste Bhríde Carnew | Distance | 14.5km | Pupils | 896 |
| School Name | Glenart College | Distance | 16.5km | Pupils | 629 |
| School Name | Arklow Cbs | Distance | 16.9km | Pupils | 383 |
| School Name | Gaelcholáiste Na Mara | Distance | 17.2km | Pupils | 302 |
| School Name | St. Mary's College | Distance | 17.2km | Pupils | 540 |
| School Name | Coláiste An Átha | Distance | 17.4km | Pupils | 366 |
| School Name | F.c.j. Secondary School | Distance | 23.5km | Pupils | 1035 |
Type | Distance | Stop | Route | Destination | Provider | ||||||
|---|---|---|---|---|---|---|---|---|---|---|---|
| Type | Bus | Distance | 350m | Stop | Gorey Sc | Route | 389 | Destination | Riverchapel | Provider | Tfi Local Link Wexford |
| Type | Bus | Distance | 350m | Stop | Gorey Sc | Route | 879 | Destination | Gorey Shopping Centre | Provider | Gorey Bus Links |
| Type | Bus | Distance | 360m | Stop | Tesco Extra Gorey | Route | 389 | Destination | Gorey | Provider | Tfi Local Link Wexford |
Type | Distance | Stop | Route | Destination | Provider | ||||||
|---|---|---|---|---|---|---|---|---|---|---|---|
| Type | Bus | Distance | 450m | Stop | Millquarter | Route | 884 | Destination | Main Street | Provider | Wexford Bus |
| Type | Bus | Distance | 470m | Stop | Millquarter | Route | 389 | Destination | Gorey | Provider | Tfi Local Link Wexford |
| Type | Rail | Distance | 540m | Stop | Gorey | Route | Rail | Destination | Rosslare Europort | Provider | Irish Rail |
| Type | Bus | Distance | 580m | Stop | Gorey Station | Route | 389 | Destination | Gorey | Provider | Tfi Local Link Wexford |
| Type | Bus | Distance | 690m | Stop | Gorey Hospital | Route | 389 | Destination | Riverchapel | Provider | Tfi Local Link Wexford |
| Type | Bus | Distance | 850m | Stop | Gorey Main St | Route | 884 | Destination | Redmond Square | Provider | Wexford Bus |
| Type | Bus | Distance | 870m | Stop | Gorey Main St | Route | 740a | Destination | Gorey | Provider | Wexford Bus |
Your Mortgage and Insurance Tools
Check off the steps to purchase your new home
Use our Buying Checklist to guide you through the whole home-buying journey.
Budget calculator
Calculate how much you can borrow and what you'll need to save
BER Details
BER No: 107925943
Energy Performance Indicator: 205.8 kWh/m2/yr
Ad performance
- Date listed06/08/2026
- Views257
- Potential views if upgraded to an Advantage Ad419
Properties similar to 47 The Heath, Ramsgate Village, Gorey, Co. Wexford
€270,000
18 The Green, Clonattin Village, Gorey, Co. Wexford, Y25ED663 Bed · 3 Bath · Semi-D€280,000
97 The Heath, Ramsgate Village, Gorey, Co. Wexford, Y25VR043 Bed · 3 Bath · End of Terrace€290,000
33 Gorey Hill, Gorey, Co. Wexford, Y25H9633 Bed · 1 Bath · Bungalow€295,000
22 Árd Lios, Gorey, Gorey, Co. Wexford, Y25E9253 Bed · 2 Bath · Semi-D


€295,000
12 The Avenue, Clonattin Village, Gorey, Co. Wexford, Y25Y0924 Bed · 3 Bath · Terrace€295,000
48 Creagh Demesne, Gorey, Co. Wexford, Y25RY663 Bed · 1 Bath · Terrace€299,000
5 Grattan Terrace, Gorey, Co. Wexford, Y25W6383 Bed · 2 Bath · Townhouse€299,000
140 Newborough, Gorey, Co. Wexford, Y25YX073 Bed · 2 Bath · Terrace€300,000
Wilmslow, The Avenue, Gorey, Co. Wexford, Y25P9E43 Bed · 1 Bath · Bungalow€320,000
21 Garden City, Gorey, Co. Wexford, Y25RK254 Bed · 2 Bath · Semi-D€339,000
7 Clonattin Road, Gorey, Gorey, Co. Wexford, Y25HH573 Bed · 1 Bath · Semi-D€339,000
104 Meadow Gate, Gorey, Co. Wexford, Y25K6A03 Bed · 2 Bath · End of Terrace


Daft ID: 16621754
