
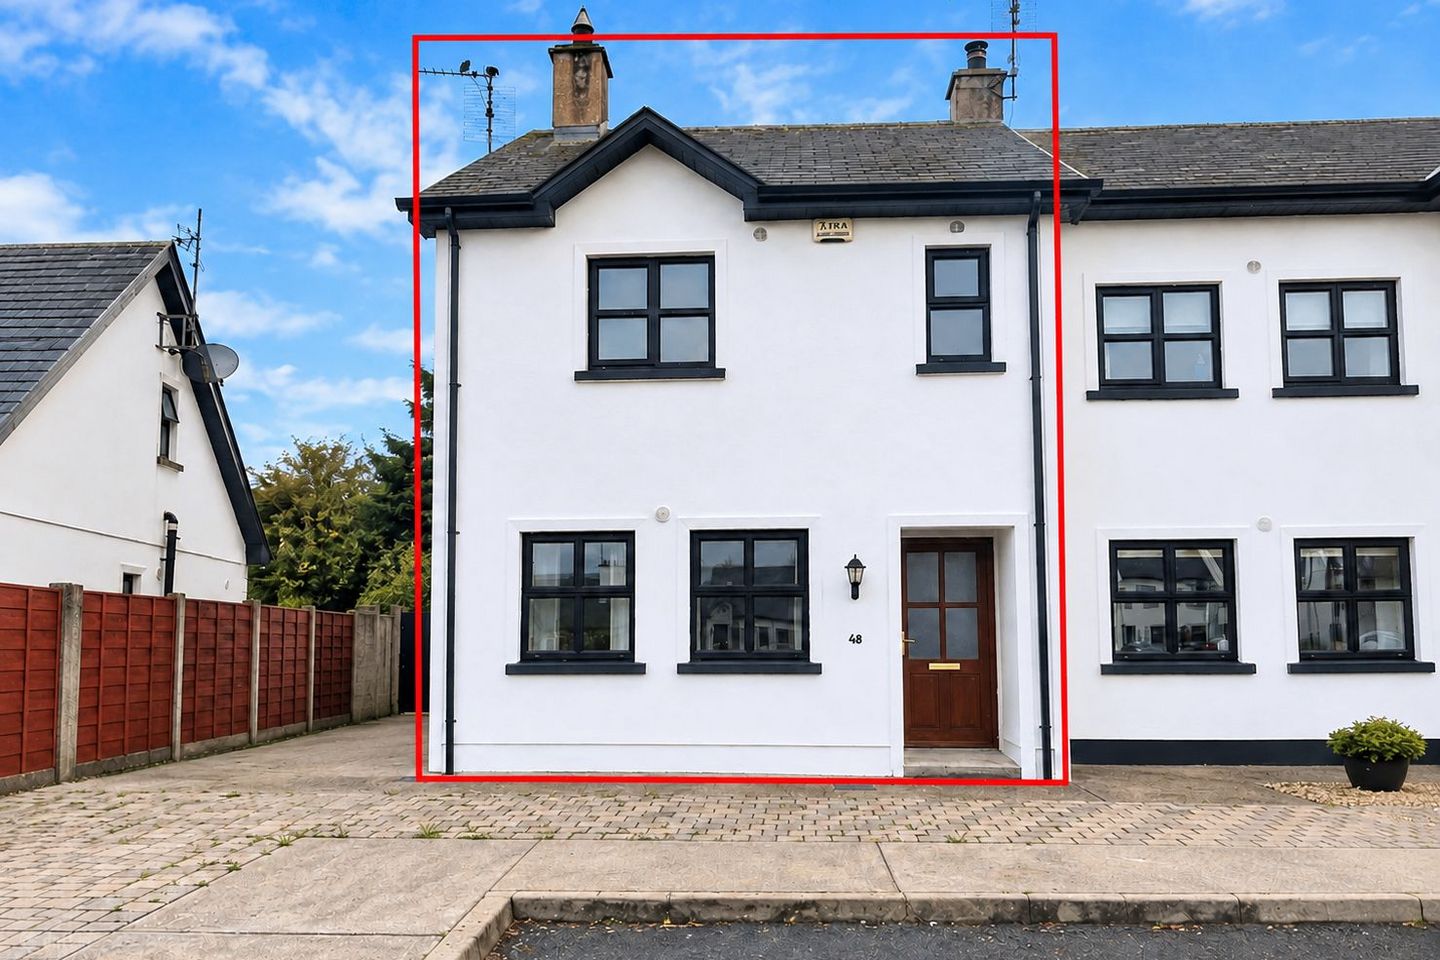

48 Glencarra, Knock, Knock, Co. Mayo, F12PT97
€210,000
- Price per m²:€2,100
- Estimated Stamp Duty:€2,100
- Selling Type:By Private Treaty
- BER No:111123311
- Energy Performance:210.71 kWh/m2/yr
About 48 Glencarra, Knock, Knock, Co. Mayo
Highlights
- Superb 3-bedroom end terrace home in a excellent condition.
- Highly sought after residentail location.
- Walking distance to all town amenties.
- Large green area.
- Off street parking for 2 cars.
Description
DESCRIPTION: A well-presented 3 bedroomed end terraced residence situated at the popular Glencarra development, Knock, Co. Mayo. The property is ideally situated within walking distance of knock village and all of its amenities. The property offers convenience and comfort in a well established setting. Glencarra is a highly sought after residential estate with central green area that enhances its overall appeal. The Property is situated approximately 300 metres from the centre of Knock village, 11km from Ballyhaunis, 10km from Claremorris and 15km from Ireland West Airport, Knock. Some of its features include, tiled flooring in the entrance hallway, kitchen and dining room, fireplace in the sitting room, fitted kitchen, timber flooring upstairs in all bedrooms, side entrance to the rear with garden shed, double glazed PVC windows, windows and doors, oil-fired central heating, off street parking, excellent transport links. The accommodation comprises of Entrance hallway, Living room, Kitchen/ Dining room, Utility room, Guest WC, 3 bedrooms, 1 ensuite, 1 bathroom. This is an ideal family home and viewing is highly recommended. MEASUREMENT AND FEATURES: Entrance Hallway: 5.1 x 1.16 Entire flooring, 1 radiator, coving to ceiling with center piece. Living Room: 4 x 3.55 Timber flooring, 1 radiator, coving to ceiling with center piece. Fireplace with sandstone and casarned surround. 1 radiator Kitchen/Dining Room: 4.84 x 3.1 Tiled flooring and splash back area, coving to ceiling, spotlights to ceiling, fitted kitchen, granite worktop, breakfast bar, french doors to rear patio. Utility Room: 2.15 x 2.03 Tiled flooring, pump for washing machine and dryer fitted units. Downstairs WC: 2.155 x 1.46 Tiled flooring, walls, WC and handbasin. Upstairs: Bedroom 1: 3.71 x 3.63 Timber flooring, coving to ceiling, centre piece, built in wardrobes, 1 radiator. Ensuite: 2.976 x 0.979 Tiled flooring and walls, WC hand basin and shower. Bedroom 2: 3.091 x 2.996 Timber flooring, fitted units, coving to ceiling with centre piece, 1 radiator Bathroom: 2.04 x 1.71 WC handbasin, bath, 1 radiator, tiled floors and walls. Upstairs to attic: Bedroom 3: 5.39 x 3.8 Timber flooring, 1 radiator. DIRECTIONS: From the roundabout in Knock village, take the kiltimagh road, Glencarra is on your right handside. Look out for the DNG Gilligan sign. F12 PT97 VIEWING DETAILS: Highly recommended and by appointment only.
Standard features
The local area of 48 Glencarra, Knock, Knock, Co. Mayo
Sold properties in this area
Stay informed with market trends
Local schools and transport

Learn more about what this area has to offer.
School Name | Distance | Pupils | |||
|---|---|---|---|---|---|
| School Name | Knock National School | Distance | 570m | Pupils | 147 |
| School Name | Barnacarroll Central National School | Distance | 4.8km | Pupils | 207 |
| School Name | Uileog De Burca | Distance | 5.5km | Pupils | 111 |
School Name | Distance | Pupils | |||
|---|---|---|---|---|---|
| School Name | Bekan National School | Distance | 6.2km | Pupils | 170 |
| School Name | Aghamore National School | Distance | 7.3km | Pupils | 95 |
| School Name | Kiltimagh Central National School | Distance | 7.5km | Pupils | 248 |
| School Name | Claremorris National School | Distance | 9.3km | Pupils | 358 |
| School Name | Facefield National School | Distance | 9.4km | Pupils | 30 |
| School Name | Kilkelly National School | Distance | 9.6km | Pupils | 49 |
| School Name | Meelickmore National School | Distance | 10.5km | Pupils | 86 |
School Name | Distance | Pupils | |||
|---|---|---|---|---|---|
| School Name | Coláiste Cholmáin | Distance | 7.9km | Pupils | 378 |
| School Name | St Louis Community School | Distance | 7.9km | Pupils | 690 |
| School Name | Mount St Michael | Distance | 9.0km | Pupils | 404 |
School Name | Distance | Pupils | |||
|---|---|---|---|---|---|
| School Name | Ballyhaunis Community School, Knock Road, Ballyhaunis, Mayo | Distance | 9.7km | Pupils | 750 |
| School Name | Balla Secondary School | Distance | 14.4km | Pupils | 475 |
| School Name | Scoil Muire Agus Padraig | Distance | 16.3km | Pupils | 410 |
| School Name | St Joseph's Community College | Distance | 19.8km | Pupils | 201 |
| School Name | Dunmore Community School | Distance | 23.3km | Pupils | 353 |
| School Name | St Joseph's Secondary School | Distance | 24.1km | Pupils | 464 |
| School Name | St Nathy's College | Distance | 25.2km | Pupils | 658 |
Type | Distance | Stop | Route | Destination | Provider | ||||||
|---|---|---|---|---|---|---|---|---|---|---|---|
| Type | Bus | Distance | 130m | Stop | Knock | Route | 964 | Destination | Atu Galway | Provider | Bus Feda |
| Type | Bus | Distance | 220m | Stop | Knock | Route | 421 | Destination | Claremorris | Provider | Bus Éireann |
| Type | Bus | Distance | 220m | Stop | Knock | Route | 440 | Destination | Athlone | Provider | Bus Éireann |
Type | Distance | Stop | Route | Destination | Provider | ||||||
|---|---|---|---|---|---|---|---|---|---|---|---|
| Type | Bus | Distance | 260m | Stop | Knock | Route | 64 | Destination | Derry | Provider | Bus Éireann |
| Type | Bus | Distance | 770m | Stop | Knock South | Route | 440 | Destination | Athlone | Provider | Bus Éireann |
| Type | Bus | Distance | 3.2km | Stop | Shanvaghera | Route | 440 | Destination | Athlone | Provider | Bus Éireann |
| Type | Bus | Distance | 7.9km | Stop | Kiltimagh | Route | Ng01 | Destination | University South | Provider | Treacy Coaches |
| Type | Bus | Distance | 7.9km | Stop | Kiltimagh | Route | 421 | Destination | Knock Shrine | Provider | Bus Éireann |
| Type | Bus | Distance | 9.3km | Stop | Kilkelly N17 | Route | 64 | Destination | Derry | Provider | Bus Éireann |
| Type | Bus | Distance | 9.5km | Stop | Kilkelly | Route | 440 | Destination | Knock Airport | Provider | Bus Éireann |
Your Mortgage and Insurance Tools
Check off the steps to purchase your new home
Use our Buying Checklist to guide you through the whole home-buying journey.
Budget calculator
Calculate how much you can borrow and what you'll need to save
BER Details
BER No: 111123311
Energy Performance Indicator: 210.71 kWh/m2/yr
Ad performance
- Date listed14/09/2026
- Views104
- Potential views if upgraded to an Advantage Ad170
Properties similar to 48 Glencarra, Knock, Knock, Co. Mayo
€195,000
Main Street, Kiltimagh, Co. Mayo, F12HE674 Bed · 2 Bath · Terrace€200,000
Flat 1-2, The Mall, Knock, Knock, Co. Mayo, F12NX214 Bed · 2 Bath · Apartment€235,000
35 Glenbrook, Knock, Co Mayo, F12TV264 Bed · 3 Bath · Terrace€245,000
Carrowmore, Knock, Co. Mayo, F12KR603 Bed · 1 Bath · Bungalow


€245,000
18 Rathcluain, Kiltimagh, Co. Mayo, F12V8833 Bed · 3 Bath · Semi-D€249,000
37 Rathcluain, Kiltimagh, Co Mayo, F12K6033 Bed · 3 Bath · Semi-D€260,000
3 Drum Crescent, Knock, Knock, Co. Mayo, F12V6533 Bed · 3 Bath · Semi-D€265,000
49 Carrowmore Drive, Knock, Co. Mayo, F12F2594 Bed · 3 Bath · Semi-D€265,000
14 Drum Crescent, Knock, Knock, Co. Mayo, F12FY003 Bed · 3 Bath · Semi-D€275,000
c.1.72 acres with stables Mist Haven Stud, Lecarrow, Knock, Claremorris, Co. Mayo, F12K2583 Bed · 1 Bath · Detached€280,000
Mullach An Eo, 10 Saint Thomas Crescent, Knock, Knock, Co. Mayo, F12YH773 Bed · 2 Bath · Bungalow€295,000
Carrowmore, Knock, Knock, Co. Mayo, F12A8966 Bed · 7 Bath · Detached


Daft ID: 16671058


Why choose Allianz for your home insurance.
Get 10% off online
Emergency home assistance included
Tailor your cover to your needs
T&Cs apply