

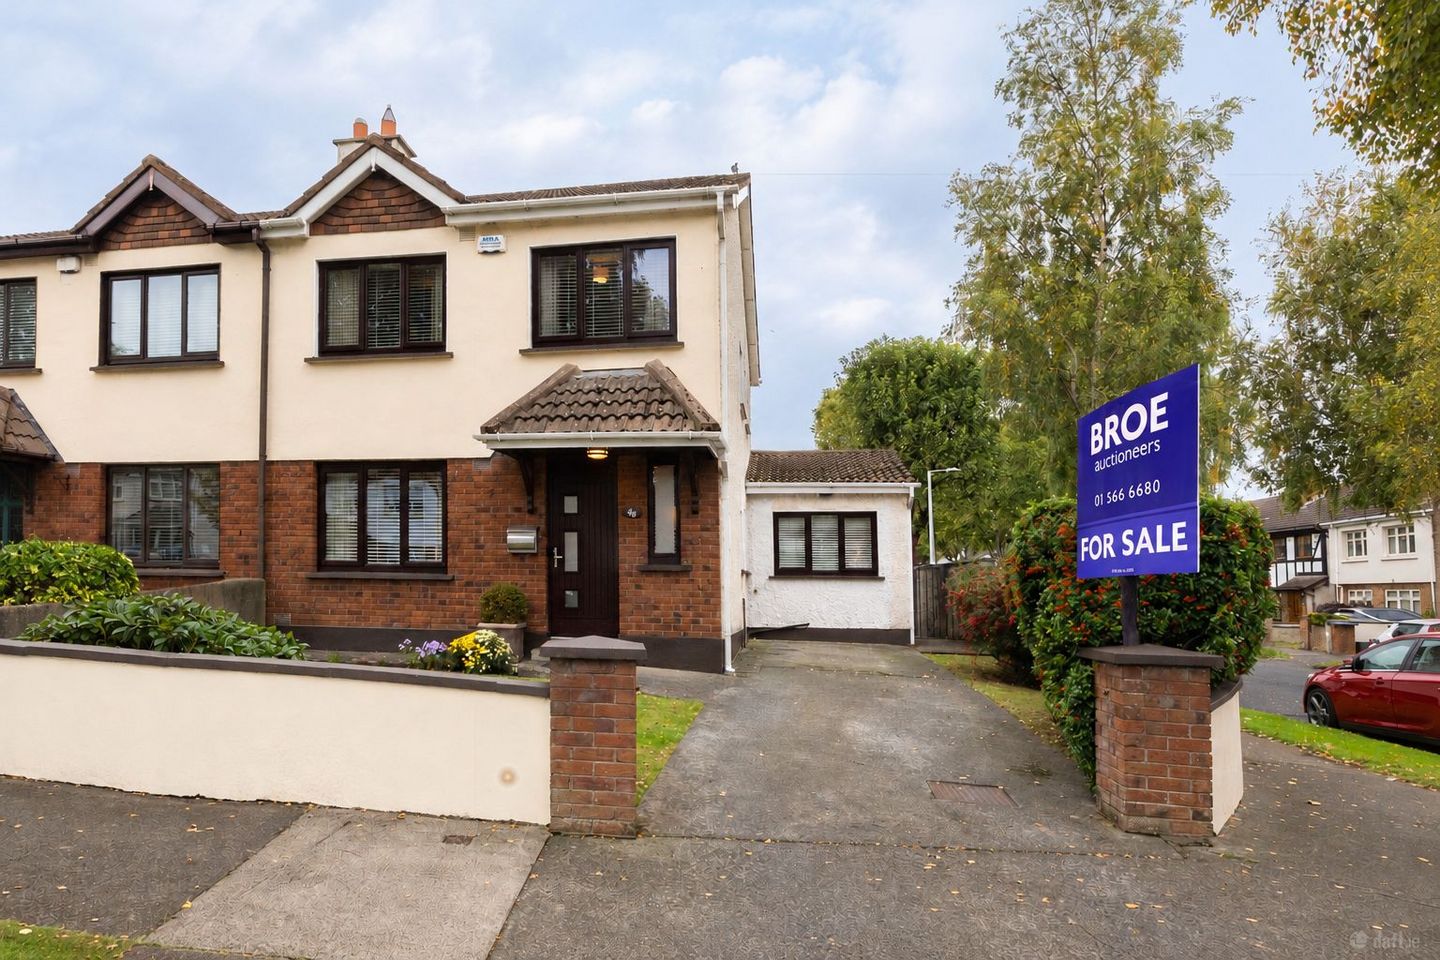

48 Willow Drive, Clondalkin, Dublin 22, D22T9E5
€460,000
- Price per m²:€4,107
- Estimated Stamp Duty:€4,600
- Selling Type:By Private Treaty
- BER No:104967054
About 48 Willow Drive, Clondalkin, Dublin 22
Highlights
- Gas fired condensing boiler (3-year-old)
- Double glazed windows.
- Extended to the side.
- Cul de sac location.
- Top quality flooring & tiling throughout.
Description
BROE auctioneers are delighted to present this beautifully presented three-bedroom extended semi-detached home to the market. The property is in showroom condition throughout and offers generous and well-proportioned living accommodation, making it an ideal choice for a family seeking a spacious and modern home. The property benefits from a low maintenance private south-west facing rear garden, perfect for enjoying the afternoon and evening sun, together with approximately c. 4 meters of side space. The bathrooms throughout the property have also been tastefully revamped, adding to the modern finish and appeal of the home. Situated in a convenient and well-established location, 48 Willow Drive is within easy reach of Clondalkin Village and the Naas Road, with a wide range of local amenities, schools and services close by. The property also benefits from excellent transport links and easy access to the M50/N7 motorway, making it an ideal location for commuters. With its spacious accommodation, modern finish, private south-west facing garden and superb location, this property represents an ideal opportunity for those looking for a quality family home in a well-connected area. Contact Craig Leap of BROE auctioneers to register your interest. Entrance Hall 4.60m x 1.87m Solid wood flooring, alarm panel, ceiling coving. Guest WC 1.56m x 0.89m WC, WHB, tile flooring. Lounge 4.86m x 3.44m Feature marble fireplace with gas fire inset, solid wood flooring, ceiling coving, double doors to…. Dining room 3.79m x 2.73m Solid wood flooring, French door to southwest facing rear garden. Kitchen 6.63m x 2.67m Great size & great range of modern units to include all integrated appliances & 4 ring gas hob, tile flooring, doors to rear garden. Utility/laundry room 5.06m x 2.55m Great range of units, plumbed for washing machine & dryer, tile flooring, French doors to Southwest facing rear garden. Bedroom (1) 4.24m x 3.22m Built in quality wardrobes. Ensuite 2.22m x 1.36m Newly revamped, WC, WHB & vanity unit, corner shower unit, LED mirror, fully tiled. Bedroom (2) 3.99m x 2.70m with wall-to-wall quality built in wardrobes & units. Bedroom (3) 2.79m x 2.57m with built in wardrobes & units. Bathroom 2.07m x 1.88m Recently revamped. W.C, W.H.B & bath, LED mirror, fully tiled. Please note we have not tested any apparatus, fixtures, fittings, or services. Interested parties must undertake their own investigation into the working order of these items. All measurements are approximate and photographs provided for guidance only. Note: 1. These particulars do not constitute an offer or contract or any part thereof and none of the statements contained in the particulars as to the property is to be relied upon as a statement of representation of fact. 2. The Vendor does not make or give, nor is Noel Broe & Sons Ltd T/A Broe Auctioneers or its staff authorized to make or give any representation or warranty in respect of this property. 3. All descriptions, dimensions, references to condition and necessary permission for use and occupation, and other details are given in good faith and are believed to be correct but any intending purchaser should not rely on them as statements or representations of fact but must satisfy himself/herself by inspection or otherwise as to the correctness of each of them. 4. In the event of any inconsistency between these particulars and contract of sale the latter shall prevail. We do not hold ourselves responsible for an expense incurred in inspecting this property should it not be suitable, already let, sold or withdrawn from sale. Directors: J. Broe, C. Leap. Registered in Ireland No. 53273
Standard features
The local area of 48 Willow Drive, Clondalkin, Dublin 22
Sold properties in this area
Stay informed with market trends
Local schools and transport

Learn more about what this area has to offer.
School Name | Distance | Pupils | |||
|---|---|---|---|---|---|
| School Name | Sruleen National School | Distance | 110m | Pupils | 460 |
| School Name | St Joseph's Boys National School Clondalkin | Distance | 540m | Pupils | 374 |
| School Name | Scoil Mhuire Clondalkin | Distance | 610m | Pupils | 303 |
School Name | Distance | Pupils | |||
|---|---|---|---|---|---|
| School Name | Scoil Áine Clondalkin | Distance | 670m | Pupils | 225 |
| School Name | Scoil Íde | Distance | 680m | Pupils | 250 |
| School Name | St John's National School | Distance | 960m | Pupils | 89 |
| School Name | Gaelscoil Chluain Dolcáin | Distance | 1.1km | Pupils | 440 |
| School Name | St Josephs Spec Sch | Distance | 1.1km | Pupils | 88 |
| School Name | Gaelscoil Na Camóige | Distance | 1.2km | Pupils | 214 |
| School Name | Clonburris National School | Distance | 1.4km | Pupils | 470 |
School Name | Distance | Pupils | |||
|---|---|---|---|---|---|
| School Name | Moyle Park College | Distance | 740m | Pupils | 766 |
| School Name | Coláiste Bríde | Distance | 910m | Pupils | 962 |
| School Name | Coláiste Chilliain | Distance | 1.1km | Pupils | 438 |
School Name | Distance | Pupils | |||
|---|---|---|---|---|---|
| School Name | Dublin College Clondalkin - Deansrath | Distance | 1.7km | Pupils | 425 |
| School Name | Kingswood Community College | Distance | 2.0km | Pupils | 982 |
| School Name | St Marks Community School | Distance | 2.6km | Pupils | 924 |
| School Name | Kishoge Community College | Distance | 3.0km | Pupils | 925 |
| School Name | Griffeen Community College | Distance | 3.0km | Pupils | 537 |
| School Name | Dublin College Clondalkin - Collinstown Park | Distance | 3.1km | Pupils | 615 |
| School Name | St Aidan's Community School | Distance | 3.1km | Pupils | 560 |
Type | Distance | Stop | Route | Destination | Provider | ||||||
|---|---|---|---|---|---|---|---|---|---|---|---|
| Type | Bus | Distance | 350m | Stop | Oak Way | Route | 69x | Destination | Poolbeg St | Provider | Dublin Bus |
| Type | Bus | Distance | 360m | Stop | Hazelwood Cres | Route | 69 | Destination | Conyngham Rd | Provider | Dublin Bus |
| Type | Bus | Distance | 370m | Stop | Saint John's Avenue | Route | 51d | Destination | Waterloo Rd | Provider | Dublin Bus |
Type | Distance | Stop | Route | Destination | Provider | ||||||
|---|---|---|---|---|---|---|---|---|---|---|---|
| Type | Bus | Distance | 370m | Stop | Saint John's Avenue | Route | 69 | Destination | Rathcoole | Provider | Dublin Bus |
| Type | Bus | Distance | 370m | Stop | Saint John's Avenue | Route | 13 | Destination | Grange Castle | Provider | Dublin Bus |
| Type | Bus | Distance | 370m | Stop | Saint John's Avenue | Route | 69n | Destination | Saggart | Provider | Nitelink, Dublin Bus |
| Type | Bus | Distance | 390m | Stop | St John's Park East | Route | 51d | Destination | Waterloo Rd | Provider | Dublin Bus |
| Type | Bus | Distance | 390m | Stop | St John's Park East | Route | 69n | Destination | Saggart | Provider | Nitelink, Dublin Bus |
| Type | Bus | Distance | 400m | Stop | St John's Park East | Route | 13 | Destination | Mountjoy Square | Provider | Dublin Bus |
| Type | Bus | Distance | 400m | Stop | St John's Park East | Route | Um08 | Destination | Riverside Cottages | Provider | Slevins Coaches |
Your Mortgage and Insurance Tools
Check off the steps to purchase your new home
Use our Buying Checklist to guide you through the whole home-buying journey.
Budget calculator
Calculate how much you can borrow and what you'll need to save
BER Details
BER No: 104967054
Ad performance
- Ad levelAdvantageGOLD
- Date listed13/10/2026
- Views147
Properties similar to 48 Willow Drive, Clondalkin, Dublin 22
€420,000
20 Abbeywood Avenue, Lucan, Co. Dublin, K78YP273 Bed · 3 Bath · Semi-D€425,000
60 Walkinstown Avenue, Walkinstown, Dublin 12, D12WY6A3 Bed · 1 Bath · House€425,000
20 Saint John's Avenue, Clondalkin, Dublin 22, D22F8Y93 Bed · 2 Bath · Semi-D€425,000
7 Castle Close, Clondalkin, Dublin 22, D22A5Y43 Bed · 1 Bath · Semi-D


€425,000
141 Wheatfield Road, Palmerstown, Dublin 203 Bed · 2 Bath · End of Terrace€425,000
8 St. Johns Park West, Clondalkin, Dublin 223 Bed · 2 Bath · Semi-D€429,000
41 Foxborough Avenue, Lucan, Co. Dublin3 Bed · 1 Bath · Semi-D€429,000
27 Earlsfort Lawn, Lucan, Co. Dublin3 Bed · 3 Bath · Semi-D€430,000
24 Earlsfort Rise, Lucan, Co. Dublin, K78Y0503 Bed · 3 Bath · Semi-D€430,000
19 Ballyowen Square, Lucan, Co. Dublin, K78N5243 Bed · 3 Bath · Terrace€430,000
74 Rowlagh Avenue, Ronanstown, Dublin 22, D22HN633 Bed · 1 Bath · End of Terrace€435,000
8 Liffey Downs, Lucan, Co. Dublin3 Bed · 3 Bath · End of Terrace


Daft ID: 16695778

Why choose Allianz for your home insurance.
Get 10% off online
Emergency home assistance included
Tailor your cover to your needs
T&Cs apply