
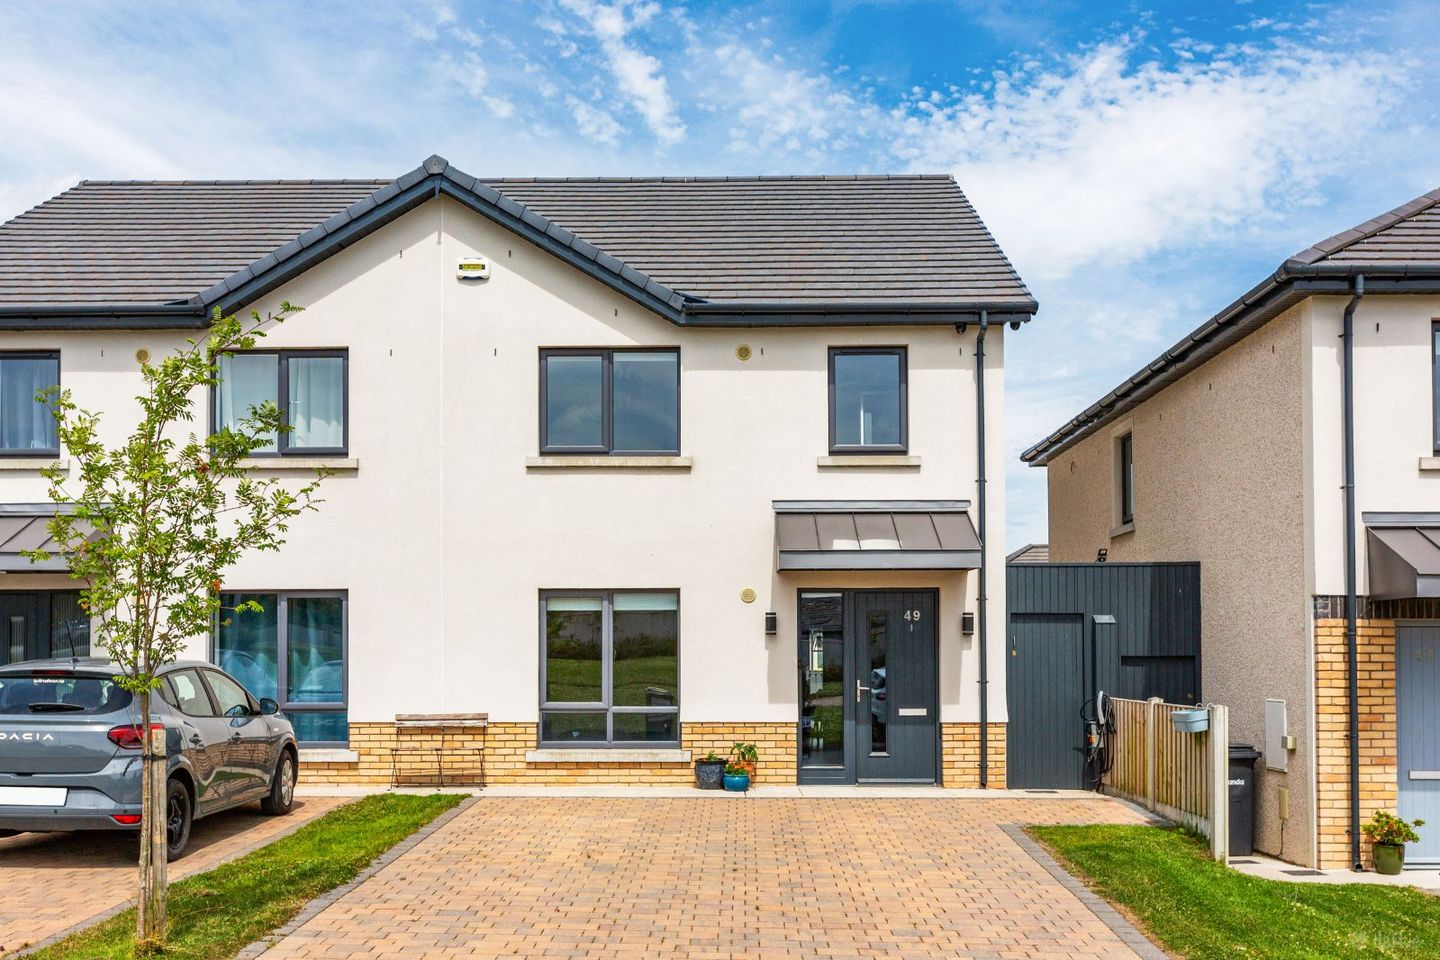

49 Avonmore View, Rathdrum, Co. Wicklow, A67 N2N7
€390,000
- Price per m²:€3,564
- Estimated Stamp Duty:€3,900
- Selling Type:By Private Treaty
- BER No:116577818
- Energy Performance:34.92 kWh/m2/yr
About 49 Avonmore View, Rathdrum, Co. Wicklow
Description
49 Avonmore View is a superb modern residence ideally positioned within this exclusive development of just 52 homes. Extending to approximately 109.4 sq.m (1,177 sq.ft.), this is a property that immediately stands out for its bright, well-balanced accommodation, high level of energy efficiency, and excellent presentation throughout. The accommodation has been thoughtfully designed with modern family living in mind. At ground floor level, the heart of the home is a bright and spacious open-plan kitchen and dining area, providing an ideal setting for both everyday living and entertaining. Double doors open directly onto the rear garden, creating a seamless connection between indoor and outdoor space and allowing natural light to flow throughout the home. The ground floor is further complemented by a separate utility room and guest WC. Upstairs, the property offers three well-proportioned bedrooms, including a generous principal bedroom complete with an en-suite and built-in wardrobes. A spacious second double bedroom overlooks the rear garden, while the third bedroom provides excellent flexibility as a guest room, nursery, or home office. A family bathroom completes the first-floor accommodation. Externally, the property benefits from a beautifully maintained rear garden incorporating composite decking, a generous lawn, colourful flower beds, and a covered lean-to area, offering a wonderful backdrop for everyday family life. To the front, there is off-street parking for two cars together with wiring in place for an electric vehicle charging point. Further enhancing its appeal, the property boasts an impressive A2 BER rating and benefits from an energy-efficient air-to-water heating system, ensuring excellent comfort levels and reduced running costs. Rathdrum Village offers an excellent blend of convenience and natural beauty, with a wide range of amenities including shops, cafés, restaurants, schools, and excellent transport links. Rathdrum Train Station provides regular services to Dublin City Centre, while the M11 is just 15 minutes away. Surrounded by the spectacular Wicklow countryside, residents can enjoy easy access to Avondale Forest Park, Beyond the Trees, Glendalough, the Vale of Avoca, and the Wicklow Mountains National Park. Entrance Hall 6.15m x 2.08m. A light-filled entrance hall creates a wonderful first impression, beautifully finished with elegant oak herringbone flooring that immediately conveys a sense of quality. A contemporary staircase, enhanced by a stylish carpet runner, leads to the first floor, while a guest WC and practical understairs storage ensure the space is as functional as it is beautifully presented. Living Room 4.58m x 3.31m. A beautifully appointed living room where elegant oak herringbone flooring flows seamlessly from the entrance hall. A large window fills the room with natural light, complemented by recessed spotlights. A striking bespoke media wall incorporating an electric fireplace, integrated television recess and built-in storage creates a stylish focal point. Kitchen/Dining Room 3.58m x 5.48m. An exceptional open-plan kitchen and dining area finished with elegant oak herringbone flooring. This modern kitchen features floor-to-ceiling cabinetry, a central island with breakfast bar seating, and Bosch and Whirlpool integrated appliances. Double doors open onto the rear garden, flooding the space with natural light and creating a seamless connection between indoor and outdoor living. Further benefits include a granite sink, space for an American-style fridge freezer, Sonoff smart lighting, and a separate utility room. Utility Room 1.45m x 1.75m. Accessed directly from the kitchen, the utility room provides dedicated space for both a washing machine and tumble dryer. WC 1.45m x 1.45m. Conveniently located on the ground floor, the guest WC features tiled flooring, wash hand basin and WC. Bedroom 1 4.00m x 3.30m. A well-proportioned principal bedroom with a large window overlooking the front garden, creating a bright atmosphere. Complete with built-in wardrobes, laminate flooring, floor sockets, and an en-suite. En-suite 2.33m x 2.10m. The fully tiled en-suite offers a WC, wash hand basin, and a sleek shower enclosure featuring both a rainfall shower head and handheld shower attachment. Bedroom 2 4.62m x 3.17m. Overlooking the rear garden, this generous double bedroom offers laminate flooring, built-in wardrobes, and an abundance of natural light through a large window. Bedroom 3 3.42m x 2.25m. A versatile room offering flexibility for modern living, ideal as a third bedroom, nursery, or home office. Featuring laminate flooring and a large window overlooking the rear garden, the room enjoys an abundance of natural light. Bathroom 1.96m x 3.30m. The well-appointed family bathroom is finished in modern tiling and comprises a WC, wash hand basin, and bath with shower.
Standard features
The local area of 49 Avonmore View, Rathdrum, Co. Wicklow
Sold properties in this area
Stay informed with market trends
Local schools and transport

Learn more about what this area has to offer.
School Name | Distance | Pupils | |||
|---|---|---|---|---|---|
| School Name | Our Lady's National School | Distance | 710m | Pupils | 160 |
| School Name | Rathdrums Boys National School | Distance | 750m | Pupils | 168 |
| School Name | St Saviour's National School | Distance | 1.2km | Pupils | 124 |
School Name | Distance | Pupils | |||
|---|---|---|---|---|---|
| School Name | St Joseph's National School Glenealy | Distance | 6.9km | Pupils | 113 |
| School Name | Moneystown National School | Distance | 8.2km | Pupils | 111 |
| School Name | Scoil San Eoin | Distance | 8.5km | Pupils | 44 |
| School Name | St Mary's National School Barndarrig | Distance | 9.1km | Pupils | 30 |
| School Name | Scoil Chaoimhín Naofa/st. Kevin's | Distance | 9.1km | Pupils | 127 |
| School Name | Avoca National School | Distance | 9.7km | Pupils | 167 |
| School Name | Aughrim National School | Distance | 10.2km | Pupils | 215 |
School Name | Distance | Pupils | |||
|---|---|---|---|---|---|
| School Name | Avondale Community College | Distance | 570m | Pupils | 624 |
| School Name | Coláiste Chill Mhantáin | Distance | 13.1km | Pupils | 933 |
| School Name | East Glendalough School | Distance | 14.0km | Pupils | 366 |
School Name | Distance | Pupils | |||
|---|---|---|---|---|---|
| School Name | Dominican College | Distance | 14.5km | Pupils | 473 |
| School Name | Wicklow Educate Together Secondary School | Distance | 14.7km | Pupils | 375 |
| School Name | Gaelcholáiste Na Mara | Distance | 15.9km | Pupils | 302 |
| School Name | Arklow Cbs | Distance | 16.2km | Pupils | 383 |
| School Name | Glenart College | Distance | 16.3km | Pupils | 629 |
| School Name | St. Mary's College | Distance | 16.5km | Pupils | 540 |
| School Name | Colaiste Chraobh Abhann | Distance | 21.9km | Pupils | 774 |
Type | Distance | Stop | Route | Destination | Provider | ||||||
|---|---|---|---|---|---|---|---|---|---|---|---|
| Type | Bus | Distance | 1.1km | Stop | Rathdrum Br | Route | 183 | Destination | Arklow | Provider | Tfi Local Link Carlow Kilkenny Wicklow |
| Type | Bus | Distance | 1.1km | Stop | Rathdrum | Route | 183 | Destination | Glendalough | Provider | Tfi Local Link Carlow Kilkenny Wicklow |
| Type | Rail | Distance | 1.3km | Stop | Rathdrum | Route | Rail | Destination | Dublin Connolly | Provider | Irish Rail |
Type | Distance | Stop | Route | Destination | Provider | ||||||
|---|---|---|---|---|---|---|---|---|---|---|---|
| Type | Bus | Distance | 1.4km | Stop | Rathdrum Gaa | Route | 183 | Destination | Wicklow | Provider | Tfi Local Link Carlow Kilkenny Wicklow |
| Type | Bus | Distance | 2.2km | Stop | Corballis | Route | 183 | Destination | Arklow | Provider | Tfi Local Link Carlow Kilkenny Wicklow |
| Type | Bus | Distance | 5.8km | Stop | Meetings | Route | 183 | Destination | Glendalough | Provider | Tfi Local Link Carlow Kilkenny Wicklow |
| Type | Bus | Distance | 6.3km | Stop | Avoca Gallery | Route | 183 | Destination | Arklow | Provider | Tfi Local Link Carlow Kilkenny Wicklow |
| Type | Bus | Distance | 6.6km | Stop | Ballyfree | Route | 183 | Destination | Arklow | Provider | Tfi Local Link Carlow Kilkenny Wicklow |
| Type | Bus | Distance | 7.5km | Stop | Glenealy | Route | 183 | Destination | Wicklow | Provider | Tfi Local Link Carlow Kilkenny Wicklow |
| Type | Bus | Distance | 8.9km | Stop | Laragh | Route | 181 | Destination | Killarney Villas | Provider | St. Kevin's Bus Service |
Your Mortgage and Insurance Tools
Check off the steps to purchase your new home
Use our Buying Checklist to guide you through the whole home-buying journey.
Budget calculator
Calculate how much you can borrow and what you'll need to save
BER Details
BER No: 116577818
Energy Performance Indicator: 34.92 kWh/m2/yr
Ad performance
- Date listed09/07/2026
- Views4,913
- Potential views if upgraded to an Advantage Ad8,008
Properties similar to 49 Avonmore View, Rathdrum, Co. Wicklow
€450,000
1 The Woods, Rathdrum, Co. Wicklow, A67E2844 Bed · 3 Bath · Detached€545,000
5 Woodbine Grove, Ballygannon, Rathdrum, Co. Wicklow, A67YK754 Bed · 2 Bath · Detached€575,000
11a Greenane Road, Rathdrum, Co. Wicklow, A67AY026 Bed · 5 Bath · Detached€585,000
Bramble Cottage, Drumdangan, Glenealy, Co. Wicklow, A67RK114 Bed · 3 Bath · Detached


€595,000
The Ferns, 2 Barnabawn Road, Glenealy, Co. Wicklow, A67CD345 Bed · 3 Bath · Bungalow€625,000
Aurora, Copse Road, Rathdrum, Co. Wicklow, A67D5284 Bed · 2 Bath · Bungalow€649,000
The Glasshouse, Sroughmore, Avoca, Co Wicklow, Y14 X6593 Bed · 2 Bath · Detached€675,000
Glenfield, Ballinacooley, Glenealy, Co. Wicklow, A67DV223 Bed · 2 Bath · Detached€695,000
Knockanode House, Knockanode, Rathdrum, Co Wicklow, A67 P5828 Bed · 4 Bath · Detached€985,000
Rowan Lodge, Kilcashel, Avoca, Co Wicklow, Y14 RR244 Bed · 1 Bath · Detached€985,000
Rowan Lodge, Kilcashel, Avoca, Co Wicklow, Y14 RR244 Bed · 1 Bath · House


Daft ID: 16615044


Why choose Allianz for your home insurance.
Get 10% off online
Emergency home assistance included
Tailor your cover to your needs
T&Cs apply