
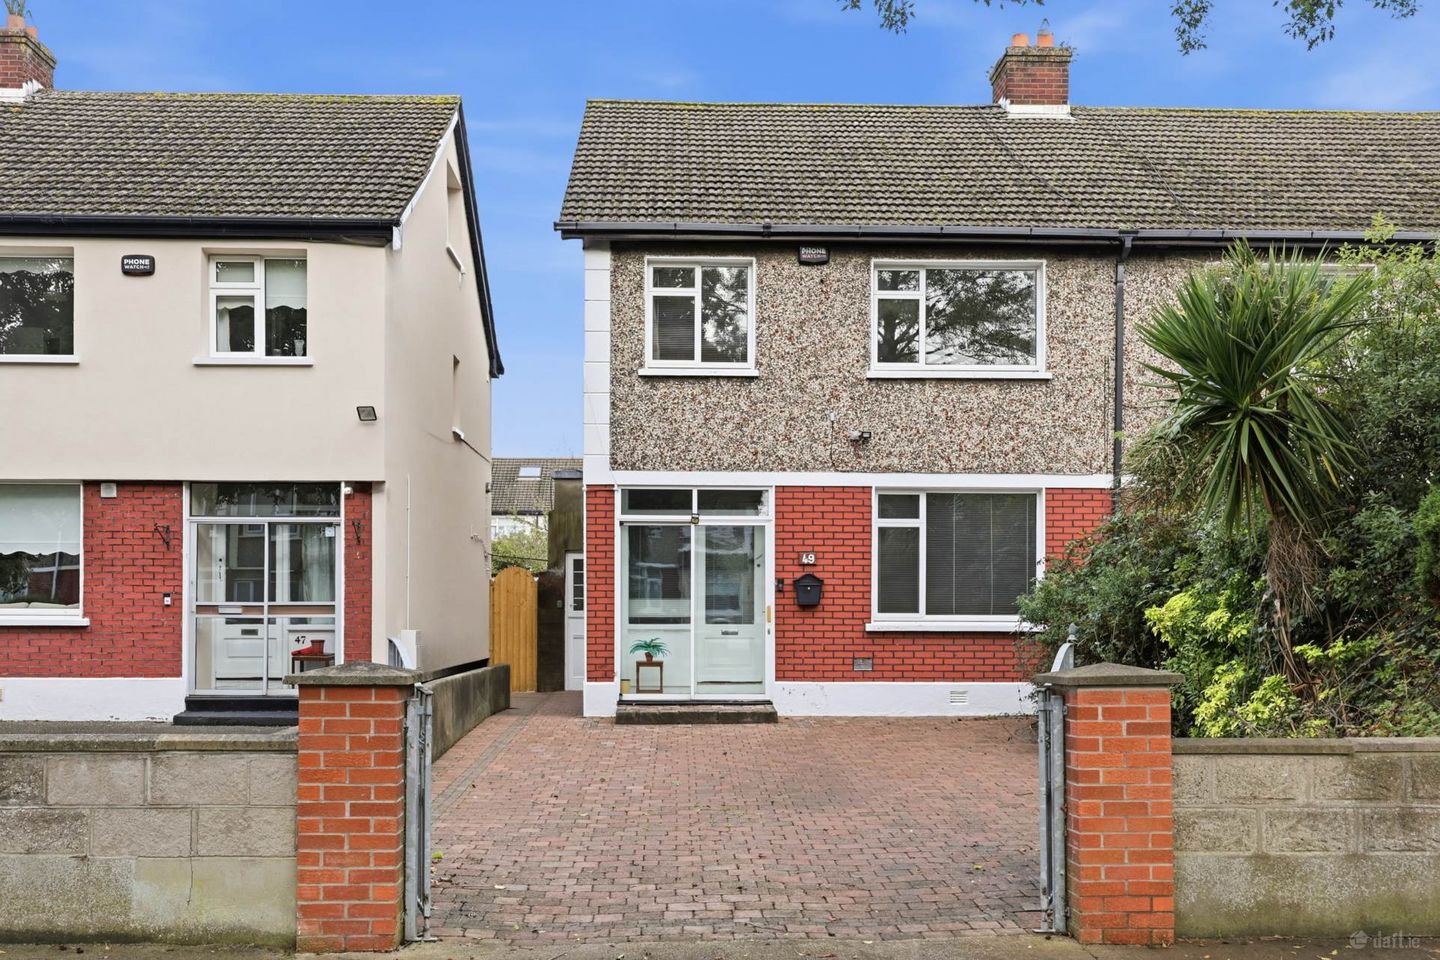

49 Glenwood Road, Raheny, Dublin 5, D05Y1X4
€480,000
- Price per m²:€4,706
- Estimated Stamp Duty:€4,800
- Selling Type:By Private Treaty
- BER No:104407101
- Energy Performance:318.0 kWh/m2/yr
About 49 Glenwood Road, Raheny, Dublin 5
Highlights
- PVC/Aluminium double glazed windows to rear
- Gas central heating
- Kitchen extension
- Downstairs wc
- Off street parking
Description
Flynn Estate Agents have pleasure in brining 49 Glenwood Road to the sales market. An end of terrace residence which has been extended to rear, with 2 spacious reception rooms, a downstairs wc and a large kitchen/breakfastroom ideal for family entertainment. The accommodation extends to c. 102sq. This solidly built home is walking distance to nearby shopping centre, has many established amenities on its doorstep and is 2 minutes walk to nearby bus stop. These houses have large attic space suitable for conversion should additional space be required. Viewing of this well maintained home recommended. This enviable address has a wide choice of amenities close by. There are a choice of shopping centres Donaghmede/Clarehall, schools primary & secondary, child care facilities, walking distance to Perfect Day Cafe and Gym. The 27a bus route travels through the estate and the DART station at Raheny is a 20 minute walk from the house. Other nearby amenities include sports clubs, St. Annes Park, Coastal Promenade/Cycle track and Dollymount beach. The house is accessible to M1/M50 motorways and Dublin International Airport. Accommodation Porch Entrance - 1.76m (5'9") x 0.75m (2'6") Sliding door. Reception Hall Understairs storage. Lounge - 3.71m (12'2") x 3.58m (11'9") Tiled fireplace. Dining Room - 4.47m (14'8") x 3.34m (10'11") Gas fire inset. Kitchen/Breakfast Room (L-shaped) - 6.14m (20'2") x 4.01m (13'2") Range of oak fitted press units. Plumbed for washing machine. Lobby to:- Tiled floor. Downstairs wc & whb Tiled floor. Landing Hotpress with insulated immersion tank. Pull-down attic ladder. Bedroom 1 - 4.49m (14'9") x 3.34m (10'11") Built in wardrobes. Floorboards. Bedroom 2 - 3.64m (11'11") x 3.2m (10'6") Built in wardrobes. Bedroom 3 - 2.71m (8'11") x 2.55m (8'4") Laminate flooring. Shower room Electric shower, whb and wc. Under sink storage. Heated towel rail. Fully tiled floor & walls. Property Reference :GlR326
The local area of 49 Glenwood Road, Raheny, Dublin 5
Sold properties in this area
Stay informed with market trends
Local schools and transport

Learn more about what this area has to offer.
School Name | Distance | Pupils | |||
|---|---|---|---|---|---|
| School Name | St Eithnes Senior Girls National School | Distance | 430m | Pupils | 97 |
| School Name | St Monica's Infant Girls' School | Distance | 440m | Pupils | 45 |
| School Name | St Malachy's Boys National School | Distance | 450m | Pupils | 123 |
School Name | Distance | Pupils | |||
|---|---|---|---|---|---|
| School Name | St Pauls Junior National School | Distance | 700m | Pupils | 232 |
| School Name | Ayrfield Sen National School | Distance | 730m | Pupils | 224 |
| School Name | St Brendans Boys National School | Distance | 800m | Pupils | 143 |
| School Name | Scoil Chaitriona Infants | Distance | 820m | Pupils | 194 |
| School Name | Scoil Chaitríona Cailiní | Distance | 850m | Pupils | 197 |
| School Name | Springdale National School | Distance | 910m | Pupils | 207 |
| School Name | St Michael's House Special National School Foxfield | Distance | 970m | Pupils | 54 |
School Name | Distance | Pupils | |||
|---|---|---|---|---|---|
| School Name | Mercy College Coolock | Distance | 810m | Pupils | 420 |
| School Name | Donahies Community School | Distance | 1.0km | Pupils | 494 |
| School Name | Chanel College | Distance | 1.1km | Pupils | 466 |
School Name | Distance | Pupils | |||
|---|---|---|---|---|---|
| School Name | Ardscoil La Salle | Distance | 1.2km | Pupils | 296 |
| School Name | St. Mary's Secondary School | Distance | 1.5km | Pupils | 319 |
| School Name | Manor House School | Distance | 1.5km | Pupils | 669 |
| School Name | St Paul's College | Distance | 1.8km | Pupils | 637 |
| School Name | Coolock Community College | Distance | 1.9km | Pupils | 192 |
| School Name | St. David's College | Distance | 2.2km | Pupils | 505 |
| School Name | Belmayne Educate Together Secondary School | Distance | 2.3km | Pupils | 530 |
Type | Distance | Stop | Route | Destination | Provider | ||||||
|---|---|---|---|---|---|---|---|---|---|---|---|
| Type | Bus | Distance | 40m | Stop | Glenwood Rd | Route | 27a | Destination | Eden Quay | Provider | Dublin Bus |
| Type | Bus | Distance | 160m | Stop | Tonlegee Dr | Route | 27a | Destination | Blunden Drive | Provider | Dublin Bus |
| Type | Bus | Distance | 170m | Stop | Rathvale | Route | N6 | Destination | Finglas Village | Provider | Go-ahead Ireland |
Type | Distance | Stop | Route | Destination | Provider | ||||||
|---|---|---|---|---|---|---|---|---|---|---|---|
| Type | Bus | Distance | 180m | Stop | Glenfarne Rd | Route | 27a | Destination | Blunden Drive | Provider | Dublin Bus |
| Type | Bus | Distance | 220m | Stop | Edenmore Shop Cntr | Route | 27a | Destination | Eden Quay | Provider | Dublin Bus |
| Type | Bus | Distance | 240m | Stop | Springdale Rd | Route | 27a | Destination | Blunden Drive | Provider | Dublin Bus |
| Type | Bus | Distance | 240m | Stop | Tonlegee Ave | Route | 27a | Destination | Blunden Drive | Provider | Dublin Bus |
| Type | Bus | Distance | 290m | Stop | St John's Church | Route | N6 | Destination | Naomh Barróg Gaa | Provider | Go-ahead Ireland |
| Type | Bus | Distance | 300m | Stop | Edenmore Park | Route | 27a | Destination | Eden Quay | Provider | Dublin Bus |
| Type | Bus | Distance | 350m | Stop | Limewood Pk | Route | 27a | Destination | Eden Quay | Provider | Dublin Bus |
Your Mortgage and Insurance Tools
Check off the steps to purchase your new home
Use our Buying Checklist to guide you through the whole home-buying journey.
Budget calculator
Calculate how much you can borrow and what you'll need to save
BER Details
BER No: 104407101
Energy Performance Indicator: 318.0 kWh/m2/yr
Ad performance
- Date listed15/10/2026
- Views-
Properties similar to 49 Glenwood Road, Raheny, Dublin 5
€445,000
26 Mask Avenue, Artane, Dublin 5, D05CF963 Bed · 1 Bath · House€445,000
43 Lein Park, Artane, Dublin 5, Co. Dublin, D05EK503 Bed · 1 Bath · Terrace€449,000
57 Thornville Avenue, Dublin 5, Kilbarrack, Dublin 5, D05HY764 Bed · 2 Bath · Terrace€450,000
17 Seacliff Road, Baldoyle, Dublin 13, D13W8843 Bed · 1 Bath · Terrace


€450,000
52 Beechpark Court, Coolock, Dublin 5, Co. Dublin, D05RX373 Bed · 2 Bath · Semi-D€450,000
46 Carndonagh Park (plus Attic Conversion), Donaghmede, Dublin 13, D13FF973 Bed · 1 Bath · Terrace€450,000
3 Clonmellon Grove, The Donahies, Donaghmede, Dublin 13, D13 Y7W13 Bed · 2 Bath · Semi-D€450,000
57 Seacliff Road, Baldoyle, Dublin 13, D13 XN763 Bed · 1 Bath · House€450,000
64 Ardbeg Park, Artane, Dublin 5, D05 P3Y73 Bed · 1 Bath · House€450,000
57 Bayside Boulevard North, Sutton, Dublin 13, D13 E8Y03 Bed · 1 Bath · Terrace€455,000
11a Ardlea Road, Dublin 5, Co. Dublin, D05TN323 Bed · 2 Bath · Semi-D€465,000
38 Clanhugh Road, Donnycarney, Dublin 5, D05 PW653 Bed · 1 Bath · End of Terrace


Daft ID: 16698516


Why choose Allianz for your home insurance.
Get 10% off online
Emergency home assistance included
Tailor your cover to your needs
T&Cs apply