
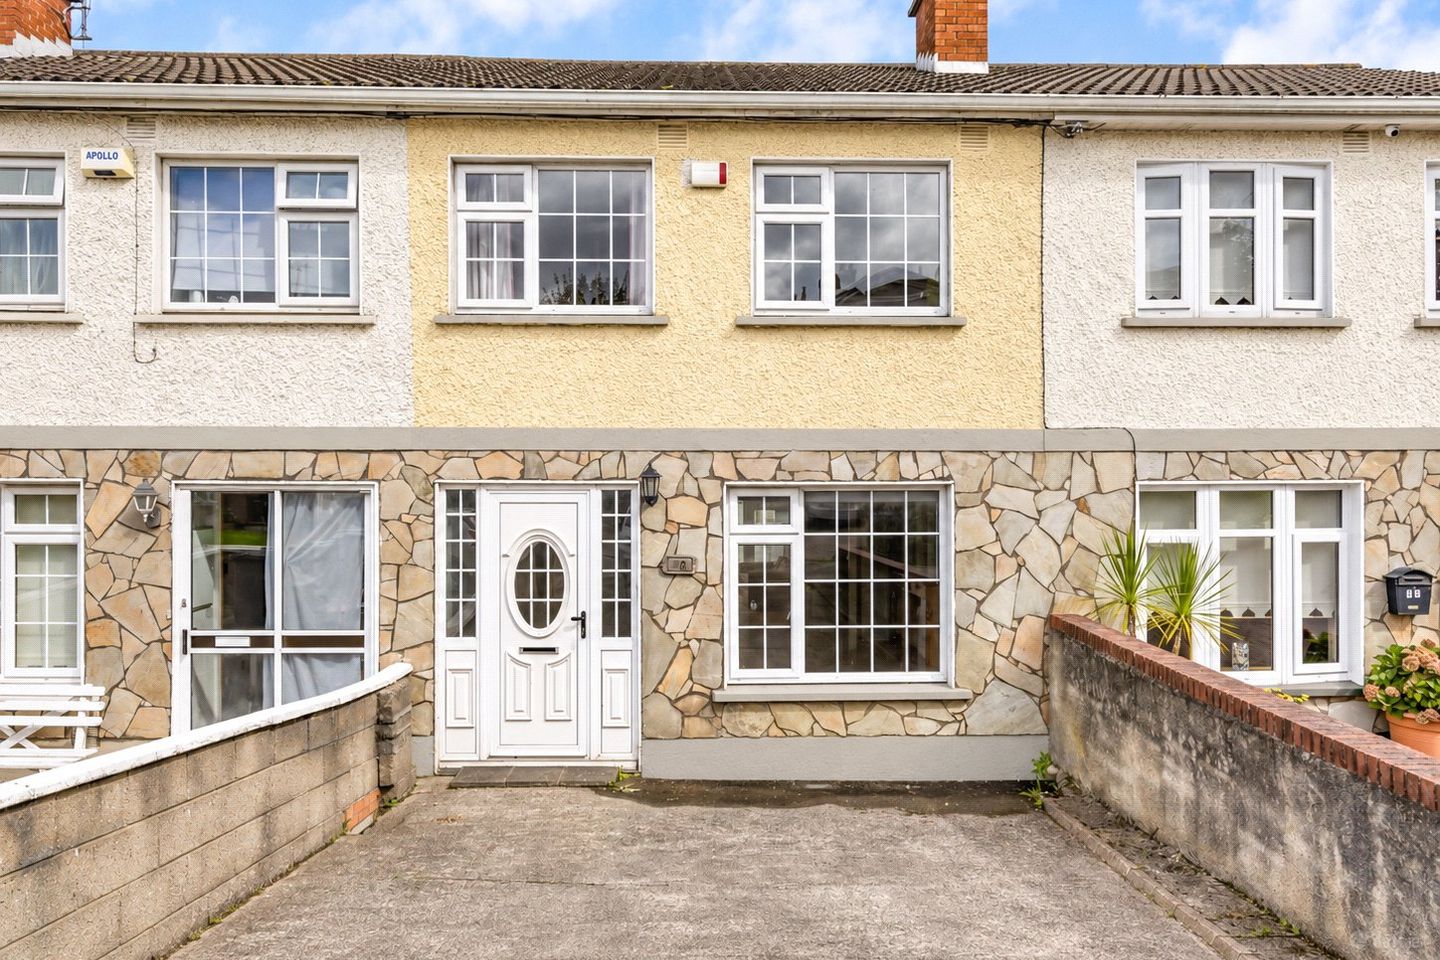

49 Woodford Heights, Clondalkin, Dublin 22, D22 HV52
€350,000
- Estimated Stamp Duty:€3,500
- Selling Type:By Private Treaty
- BER No:105753826
- Energy Performance:230.24 kWh/m2/yr
About 49 Woodford Heights, Clondalkin, Dublin 22
Highlights
- Exceptionally bright and spacious three-bedroom home
- Quiet, mature cul-de-sac setting
- Well presented throughout
- Generous north-east-facing rear garden with a large deck
- Conservatory opening directly onto the garden
Description
Bright, spacious and beautifully positioned in a quiet cul-de-sac, this is a home with plenty to offer. Well presented throughout, this three-bedroom property combines generous living space with a lovely sense of light and an established residential setting. The welcoming entrance hall leads to a spacious living room, where a feature fireplace creates an inviting focal point. A large front-facing window fills the room with natural light, while a wide opening connects it to the open-plan kitchen. To the rear, the conservatory offers another bright and versatile space, with French doors opening directly onto the garden. Upstairs are two comfortable double bedrooms, a third bedroom and the main bathroom. Fitted wardrobes and useful storage throughout the house add to its everyday practicality. The generous rear garden includes a large deck, offering space to sit outside, entertain or enjoy the garden. There is off-street parking for one car to the front. Woodford Heights is a quiet, mature residential location with Clondalkin Village within walking distance. Its shops, cafés, pubs and everyday services are close at hand, along with The Mill Shopping Centre, local schools and Clondalkin Leisure Centre. Nearby bus services and the Red Cow Luas stop provide public transport options, while the N7 and M50 offer convenient access across Dublin and beyond. With its bright accommodation, generous garden and convenient location, 49 Woodford Heights is a home that deserves to be viewed. Entrance Hall: Welcoming entrance hall finished with stone tiling and timber panel flooring. Living Room: Bright and spacious living room with timber panel flooring, and an attractive feature fireplace. Ceiling and wall lighting complement the large front-facing window. A wide opening leads towards the kitchen, with provision for double doors. Kitchen: Open-plan kitchen fitted with a range of overhead and floor-level units, with a new Kitchen unit in contrasting dark worktops, a sink and a newly tiled splashback. Appliances include an integrated double oven, four-ring electric hob and extractor hood, together with a washing machine and space for a dishwasher. Finished with laminate timber flooring and recessed lighting. Conservatory: Rear conservatory with patterned tiled flooring, double-glazed PVC windows and a translucent ceiling that draws in plenty of natural light. Double French doors open directly onto the rear garden. Stairway: A flight of stairs leads to the first floor and the bedroom accommodation Landing: Access to attic storage-new insulation exceeding the minimum requirement with new water tank and pipes. Bedroom 1: Generously proportioned double bedroom with carpet flooring, extensive newly fitted wardrobes and a built-in desk or vanity area. A large opening window provides excellent natural light. Bedroom 2: Bright front-facing double bedroom with timber floorboards. A large opening window provides natural light, while the room offers ample space for a double bed and storage. Bedroom 3: Front-facing bedroom with carpet flooring, a generously sized wardrobe and additional built-in storage behind the door. Bathroom: White suite comprising bath with Triton electric shower and curtain, w/c and wash-hand basin with mirror and light. Newly Tiled floor and walls, recessed lighting, a wall-mounted radiator, extractor fan. The hot press houses the hot water cylinder and provides additional storage above. Outside: Low-maintenance frontage providing off-street parking. Generous rear garden with timber decking in need of some attention, offering excellent potential to create an attractive garden with space for a good-sized shed. Two narrow side alleys alongside the conservatory provide useful storage for smaller items.
The local area of 49 Woodford Heights, Clondalkin, Dublin 22
Sold properties in this area
Stay informed with market trends
Local schools and transport

Learn more about what this area has to offer.
School Name | Distance | Pupils | |||
|---|---|---|---|---|---|
| School Name | Scoil Íde | Distance | 1.2km | Pupils | 250 |
| School Name | Scoil Áine Clondalkin | Distance | 1.2km | Pupils | 225 |
| School Name | Gaelscoil Na Camóige | Distance | 1.2km | Pupils | 214 |
School Name | Distance | Pupils | |||
|---|---|---|---|---|---|
| School Name | St John's National School | Distance | 1.3km | Pupils | 89 |
| School Name | Scoil Mhuire Clondalkin | Distance | 1.3km | Pupils | 303 |
| School Name | St Joseph's Boys National School Clondalkin | Distance | 1.4km | Pupils | 374 |
| School Name | St Kilians Junior School | Distance | 1.6km | Pupils | 289 |
| School Name | St Kilian's Senior School | Distance | 1.6km | Pupils | 279 |
| School Name | St Josephs Spec Sch | Distance | 1.6km | Pupils | 88 |
| School Name | St Ultan's Primary School | Distance | 1.8km | Pupils | 364 |
School Name | Distance | Pupils | |||
|---|---|---|---|---|---|
| School Name | Coláiste Bríde | Distance | 990m | Pupils | 962 |
| School Name | Moyle Park College | Distance | 1.5km | Pupils | 766 |
| School Name | Kingswood Community College | Distance | 1.8km | Pupils | 982 |
School Name | Distance | Pupils | |||
|---|---|---|---|---|---|
| School Name | Coláiste Chilliain | Distance | 1.9km | Pupils | 438 |
| School Name | Dublin College Clondalkin - Collinstown Park | Distance | 2.7km | Pupils | 615 |
| School Name | Drimnagh Castle Secondary School | Distance | 2.8km | Pupils | 506 |
| School Name | Coláiste De Híde | Distance | 2.8km | Pupils | 267 |
| School Name | St Johns College De La Salle | Distance | 2.9km | Pupils | 283 |
| School Name | Assumption Secondary School | Distance | 2.9km | Pupils | 286 |
| School Name | Greenhills Community College | Distance | 3.0km | Pupils | 177 |
Type | Distance | Stop | Route | Destination | Provider | ||||||
|---|---|---|---|---|---|---|---|---|---|---|---|
| Type | Bus | Distance | 180m | Stop | Woodford Drive | Route | G1 | Destination | Spencer Dock | Provider | Dublin Bus |
| Type | Bus | Distance | 180m | Stop | Woodford Drive | Route | 69n | Destination | Saggart | Provider | Nitelink, Dublin Bus |
| Type | Bus | Distance | 180m | Stop | Woodford Drive | Route | L54 | Destination | River Forest | Provider | Dublin Bus |
Type | Distance | Stop | Route | Destination | Provider | ||||||
|---|---|---|---|---|---|---|---|---|---|---|---|
| Type | Bus | Distance | 180m | Stop | Woodford Drive | Route | 13 | Destination | Grange Castle | Provider | Dublin Bus |
| Type | Bus | Distance | 210m | Stop | Woodford Hill | Route | 51d | Destination | Woodford Hill | Provider | Dublin Bus |
| Type | Bus | Distance | 260m | Stop | Woodford Hill | Route | L54 | Destination | River Forest | Provider | Dublin Bus |
| Type | Bus | Distance | 260m | Stop | Woodford Hill | Route | 13 | Destination | Grange Castle | Provider | Dublin Bus |
| Type | Bus | Distance | 260m | Stop | Woodford Hill | Route | G1 | Destination | Spencer Dock | Provider | Dublin Bus |
| Type | Bus | Distance | 260m | Stop | Woodford Hill | Route | 69n | Destination | Saggart | Provider | Nitelink, Dublin Bus |
| Type | Bus | Distance | 290m | Stop | Monastery Gt | Route | 69 | Destination | Poolbeg St | Provider | Dublin Bus |
Your Mortgage and Insurance Tools
Check off the steps to purchase your new home
Use our Buying Checklist to guide you through the whole home-buying journey.
Budget calculator
Calculate how much you can borrow and what you'll need to save
BER Details
BER No: 105753826
Energy Performance Indicator: 230.24 kWh/m2/yr
Ad performance
- Date listed28/09/2026
- Views95
- Potential views if upgraded to an Advantage Ad155
Properties similar to 49 Woodford Heights, Clondalkin, Dublin 22
€320,000
132 Cedar Brook Avenue, Dublin 10, D10D0753 Bed · 2 Bath · Duplex€325,000
10 Millcourt Drive, Clondalkin, Dublin 223 Bed · 2 Bath · Terrace€325,000
22 Boot Road, Clondalkin, Dublin 223 Bed · 1 Bath · Terrace€325,000
71a Wood Avens, Dublin 22, Clondalkin, Dublin 22, D22Y6N23 Bed · 1 Bath · Terrace


€325,000
33 St Johns Court, Clondalkin, Dublin 223 Bed · 1 Bath · House€325,000
67 Bluebell Avenue, Bluebell, Dublin 12, D12X9923 Bed · 1 Bath · Terrace€329,000
63 James Connolly Park, Clondalkin, Dublin 22, D22V9H63 Bed · 1 Bath · Terrace€335,000
255B Cherrywood Lawn, Clondalkin, Dublin 223 Bed · 2 Bath · House€340,000
43 Cedar Brook Place, Cherry Orchard, Cherry Orchard, Co. Dublin, D10PW843 Bed · 2 Bath · Terrace€345,000
2 Pinewoods, Clondalkin, Dublin 22, D22N5V63 Bed · 1 Bath · Terrace€350,000
49 Monksfield Walk, Dublin 22, Clondalkin, Dublin 22, D22X4E83 Bed · 3 Bath · Terrace€350,000
65 Cherrywood Grove, Clondalkin, Dublin 223 Bed · 1 Bath · House


Daft ID: 16633734


Why choose Allianz for your home insurance.
Get 10% off online
Emergency home assistance included
Tailor your cover to your needs
T&Cs apply