
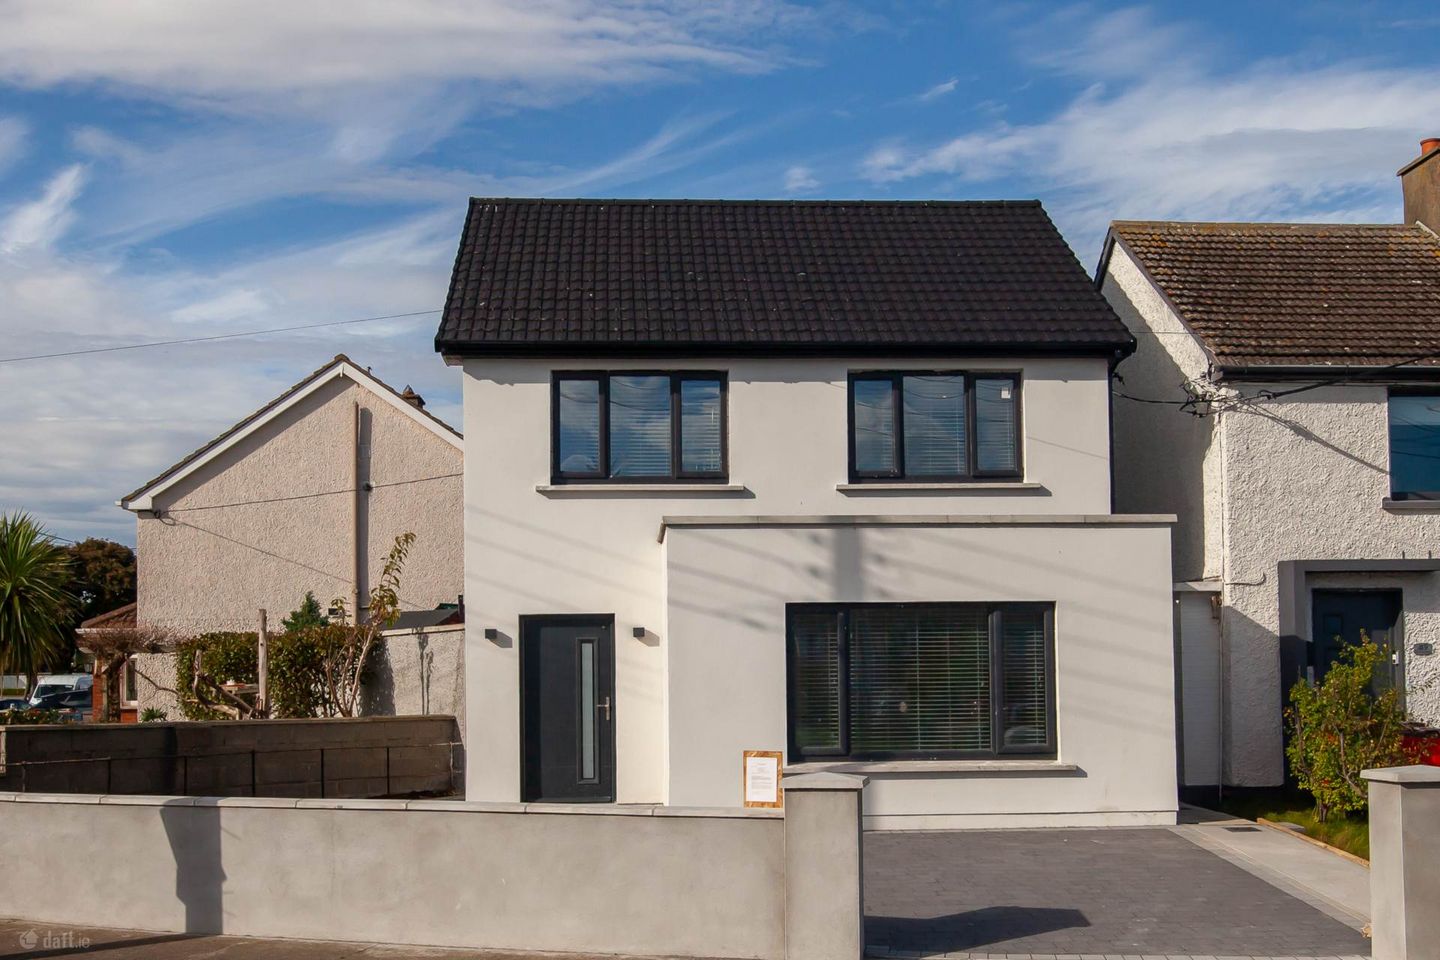

49a McAuley Drive, Dublin 5, Co. Dublin, D05V9K8
€565,000
- Estimated Stamp Duty:€5,650
- Selling Type:By Private Treaty
- BER No:119199305
- Energy Performance:41.69 kWh/m2/yr
About 49a McAuley Drive, Dublin 5, Co. Dublin
Highlights
- • New build ready to move in to
- • A-Rated energy efficiency
- • Air-to-water heat pump system
- • Triple glazed windows
- • Off-street parking for two cars
Description
*** To arrange a viewing, please contact Delaney Estates on 01 805 8031 or via the email link on this advertisement OR email forsale@delaneyestates.ie ** Welcome to your new beginning at 49A McAuley Drive; a beautifully designed, Brand New, Energy-Efficient A-rated home offering style, comfort and sustainability. This spacious 3-bedroom property has been thoughtfully built to the highest standards, featuring modern finishes throughout, a bright open-plan layout, and a peaceful north/west-facing private rear garden that`s not overlooked - the perfect place to relax or entertain. Nestled opposite a green area, this modern home combines convenience, community and comfort in one superb package. Designed with modern living in mind, this home boasts an air-to-water heat pump system, triple -glazed windows and an attic conversion ideal for a home office or study. With off-street parking for two cars and a total accommodation of approximately 93 sq. m., turnkey and ready to move straight into and start your next chapter! Ideally located, this property is within easy reach of every conceivable amenity, including excellent schools, shops, and parks. Harmonstown DART Station and numerous bus routes on the Malahide Road are just a short stroll away, providing easy access to the city centre and beyond. St. Anne`s Park, Dollymount Strand, Raheny Village, and Artane Castle Shopping Centre are all nearby, offering an abundance of recreational and lifestyle options. The M50, M1, and Beaumont Hospital are also within easy commuting distance. To truly appreciate all that 49A McAuley Drive has to offer, viewing is highly recommended. Early viewing is advised to avoid disappointment. Accommodation Details Ground Floor Hall: c.1.88m x c.2.01m Welcoming entrance with feature tiled flooring, leading to main living areas. Guest WC: c.1.44m x c.1.57m Modern suite with tiled flooring. Lounge: c.3.35m x c.4.15m Bright and spacious, featuring a large window overlooking a green area, ideal for relaxing family evenings. Kitchen / Breakfast Room: c.5.22m x c.4.55m The heart of the home a modern fitted kitchen with central island and excellent storage. Includes: • Built-in oven, hob & microwave • Integrated fridge-freezer • Integrated for dishwasher • Large sliding doors opening to the rear garden for indoor-outdoor living. Utility Press: Includes washing machine & dryer, separate under-stairs storage. Rear Hallway: Includes additional storage press and access to rear garden. Stairs leading to first floor. First Floor Bedroom 1 (Front): c.4.06m x c.3.14m Spacious double bedroom overlooking the front garden. Bedroom 2 (Rear): c.2.63m x c.4.17m Bright double bedroom. Bedroom 3 (Front): c.2.43m x c.2.98m Bright bedroom located to front. Perfect as a nursery, child`s bedroom, or home office. Bathroom: c.1.63m x c.1.93m Contemporary design featuring WC, wash hand basin, and bath with shower & screen. Office / Attic Room: c.3.16m x c.6.25m (max) A fantastic converted space, ideal as a home office, study, or creative studio with eaves storage. Exterior • North west facing rear garden, paved, fenced, and not overlooked perfect for evening sun and outdoor dining. • Front garden with attractive landscaping and easy maintenance. Driveway parking for two cars with side access to rear garden Why You`ll Love This Home: Every detail has been designed for modern living, from the energy-efficient heating system to the stylish finishes throughout. Move-in ready, with new kitchen, bathroom, tiled flooring downstairs, and carpeted bedrooms, this home offers the perfect blend of comfort and convenience! Notice Please note we have not tested any apparatus, fixtures, fittings, or services. Interested parties must undertake their own investigation into the working order of these items. All measurements are approximate and photographs provided for guidance only.
The local area of 49a McAuley Drive, Dublin 5, Co. Dublin
Sold properties in this area
Stay informed with market trends
Local schools and transport

Learn more about what this area has to offer.
School Name | Distance | Pupils | |||
|---|---|---|---|---|---|
| School Name | Scoil Neasáin | Distance | 420m | Pupils | 245 |
| School Name | St Brendans Boys National School | Distance | 480m | Pupils | 143 |
| School Name | Scoil Chaitriona Infants | Distance | 610m | Pupils | 194 |
School Name | Distance | Pupils | |||
|---|---|---|---|---|---|
| School Name | Scoil Chaitríona Cailiní | Distance | 630m | Pupils | 197 |
| School Name | Springdale National School | Distance | 700m | Pupils | 207 |
| School Name | Killester Boys National School | Distance | 880m | Pupils | 292 |
| School Name | Naíscoil Íde Raheny | Distance | 900m | Pupils | 307 |
| School Name | St Malachy's Boys National School | Distance | 920m | Pupils | 123 |
| School Name | Scoil Aine Convent Senior | Distance | 930m | Pupils | 307 |
| School Name | Scoil Assaim Boys Seniors | Distance | 960m | Pupils | 313 |
School Name | Distance | Pupils | |||
|---|---|---|---|---|---|
| School Name | Mercy College Coolock | Distance | 710m | Pupils | 420 |
| School Name | St. Mary's Secondary School | Distance | 870m | Pupils | 319 |
| School Name | St Paul's College | Distance | 1.0km | Pupils | 637 |
School Name | Distance | Pupils | |||
|---|---|---|---|---|---|
| School Name | Chanel College | Distance | 1.1km | Pupils | 466 |
| School Name | Manor House School | Distance | 1.2km | Pupils | 669 |
| School Name | Ardscoil La Salle | Distance | 1.6km | Pupils | 296 |
| School Name | Donahies Community School | Distance | 1.7km | Pupils | 494 |
| School Name | St. David's College | Distance | 1.8km | Pupils | 505 |
| School Name | Coolock Community College | Distance | 2.2km | Pupils | 192 |
| School Name | Holy Faith Secondary School | Distance | 2.5km | Pupils | 665 |
Type | Distance | Stop | Route | Destination | Provider | ||||||
|---|---|---|---|---|---|---|---|---|---|---|---|
| Type | Bus | Distance | 150m | Stop | Ribh Road | Route | 27a | Destination | Blunden Drive | Provider | Dublin Bus |
| Type | Bus | Distance | 160m | Stop | Mcauley Drive | Route | 27a | Destination | Eden Quay | Provider | Dublin Bus |
| Type | Bus | Distance | 220m | Stop | Harmonstown Rd | Route | 27a | Destination | Blunden Drive | Provider | Dublin Bus |
Type | Distance | Stop | Route | Destination | Provider | ||||||
|---|---|---|---|---|---|---|---|---|---|---|---|
| Type | Bus | Distance | 250m | Stop | Lein Park | Route | 27a | Destination | Blunden Drive | Provider | Dublin Bus |
| Type | Bus | Distance | 350m | Stop | Ennel Drive | Route | 27a | Destination | Blunden Drive | Provider | Dublin Bus |
| Type | Rail | Distance | 390m | Stop | Harmonstown | Route | Dart | Destination | Dublin Connolly | Provider | Irish Rail |
| Type | Bus | Distance | 440m | Stop | Mcauley Road | Route | 27a | Destination | Blunden Drive | Provider | Dublin Bus |
| Type | Bus | Distance | 440m | Stop | St Josephs Hospital | Route | 27a | Destination | Eden Quay | Provider | Dublin Bus |
| Type | Bus | Distance | 480m | Stop | Edenmore Green | Route | 27a | Destination | Blunden Drive | Provider | Dublin Bus |
| Type | Bus | Distance | 520m | Stop | Edenmore Park | Route | 27a | Destination | Eden Quay | Provider | Dublin Bus |
Your Mortgage and Insurance Tools
Check off the steps to purchase your new home
Use our Buying Checklist to guide you through the whole home-buying journey.
Budget calculator
Calculate how much you can borrow and what you'll need to save
A closer look
BER Details
BER No: 119199305
Energy Performance Indicator: 41.69 kWh/m2/yr
Ad performance
- Date listed09/03/2026
- Views8,324
- Potential views if upgraded to an Advantage Ad13,568
Properties similar to 49a McAuley Drive, Dublin 5, Co. Dublin
€520,000
38 Holly Road, Dublin 9, Donnycarney, Dublin 9, D09E6P83 Bed · 1 Bath · Terrace€525,000
187 Grace Park Heights, Drumcondra, Dublin 9, D09P6F63 Bed · 1 Bath · Semi-D€525,000
27 Ardbeg Park, Dublin 5, Artane, Dublin 5, D05C2P14 Bed · 2 Bath · End of Terrace€525,000
15 The Green, Beaumont Woods, Beaumont, Dublin 9, D09KH223 Bed · 3 Bath · Semi-D


€525,000
42 Coolatree Road, Beaumont, Dublin 9, D09DD504 Bed · 1 Bath · Semi-D€525,000
282 Malahide Road, Artane, Dublin 5, D05P9F73 Bed · 1 Bath · Semi-D€525,000
115 Elm Mount Avenue, Dublin 9, Beaumont, Dublin 9, D09AX263 Bed · 2 Bath · Semi-D€525,000
10 Montrose Park, Artane, Dublin 5, D05ED863 Bed · 2 Bath · Semi-D€525,000
8 Ardmore Park, Dublin 5, Beaumont, Dublin 5, D05W2C23 Bed · 1 Bath · Semi-D€525,000
48 Grace Park Heights, Drumcondra, Dublin 9, D09W1W33 Bed · 1 Bath · House€535,000
164 Kilmore Road, Artane, Dublin 5, Co. Dublin, D05F3A03 Bed · 2 Bath · Semi-D€535,000
39 Elm Mount Close, Dublin 9, Beaumont, Dublin 9, D09X9C03 Bed · 1 Bath · Semi-D


Daft ID: 16515694


Why choose Allianz for your home insurance.
Get 10% off online
Emergency home assistance included
Tailor your cover to your needs
T&Cs apply