

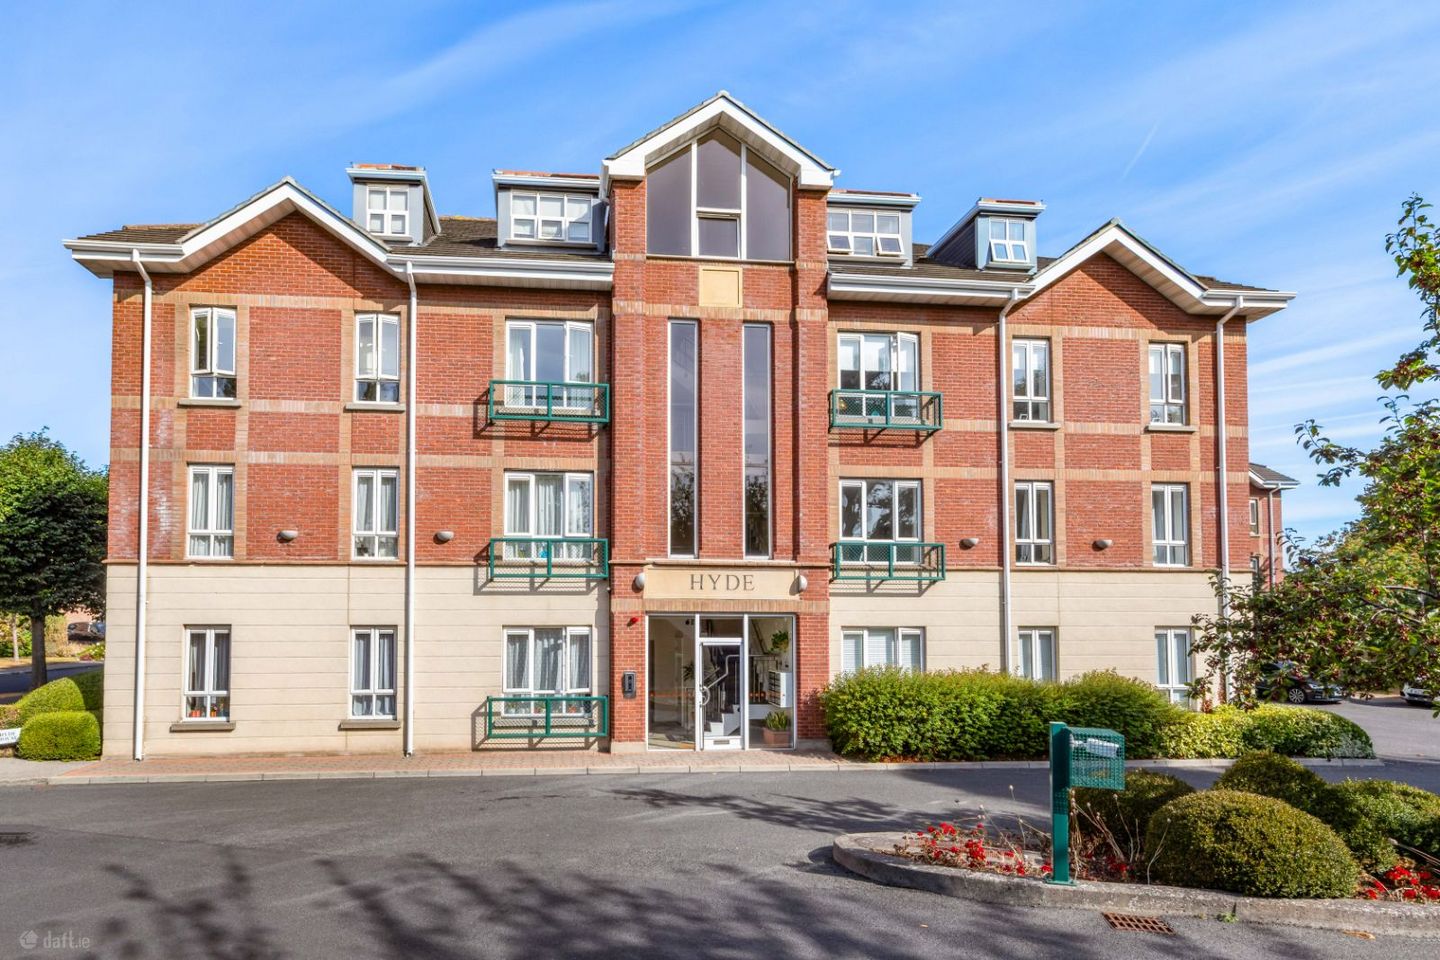

5 Hyde House, Clonfadda Wood, Mount Merrion Avenue, Blackrock, Co. Dublin, A94P039
€625,000
- Price per m²:€7,716
- Estimated Stamp Duty:€6,250
- Selling Type:By Private Treaty
- BER No:114384860
About 5 Hyde House, Clonfadda Wood, Mount Merrion Avenue, Blackrock, Co. Dublin
Description
George & Maguire Properties are delighted to present No. 5 Hyde House, Clonfadda Wood, to the market. This superb first-floor apartment is an exceptionally spacious two-bedroom, two-bathroom property, enjoying generous proportions, impressive high ceilings and a wonderful sense of light and space throughout. Positioned within this mature and highly regarded development off Mount Merrion Avenue, the property offers an excellent combination of space, privacy and convenience. It is a home that will appeal particularly to young professionals seeking a well-located property with generous living accommodation, while equally offering an excellent option for those looking to trade down without compromising on space. On entering, the generous hallway immediately sets the tone for the apartment, with high ceilings and attractive laminate timber flooring creating a bright and welcoming entrance. There is excellent storage available, including a particularly useful large walk-in storage cupboard with extensive shelving and plumbing for both a washing machine and dryer. The living room is a real highlight of the property. Exceptionally well proportioned, it benefits from the apartment's impressive ceiling height and features a beautiful fireplace with black slate hearth, timber surround and mantle, creating a warm and inviting focal point. Glazed doors lead directly onto the balcony, allowing for a seamless connection between the living accommodation and the outdoors. The room is sufficiently spacious to comfortably accommodate both living and dining areas, making it an ideal space for entertaining. The adjoining kitchen is well equipped with a good range of fitted units and integrated appliances. There is a stainless-steel sink, extractor fan, recessed lighting and plumbing for a dishwasher, while tiled flooring provides a practical finish. The accommodation is completed by two excellent double bedrooms. The principal bedroom is particularly impressive in size and benefits from extensive built-in wardrobe storage, additional storage cabinetry and direct access to the balcony. The room is further complemented by a well-appointed en-suite shower room comprising a freestanding shower, WC and wash hand basin, together with a wall-mounted mirror, storage, extractor fan and recessed lighting. Bedroom two is also a generous double bedroom with built-in wardrobes and a pleasant outlook over the communal gardens. The main bathroom is well presented and comprises a bath with overhead shower attachment, WC and wash hand basin, together with tiled flooring, mirror, extractor fan and recessed lighting. A private balcony, generous internal accommodation, excellent storage and the attractive communal surroundings combine to make this a particularly appealing apartment. The Location Clonfadda Wood enjoys a superb location just off Mount Merrion Avenue, placing residents within easy reach of the established amenities of Blackrock, Stillorgan, Mount Merrion and the surrounding south Dublin suburbs. Blackrock is one of Dublin's most sought-after coastal villages and offers an enviable blend of village atmosphere, excellent amenities and convenient transport links. The village is renowned for its selection of cafés, restaurants, boutiques and independent businesses, while the seafront and Blackrock Park provide wonderful opportunities for walking, running and enjoying the outdoors. Blackrock Park is a historic Victorian park overlooking Dublin Bay, with landscaped gardens, walkways, recreational facilities and a picturesque lake. For commuters, Blackrock DART station provides a direct rail connection towards Dublin City and south county Dublin, while the area is also well served by Dublin Bus routes. The wider location provides straightforward access to the city centre, UCD, Sandyford, Stillorgan and Dún Laoghaire. Blackrock's position approximately 8km south of Dublin City Centre and close to the N11 further enhances its accessibility. The combination of coastal surroundings, excellent transport links, established amenities and proximity to some of south Dublin's most sought-after residential areas makes Blackrock a highly desirable place to live. Management Company The development is managed by Wyse, with an annual management fee of approximately €3,000 per annum, subject to confirmation. Accommodation Entrance Hallway Upon entering, the sense of space is immediately apparent, with the generous proportions and high ceilings creating a wonderfully welcoming first impression. The entrance hallway features attractive laminate timber flooring and provides excellent practical storage, including a large walk-in storage cupboard with extensive shelving. The cupboard is plumbed for both a washing machine and dryer, making excellent use of the available space. The hallway also provides access to the principal living accommodation and both bedrooms. Living Room The generously proportioned living room is a particularly impressive room, enjoying excellent natural light and a wonderful sense of volume thanks to the high ceilings. A feature fireplace with black slate hearth, timber surround and mantle creates a warm focal point to the room, while glazed doors open directly onto the private balcony, extending the living space outdoors. The room offers excellent versatility for both relaxing and entertaining and is easily large enough to accommodate distinct living and dining areas. Kitchen The kitchen is well appointed and thoughtfully designed, with an excellent range of fitted units complemented by integrated appliances. Features include a stainless-steel sink unit, extractor fan, recessed lighting and plumbing for a dishwasher. Tiled flooring provides both practicality and a clean finish, while the layout offers everything required for modern day-to-day living. Principal Bedroom The principal bedroom is exceptionally spacious and benefits from excellent built-in wardrobe storage together with additional storage cabinetry. Glazed doors provide access to the balcony, creating a lovely connection with the outdoors and allowing the room to enjoy plenty of natural light. The bedroom is further complemented by a well-appointed en-suite shower room. Ensuite The ensuite comprises a freestanding shower, WC and wash hand basin, together with a wall-mounted mirror, storage cabinet, extractor fan and recessed lighting. Tiled flooring provides a practical and stylish finish. Bedroom Two The second bedroom is a generous double room with excellent built-in wardrobe storage and views overlooking the beautifully maintained communal gardens. Its proportions make it ideal as a second double bedroom, guest room or home office, depending on the purchaser's requirements. Main Bathroom The main bathroom is well proportioned and comprises a bath with overhead shower attachment, WC and wash hand basin. Further features include a wall-mounted mirror, overhead lighting, extractor fan and tiled flooring. Outside The property benefits from a private balcony accessed from the living room and principal bedroom, providing a pleasant outdoor space overlooking the surrounding development. The communal gardens are mature and well maintained, providing an attractive green outlook from the apartment. Special Features • Superb first-floor two-bedroom, two-bathroom apartment • Exceptionally spacious accommodation with impressive high ceilings • Large living room with feature fireplace and direct balcony access • Private balcony accessed from both the living room and principal bedroom • Excellent built-in and walk-in storage throughout • Generous principal bedroom with en-suite shower room • Attractive outlook over well-maintained communal gardens • Highly desirable Blackrock location close to the village, coast and excellent transport links Viewing This is a particularly impressive apartment which offers significantly more space than many properties of this type, while retaining the convenience and ease of apartment living. Its generous proportions, high ceilings, excellent storage and superb location make it an ideal choice for both owner-occupiers and investors. *Viewing is highly recommended to fully appreciate the quality, scale and versatility of this wonderful home*
The local area of 5 Hyde House, Clonfadda Wood, Mount Merrion Avenue, Blackrock, Co. Dublin
Sold properties in this area
Stay informed with market trends
Local schools and transport

Learn more about what this area has to offer.
School Name | Distance | Pupils | |||
|---|---|---|---|---|---|
| School Name | Booterstown National School | Distance | 380m | Pupils | 92 |
| School Name | Our Lady Of Mercy Convent School | Distance | 730m | Pupils | 252 |
| School Name | Benincasa Special School | Distance | 870m | Pupils | 42 |
School Name | Distance | Pupils | |||
|---|---|---|---|---|---|
| School Name | Carysfort National School | Distance | 910m | Pupils | 588 |
| School Name | Scoil San Treasa | Distance | 1.0km | Pupils | 425 |
| School Name | Oatlands Primary School | Distance | 1.1km | Pupils | 420 |
| School Name | St Mary's Boys National School Booterstown | Distance | 1.1km | Pupils | 208 |
| School Name | St Laurence's Boys National School | Distance | 1.4km | Pupils | 402 |
| School Name | All Saints National School Blackrock | Distance | 1.5km | Pupils | 50 |
| School Name | St. Augustine's School | Distance | 1.5km | Pupils | 159 |
School Name | Distance | Pupils | |||
|---|---|---|---|---|---|
| School Name | Dominican College Sion Hill | Distance | 510m | Pupils | 508 |
| School Name | Coláiste Íosagáin | Distance | 630m | Pupils | 488 |
| School Name | Blackrock College | Distance | 630m | Pupils | 1053 |
School Name | Distance | Pupils | |||
|---|---|---|---|---|---|
| School Name | Coláiste Eoin | Distance | 690m | Pupils | 510 |
| School Name | Willow Park School | Distance | 760m | Pupils | 208 |
| School Name | St Andrew's College | Distance | 790m | Pupils | 1008 |
| School Name | Oatlands College | Distance | 860m | Pupils | 634 |
| School Name | Newpark Comprehensive School | Distance | 1.9km | Pupils | 849 |
| School Name | Mount Anville Secondary School | Distance | 1.9km | Pupils | 712 |
| School Name | St Raphaela's Secondary School | Distance | 1.9km | Pupils | 631 |
Type | Distance | Stop | Route | Destination | Provider | ||||||
|---|---|---|---|---|---|---|---|---|---|---|---|
| Type | Bus | Distance | 40m | Stop | Clanfadda Wood | Route | S6 | Destination | Blackrock | Provider | Go-ahead Ireland |
| Type | Bus | Distance | 70m | Stop | Grove Avenue | Route | S6 | Destination | The Square | Provider | Go-ahead Ireland |
| Type | Bus | Distance | 190m | Stop | Southhill Avenue | Route | S6 | Destination | Blackrock | Provider | Go-ahead Ireland |
Type | Distance | Stop | Route | Destination | Provider | ||||||
|---|---|---|---|---|---|---|---|---|---|---|---|
| Type | Bus | Distance | 220m | Stop | Hyde Park Avenue | Route | S6 | Destination | The Square | Provider | Go-ahead Ireland |
| Type | Bus | Distance | 300m | Stop | Woodlands Park | Route | S6 | Destination | The Square | Provider | Go-ahead Ireland |
| Type | Bus | Distance | 340m | Stop | Glenvar Park | Route | S6 | Destination | Blackrock | Provider | Go-ahead Ireland |
| Type | Bus | Distance | 530m | Stop | Mt Merrion Ave | Route | S6 | Destination | Blackrock | Provider | Go-ahead Ireland |
| Type | Bus | Distance | 560m | Stop | Booterstown Avenue | Route | E1 | Destination | Ballywaltrim | Provider | Dublin Bus |
| Type | Bus | Distance | 560m | Stop | Booterstown Avenue | Route | 47 | Destination | Belarmine | Provider | Dublin Bus |
| Type | Bus | Distance | 560m | Stop | Booterstown Avenue | Route | 181 | Destination | Glendalough | Provider | St. Kevin's Bus Service |
Your Mortgage and Insurance Tools
Check off the steps to purchase your new home
Use our Buying Checklist to guide you through the whole home-buying journey.
Budget calculator
Calculate how much you can borrow and what you'll need to save
A closer look
BER Details
BER No: 114384860
Ad performance
- Ad levelAdvantageGOLD
- Date listed17/08/2026
- Views3,212
Properties similar to 5 Hyde House, Clonfadda Wood, Mount Merrion Avenue, Blackrock, Co. Dublin
€575,000
12 Coppinger Walk, Blackrock, Co. Dublin, A94 AT022 Bed · 1 Bath · House€575,000
17 Castlebyrne Park, Blackrock, Co. Dublin, A94FH703 Bed · 1 Bath · Semi-D€575,000
8 Hyde House, Clonfadda Wood, Mount Merrion Avenue, Blackrock, Co. Dublin, A94 A2522 Bed · 2 Bath · Property€575,000
29 Fleurville, Carysfort Avenue, Blackrock, Co. Dublin3 Bed · 2 Bath · House


€575,000
7 Rosemount Court, Rosemount Terrace, Booterstown, Co. Dublin, A94FP992 Bed · 1 Bath · End of Terrace€575,000
3 Drayton Close, Monkstown, Co. Dublin, A94 Y4X52 Bed · 1 Bath · Semi-D€580,000
62 Kill Avenue, Dun Laoghaire, Co Dublin, A96KD963 Bed · 1 Bath · End of Terrace€585,000
136 O'Rourke Park, Sallynoggin, Sallynoggin, Co. Dublin, A96Y9F63 Bed · 1 Bath · Semi-D€585,000
Apartment 5, House 2 Linden Court, Grove Avenue, Blackrock, Co. Dublin, A94 KD702 Bed · 2 Bath · Apartment€590,000
Apartment 3, Kelston Hall, Foxrock, Dublin 18, D18F5942 Bed · 2 Bath · Apartment€594,950
8 Stradbrook Close, Blackrock, Blackrock, Co. Dublin, A94VY263 Bed · 1 Bath · Terrace€660,000
2 Bedroom Apartment, Berwick Pines, Foxrock, Dublin 182 Bed · 2 Bath · Apartment


Daft ID: 16645520

Why choose Allianz for your home insurance.
Get 10% off online
Emergency home assistance included
Tailor your cover to your needs
T&Cs apply