
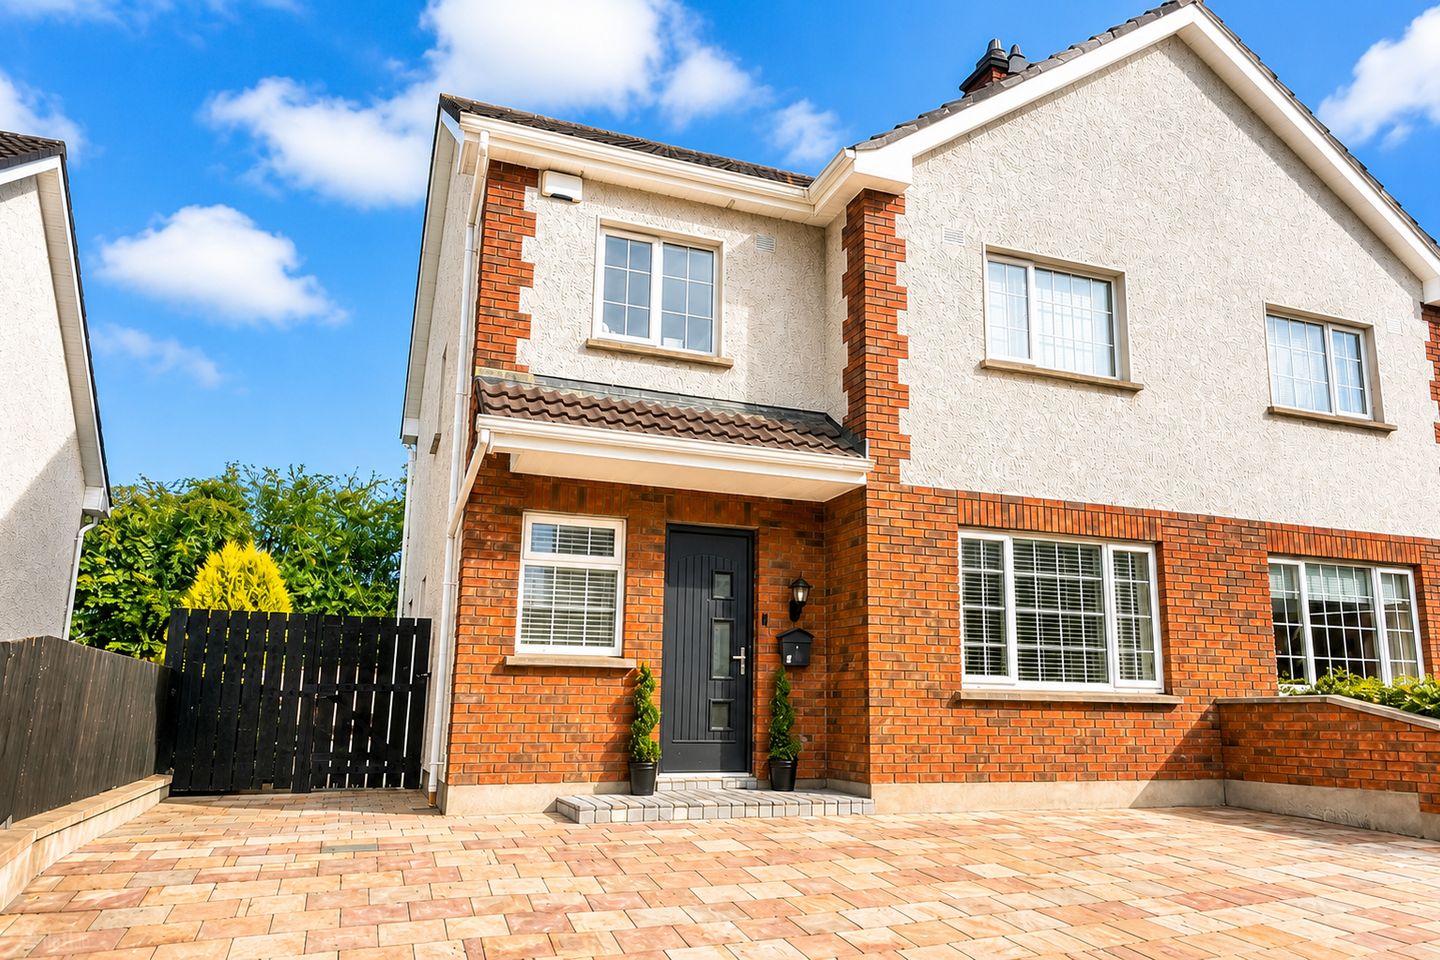

5 Killycard Manor, Castleblayney, Co. Monaghan, A75F763
€295,000
- Price per m²:€2,418
- Estimated Stamp Duty:€2,950
- Selling Type:By Private Treaty
- BER No:113416614
- Energy Performance:148.96 kWh/m2/yr
About 5 Killycard Manor, Castleblayney, Co. Monaghan
Highlights
- Total floor Area: 122 sq. mts. (1313 sq ft) approx.
- Presented in superb condition throughout
- Excellent location in Castleblayney town with a host of amenities to hand
- Private driveway accommodating three cars.
- Extensively modernised since 2021
Description
Interested in this property? Sign up for mySherryFitz to arrange your viewing, see current offers or make your own offer. Register now at SherryFitz.ie. Sherry FitzGerald Conor McManus are delighted to present No. 5 Killycard Manor, Castleblayney, Co. Monaghan to the market. A stunning semi-detached residence, offering stylish and spacious accommodation, in a highly sought-after residential setting. Finished to a high standard throughout, this impressive home is designed with modern family living in mind. Bright, well-proportioned interiors are complemented by a contemporary kitchen and generous reception spaces, while four comfortable bedrooms provide excellent accommodation for growing families or those working from home. Accommodation in brief comprises, the entrance hall, living room, guest WC, utility room and kitchen/dining room. Upstairs on the first floor, there are four bedrooms (master ensuite) and the family bathroom. Externally, the property boasts an attractive façade with a low-maintenance paved driveway providing ample off-street parking (enough for three cars). To the rear an enclosed patio together with a decking area with canopy, offering a private outdoor space to relax and entertain. Combining generous living space, quality finishes and an excellent location, this is a fantastic opportunity to acquire a turnkey family home ready for immediate occupation. Contact Sherry FitzGerald Conor McManus today to arrange your viewing and discover all that this exceptional family home has to offer. Viewings commence 24th August 2026. Entrance Hall: A bright and welcoming entrance hall sets the tone for the home, finished with stylish tiled flooring and a beautifully crafted oak staircase. The spacious layout is enhanced by a contemporary colour palette, elegant lighting and tasteful décor, creating a warm and inviting first impression. Guest WC: Conveniently located on the ground floor, finished in a warm, neutral palette with stylish tiled flooring and half-height wall tiling. The space features a contemporary vanity unit with integrated wash hand basin and a WC. Sitting Room: A beautifully presented and inviting sitting room, centred around a charming solid fuel stove with a feature timber mantle and wooden flooring. This elegant reception room provides the perfect space to relax, unwind or entertain. Kitchen Dining Room: A superb open-plan kitchen and dining area forming the heart of the home, beautifully fitted with an extensive range of contemporary shaker-style units, quality worktops and integrated appliances. The generous dining space is flooded with natural light and enjoys direct access to the rear garden. Utility Room: The utility room is both stylish and highly functional, featuring fitted cabinetry that provides excellent storage along with a cleverly concealed laundry area housing the washing machine and tumble dryer. Also featuring a built-in worktop and additional storage units. Master Bedroom: The spacious principal bedroom is a beautifully appointed retreat, finished in a soothing neutral colour palette with warm wooden flooring and elegant wall panelling behind the bed, creating a stylish focal point. Completing this impressive suite is a luxurious contemporary en suite, finished to a high standard. En-Suite: The beautifully appointed ensuite has been finished to an exceptional standard, offering a sleek and contemporary design. It features a spacious walk-in rainfall shower with a glazed screen and recessed display niche, complemented by a modern vanity unit with integrated wash hand basin, illuminated mirror, WC and heated towel rail. Finished in a stylish neutral palette with high-quality tiling and fittings throughout. Bedroom 2: This tastefully presented double bedroom is bright, spacious and finished in a calming palette of soft green and neutral tones, creating a warm and relaxing atmosphere. A large window fills the room with natural light while offering pleasant views of the surrounding gardens. Warm wooden flooring, quality finishes and tasteful décor enhance the room's contemporary appeal. Bedroom 3: A bright and well-proportioned double bedroom, beautifully presented with warm wooden flooring, elegant wall panelling and a calming neutral colour palette. The large window floods the room with natural light while overlooking the gardens, Bedroom 4: Currently presented as a charming nursery, this bright and beautifully finished room offers excellent versatility and can easily be adapted as a child's bedroom, guest room or home office. A large window fills the space with natural light, while wooden timber flooring and soft neutral décor create a warm and welcoming atmosphere. Bathroom: The family bathroom is bright, spacious and well-appointed, featuring a corner bath with overhead shower, WC and pedestal wash hand basin. Finished with full-height wall tiling and complementary floor tiling, the room offers a clean, timeless aesthetic. Attic: A superbly converted attic room offering a bright, spacious and highly versatile living area. Flooded with natural light from a large roof window, the space is currently utilised as a stylish home office, providing an ideal environment for remote working. Finished with recessed lighting, fitted storage and excellent floor space.
The local area of 5 Killycard Manor, Castleblayney, Co. Monaghan
Sold properties in this area
Stay informed with market trends
Local schools and transport

Learn more about what this area has to offer.
School Name | Distance | Pupils | |||
|---|---|---|---|---|---|
| School Name | Castleblayney Convent National School | Distance | 520m | Pupils | 153 |
| School Name | Castleblayney Convent Infants National School | Distance | 620m | Pupils | 192 |
| School Name | Gaelscoil Lorgan | Distance | 860m | Pupils | 154 |
School Name | Distance | Pupils | |||
|---|---|---|---|---|---|
| School Name | Boys National School | Distance | 970m | Pupils | 188 |
| School Name | Monaghan Community Special School | Distance | 1.0km | Pupils | 0 |
| School Name | Castleblayney Cent National School | Distance | 2.2km | Pupils | 10 |
| School Name | St Patrick's National School Oram | Distance | 4.7km | Pupils | 84 |
| School Name | Annalitten National School | Distance | 4.7km | Pupils | 31 |
| School Name | Annyalla National School | Distance | 5.4km | Pupils | 204 |
| School Name | Doohamlet National School | Distance | 5.5km | Pupils | 144 |
School Name | Distance | Pupils | |||
|---|---|---|---|---|---|
| School Name | Our Lady's Secondary School | Distance | 450m | Pupils | 865 |
| School Name | Castleblayney College | Distance | 1.1km | Pupils | 412 |
| School Name | Ballybay Community College | Distance | 10.0km | Pupils | 345 |
School Name | Distance | Pupils | |||
|---|---|---|---|---|---|
| School Name | Inver College | Distance | 14.9km | Pupils | 700 |
| School Name | Patrician High School | Distance | 15.0km | Pupils | 413 |
| School Name | St Louis Secondary School | Distance | 16.0km | Pupils | 409 |
| School Name | Monaghan Collegiate School | Distance | 18.6km | Pupils | 249 |
| School Name | Coláiste Oiriall | Distance | 19.9km | Pupils | 402 |
| School Name | Beech Hill College | Distance | 19.9km | Pupils | 891 |
| School Name | St. Louis Secondary School | Distance | 20.5km | Pupils | 521 |
Type | Distance | Stop | Route | Destination | Provider | ||||||
|---|---|---|---|---|---|---|---|---|---|---|---|
| Type | Bus | Distance | 840m | Stop | Castleblayney | Route | Mn2 | Destination | Monaghan Bus Station | Provider | Tfi Local Link Cavan Monaghan |
| Type | Bus | Distance | 840m | Stop | Castleblayney | Route | Gd01 | Destination | Monaghan Shopping Centre | Provider | Mcconnon Travel |
| Type | Bus | Distance | 840m | Stop | Castleblayney | Route | 180 | Destination | Clones Diamond | Provider | Mcconnon Travel |
Type | Distance | Stop | Route | Destination | Provider | ||||||
|---|---|---|---|---|---|---|---|---|---|---|---|
| Type | Bus | Distance | 850m | Stop | Castleblayney | Route | 162 | Destination | Dundalk | Provider | Bus Éireann |
| Type | Bus | Distance | 850m | Stop | Castleblayney | Route | 32 | Destination | Dublin | Provider | Bus Éireann |
| Type | Bus | Distance | 850m | Stop | Castleblayney | Route | 182 | Destination | Drogheda | Provider | Bus Éireann |
| Type | Bus | Distance | 1.0km | Stop | Dublin Rd | Route | Dk01 | Destination | O'Fiaich College, Stop 109221 | Provider | Eamon Mcentee |
| Type | Bus | Distance | 5.1km | Stop | Doohamlet | Route | Mn2 | Destination | Monaghan Bus Station | Provider | Tfi Local Link Cavan Monaghan |
| Type | Bus | Distance | 5.7km | Stop | Annyalla | Route | 182 | Destination | Drogheda | Provider | Bus Éireann |
| Type | Bus | Distance | 5.7km | Stop | Annyalla | Route | 162 | Destination | Dundalk | Provider | Bus Éireann |
Your Mortgage and Insurance Tools
Check off the steps to purchase your new home
Use our Buying Checklist to guide you through the whole home-buying journey.
Budget calculator
Calculate how much you can borrow and what you'll need to save
BER Details
BER No: 113416614
Energy Performance Indicator: 148.96 kWh/m2/yr
Ad performance
- Date listed31/07/2026
- Views5,350
- Potential views if upgraded to an Advantage Ad8,721
Properties similar to 5 Killycard Manor, Castleblayney, Co. Monaghan


Daft ID: 16626320


Why choose Allianz for your home insurance.
Get 10% off online
Emergency home assistance included
Tailor your cover to your needs
T&Cs apply