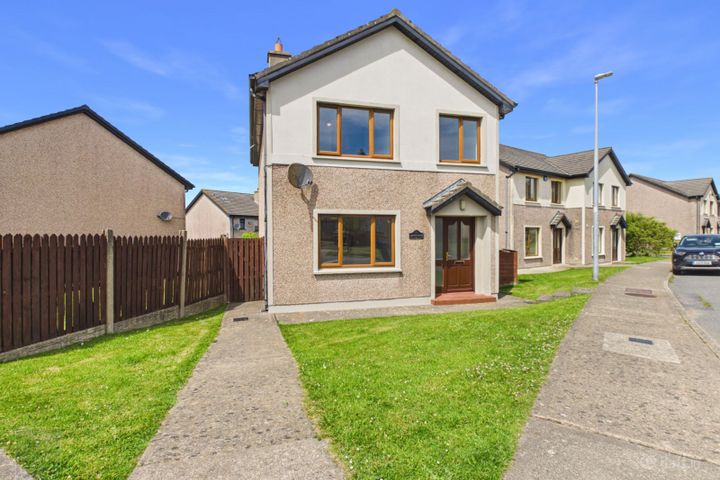
5 Meadow Close, Whiterock, Co. Wexford, Y35K3E6
Property headerProperty header
+22
Property Header

5 Meadow Close, Whiterock, Co. Wexford, Y35K3E6

€325,000

3 Bed3 Bath95 m²Detached
  • Price per m²:€3,421
  • Estimated Stamp Duty:€3,250
  • Selling Type:By Private Treaty
  • BER No:119613735

About 5 Meadow Close, Whiterock, Co. Wexford

Highlights

  • Acc. extending to c. 88 sq . m. / 947 sq. ft.
  • Close to all town amenities
  • Presented in good condition throughout
  • Suitable for a variety of purchasers
  • One of only a select few detached homes within Whitebrook.

Description

Spacious 3-bed / 3bath family residence extending to c. 95 sq. m. / 1,023 sq. ft. Conveniently located on the outskirts of Wexford Town with a range of amenities including schools, shops, and public transport nearby. One of only a select few detached residences within the Whitebrook development. Occupying an extensive corner plot with a large enclosed rear garden and paved patio area. Well-proportioned accommodation, freshly painted and presented in good condition throughout. To arrange a suitable viewing time, contact the sole selling agents, Kehoe & Assoc. on 053 9144393. Location Situated within the popular and well established Whitebrook development on the outskirts of Wexford Town, 5 Meadow Close enjoys an exceptionally convenient setting with a wide range of amenities close at hand. Schools, supermarkets, churches, cafés, bars and restaurants are all easily accessible, while Wexford's vibrant Main Street is only a short distance away. A local bus stop outside the development provides convenient access to Wexford Town together with regular services to Dublin, Waterford and beyond. Sports enthusiasts will appreciate the close proximity to St. Joseph's GAA Club, Wexford Golf Club and a variety of local fitness centres. For weekend leisure, the renowned Blue Flag beaches at both Curracloe and Rosslare Strand can be reached in approximately 20 minutes driving distance. Description Kehoe & Associates are delighted to present this spacious 3-bed / 3-bath detached family residence to the market. Occupying an extensive corner plot, this property is one of only a select few detached homes within the Whitebrook development. Extending to c. 95 sq. m. / 1,023 sq. ft., the property offers bright, well-proportioned accommodation throughout. While it would benefit from some cosmetic updating, it provides purchasers with an excellent opportunity to modernise and create a wonderful family home to suit their own style and requirements. The ground floor accommodation comprises an entrance hallway, a sitting room with open fireplace, a bright kitchen / dining room with rear patio acces, a separate utility room with side access and a guest W.C. The first floor comprises three well-proportioned bedrooms, all benefitting from built in wardrobes, including a generous master bedroom with ensuite shower room. A spacious family bathroom completes the first floor accommodation. One of the property's standout features is its extensive corner plot. The enclosed garden enjoys a large lawn together with an extensive paved patio area, providing excellent outdoor space for families, children and entertaining. A gated side entrance provides convenient pedestrian access, while adjacent communal parking offers ample parking for residents and visitors alike. This property will appeal to a wide range of purchasers including first time buyers, families, investors and those seeking a detached home in an established residential location close to every amenity Wexford Town has to offer. ACCOMMODATION Ground Floor Entrance Hallway 4.99m x 1.90m (max) With tiled flooring and staircase to first floor. Sitting Room 5.20m x 3.38m (max) With laminate flooring, open fireplace with granite hearth. Guest W.C. 1.82m x 1.40m With tiled flooring, half tiled walls, w.c. and w.h.b. Kitchen / Dining Room 5.40m x 3.70m (max) With part tiled / part laminate flooring, floor and eye level units with tiled splashback, electric oven, hob, extractor and French doors to rear patio area. Utility Room 1.51m x 1.38m (max) With tiled flooring plumbed for washing and dryer, eye level storage units, countertop with tiled splashback and side access door. First Floor Landing 3.50m x 2.00m (max) With carpet flooring. Hotpress With dual immersion. Family Bathroom 2.69m x 1.99m With tiled flooring, half tiled walls, w.c., w.h.b. and bath with tiled surround. Master Bedroom 3.82m x 3.31m With carpet flooring, integrated wardrobe unit and ensuite. Ensuite 1.78m x 1.74m With tiled floring, half tiled walls, shower stall with Triton T90si electric shower and tiled surround. Bedroom 2 3.27m x 2.90m (max) With carpet flooring and integrated wardrobe unit. Bedroom 3 2.64m x2.42m With carpet flooring and fitted wardrobe unit. Total Floor Area: c. 95 sq. m. / c. 1,023 sq. ft. Outside • Occupying an extensive corner plot • Enclosed lawn area • Rear patio area • Ample communal parking to front • Low maintenance Services • Mains water • Mains drainage • O.F.C.H. • ESB • Fibre broadband available DIRECTIONS: Proceed up Whiterock Hill for 950m and turn right into Whitebrook. Continue through the development for 250m and 5 Meadow Close is on the right-hand side (For Sale board). Eircode: Y35 K3E6

The local area of 5 Meadow Close, Whiterock, Co. Wexford

Sold properties in this area

Stay informed with market trends

Local schools and transport

Clickable banner from Glenveagh

Learn more about what this area has to offer.

School Name
Distance
Pupils
School NameScoil CharmanDistance800mPupils207
School NameKennedy Park National SchoolDistance820mPupils406
School NameWexford Educate Together National SchoolDistance970mPupils205
School Name
Distance
Pupils
School NameCbs Primary WexfordDistance1.6kmPupils366
School NameScoil Mhuire, CoolcottsDistance1.7kmPupils612
School NameOur Lady Of Fatima Sp SDistance1.8kmPupils117
School NameDavitt Road National SchoolDistance1.9kmPupils79
School NameMercy School, WexfordDistance1.9kmPupils380
School NameSt John Of God Primary SchoolDistance2.0kmPupils236
School NamePiercestown National SchoolDistance3.9kmPupils243
School Name
Distance
Pupils
School NameSt. Peter's CollegeDistance1.6kmPupils784
School NameChristian Brothers Secondary SchoolDistance1.7kmPupils721
School NamePresentation Secondary SchoolDistance1.9kmPupils981
School Name
Distance
Pupils
School NameSelskar College (coláiste Sheilscire)Distance2.3kmPupils390
School NameLoreto Secondary SchoolDistance2.5kmPupils930
School NameBridgetown CollegeDistance11.4kmPupils637
School NameMeanscoil GharmanDistance16.8kmPupils228
School NameColáiste AbbáinDistance18.1kmPupils461
School NameSt Mary's C.b.s.Distance20.5kmPupils772
School NameColáiste BrídeDistance20.9kmPupils753
Type
Distance
Stop
Route
Destination
Provider
TypeBusDistance350mStopArd Na GcuanRouteWx1DestinationWexford StationProviderWexford Bus
TypeBusDistance540mStopRichmondRouteWx1DestinationWexford StationProviderWexford Bus
TypeBusDistance560mStopLoreto SchoolRoute877DestinationWexford O'Hanrahan StationProviderWexford Bus
Type
Distance
Stop
Route
Destination
Provider
TypeBusDistance560mStopLoreto SchoolRouteWx1DestinationWexford StationProviderWexford Bus
TypeBusDistance600mStopWhiterock HeightsRouteWx1DestinationWexford StationProviderWexford Bus
TypeBusDistance720mStopKilleensRouteWx2DestinationWexford O'Hanrahan StationProviderWexford Bus
TypeBusDistance740mStopAvondale DriveRouteWx2DestinationWexford O'Hanrahan StationProviderWexford Bus
TypeBusDistance870mStopLidl WexfordRoute875DestinationClonard VillageProviderMichael Gray Coach Hire
TypeBusDistance910mStopGaelscoil CharmanRouteWx1DestinationWexford StationProviderWexford Bus
TypeBusDistance930mStopWhitemill RoadRouteWx2DestinationWexford O'Hanrahan StationProviderWexford Bus

Your Mortgage and Insurance Tools

Check off the steps to purchase your new home

Use our Buying Checklist to guide you through the whole home-buying journey.

Budget calculator

Calculate how much you can borrow and what you'll need to save

A closer look

BER Details

BER No: 119613735

Ad performance

  • Date listed10/07/2026
  • Views223
  • Potential views if upgraded to an Advantage Ad363
How to upgrade?

Daft ID: 16618486

Bobby Kehoe's logo
profile

Bobby Kehoe

View this agent's listings
Allianz logo

Home Insurance

Quick quote estimator

(Your property should be insured for the cost of rebuilding, not the market value. Please review the figure below.)