
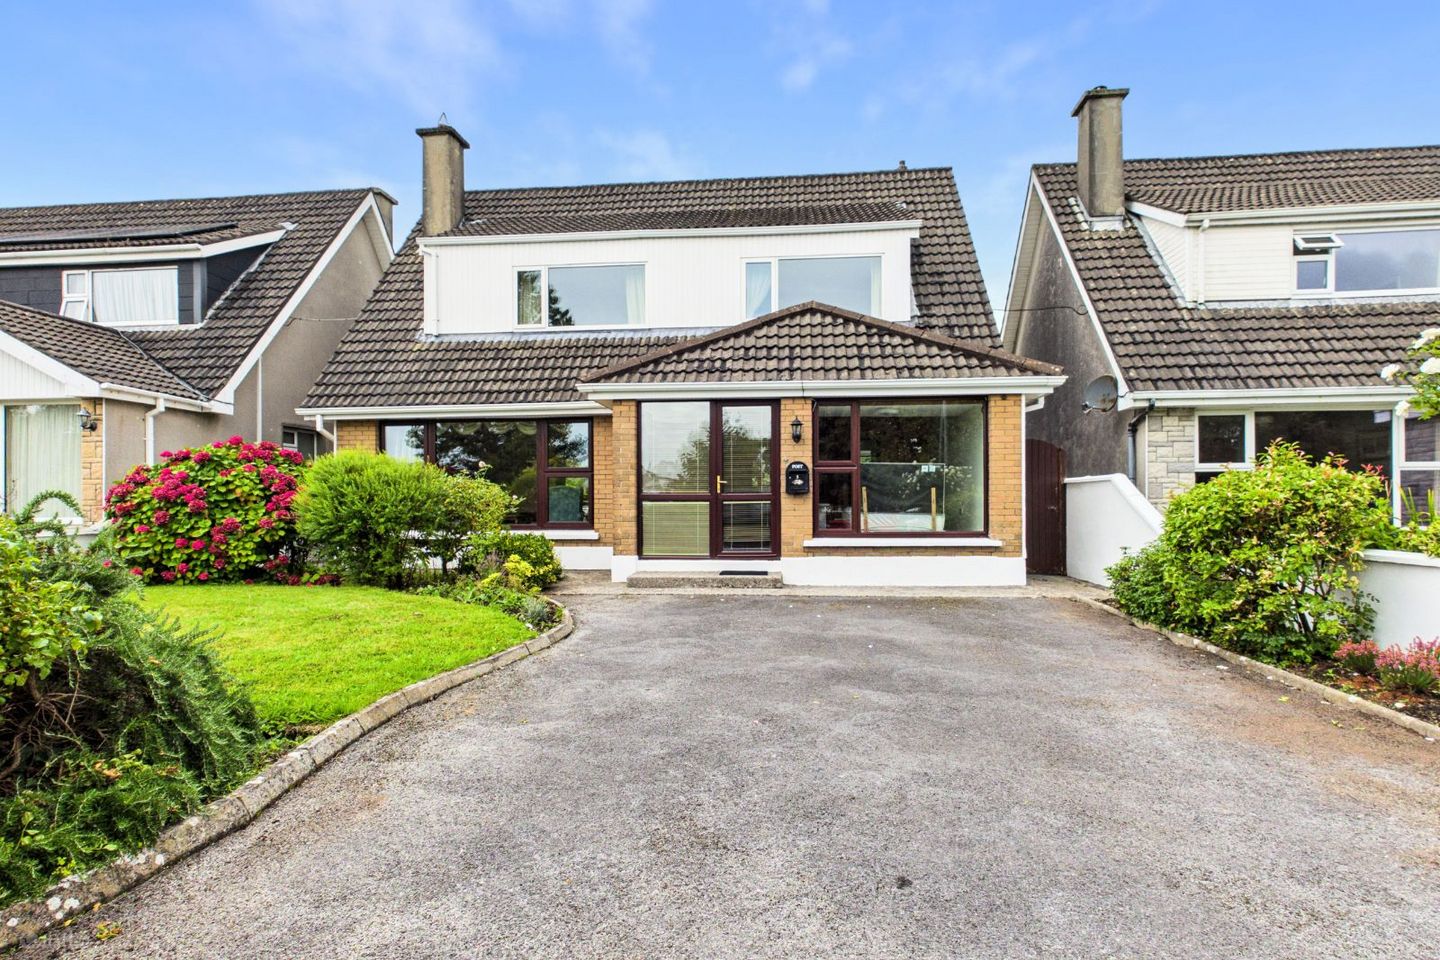

5 Sylvan Grove, Fairlands Park, Newcastle, Co. Galway, H91FYK2
€600,000
- Estimated Stamp Duty:€6,000
- Selling Type:By Private Treaty
- BER No:119661130
About 5 Sylvan Grove, Fairlands Park, Newcastle, Co. Galway
Highlights
- Beautifully Presented
- Overlooking Large Park
- South Westerly Aspect to Rear
- Beautiful Gardens
- OFCH
Description
Mullery Auctioneers are delighted to welcome you to Number 5 Sylvan Grove, a superb detached residence ideally positioned overlooking a large park to the front and situated within this mature and well-established development in Newcastle. The property has been exceptionally well maintained and is presented in excellent decorative order throughout. It benefits from PVC double-glazed windows, oil-fired central heating and a gas fire in the living room, while the rear garden enjoys a desirable south-westerly aspect. Internally, the accommodation is bright, spacious and well laid out. The ground floor comprises an entrance hall, living room, dining room, kitchen, utility room, shower room and bedroom. Upstairs, there are three further bedrooms, including a generously proportioned main bedroom with en-suite, together with a family bathroom. Outside, the front of the property features a beautifully maintained garden with a lawn, mature shrubs and a private driveway. To the rear, the enclosed south-westerly facing garden provides an attractive and private outdoor space, complete with lawn, mature trees and shrubs and a garden shed. The property boasts a superb location within a short walk of The University of Galway as well as University Hospital Galway. It is also within easy walking distance of the IDA Business Park, Dangan Sports Grounds, Bushypark National School and Galway Educate Together Newcastle. Accommodation Hall: Ceiling coving & centrepiece, radiator cover Living Room: 16'4" (4.98m) x 13'11" (4.24m) Fireplace with gas fire, ceiling coving & centrepiece, double glass panelled doors leading to dining room Dining Room: 12'2" (3.71m) x 10'6" (3.2m) Ceiling coving & centrepiece, double glass panelled doors to living room, sliding patio door to garden Kitchen: 13'0" (3.96m) x 10'5" (3.18m) Fitted wall & floor units, stainless steel sink unit, tiled floor, tiled splashback Utility Room: 8'3" (2.51m) x 5'10" (1.78m) Fitted cupboards & worktop, tiled floor, stainless steel sink unit Bedroom 1: 16'9" (5.11m) x 7'9" (2.36m) Built-in wardrobe, sink, laminate floor Shower Room: Shower, wc, whb, tiled floor, tiled walls FIRST FLOOR Landing: Shelved hotpress Bedroom 2: 13'9" (4.19m) x 13'4" (4.06m) Built-in wardrobes En-Suite: Shower, wc, vanity unit with whb, shelving & cupboards, tiled wall & floors Bedroom 3: 11'9" (3.58m) x 10'4" (3.15m) Built-in wardrobe, dressing table & drawers Bedroom 4: 8'8" (2.64m) x 8'8" (2.64m) Max Built-in wardrobe Bathroom: Bath, wc, whb, tiled floor & walls Please Note: Messrs. Mullery Auctioneers Ltd. for themselves and for the vendors or lessors of this property whose agents they are, give notice that:- (i) The particulars are set out as a general outline for the guidance of intending purchasers or lessees, and do not constitute, nor constitute part of, an offer or contract. (ii) All descriptions, dimensions, references to condition and necessary permissions for use and occupation, and other details are given in good faith and are believed to be correct, but any intending purchasers or tenants should not rely on them as statements or representations of fact but must satisfy themselves by inspection or otherwise as to the correctness of each of them. (iii) No person in the employment of Messrs. Mullery Auctioneers Ltd. has any authority to make or give any representation or warranty whatever in relation to this property. (iv) We have not tested any apparatus, fixtures, fittings or services. Interested parties must undertake their own investigation into the working order of these items. (v) All measurements are approximate and photographs and maps provided are for guidance only. (vi) Where a Virtual Tour is provided, we do not accept any responsibility for the accuracy of the virtual tour measurement tool. Interested parties must confirm these measurements themselves by inspection or otherwise. (vii) Where a floorplan is provided please note the following; Whilst every attempt has been made to ensure the accuracy of these floorplans, any measurements, position of doors, windows etc are approximate and no responsibility is taken for any error, omission or mis-statement. These plans are provided for illustrative purposes only and should be used as such. These plans are for guidance only and must not be relied upon as a statement of fact. Attention is drawn to this important notice.
The local area of 5 Sylvan Grove, Fairlands Park, Newcastle, Co. Galway
Sold properties in this area
Stay informed with market trends
Local schools and transport

Learn more about what this area has to offer.
School Name | Distance | Pupils | |||
|---|---|---|---|---|---|
| School Name | Galway Educate Together National School | Distance | 170m | Pupils | 381 |
| School Name | St Joseph's Special School | Distance | 240m | Pupils | 81 |
| School Name | St James' National School | Distance | 950m | Pupils | 373 |
School Name | Distance | Pupils | |||
|---|---|---|---|---|---|
| School Name | Scoil Bhríde Shantalla | Distance | 1.3km | Pupils | 204 |
| School Name | Presentation Primary | Distance | 1.4km | Pupils | 136 |
| School Name | St Nicholas' Primary School | Distance | 1.5km | Pupils | 71 |
| School Name | Mercy Primary | Distance | 1.6km | Pupils | 261 |
| School Name | Scoil Iognáid | Distance | 1.8km | Pupils | 499 |
| School Name | Scoil Bhríde | Distance | 1.8km | Pupils | 135 |
| School Name | St. Patrick's Primary School | Distance | 1.8km | Pupils | 231 |
School Name | Distance | Pupils | |||
|---|---|---|---|---|---|
| School Name | Our Lady's College | Distance | 1.5km | Pupils | 249 |
| School Name | St. Mary's College | Distance | 1.6km | Pupils | 415 |
| School Name | Coláiste Muire Máthair | Distance | 1.7km | Pupils | 765 |
School Name | Distance | Pupils | |||
|---|---|---|---|---|---|
| School Name | St Joseph's College | Distance | 1.7km | Pupils | 767 |
| School Name | Coláiste Iognáid S.j. | Distance | 1.8km | Pupils | 636 |
| School Name | Dominican College | Distance | 1.9km | Pupils | 601 |
| School Name | Galway Community College | Distance | 2.5km | Pupils | 454 |
| School Name | Coláiste Éinde | Distance | 2.5km | Pupils | 806 |
| School Name | Salerno Secondary School | Distance | 2.7km | Pupils | 666 |
| School Name | Coláiste Na Coiribe | Distance | 3.9km | Pupils | 666 |
Type | Distance | Stop | Route | Destination | Provider | ||||||
|---|---|---|---|---|---|---|---|---|---|---|---|
| Type | Bus | Distance | 190m | Stop | Corrib Village | Route | 844 | Destination | Droim Chaoin | Provider | Kearns Transport |
| Type | Bus | Distance | 190m | Stop | Corrib Village | Route | Ng05 | Destination | Liosban Industrial Estate | Provider | Westlink Coaches |
| Type | Bus | Distance | 200m | Stop | Up Newcastle | Route | 404 | Destination | Newcastle | Provider | Bus Éireann |
Type | Distance | Stop | Route | Destination | Provider | ||||||
|---|---|---|---|---|---|---|---|---|---|---|---|
| Type | Bus | Distance | 210m | Stop | Up Newcastle | Route | Ng05 | Destination | Liosban Industrial Estate | Provider | Westlink Coaches |
| Type | Bus | Distance | 230m | Stop | Hazel Park | Route | 404 | Destination | Oranmore | Provider | Bus Éireann |
| Type | Bus | Distance | 250m | Stop | Corrib Village | Route | Ng11 | Destination | Terryland Retail Pk | Provider | Barrett Coaches |
| Type | Bus | Distance | 250m | Stop | Corrib Village | Route | 404 | Destination | Eyre Square | Provider | Bus Éireann |
| Type | Bus | Distance | 250m | Stop | Corrib Village | Route | 809 | Destination | Corrib Village | Provider | Mcd Minibus Hire |
| Type | Bus | Distance | 250m | Stop | T Hynes Road | Route | 404 | Destination | Oranmore | Provider | Bus Éireann |
| Type | Bus | Distance | 250m | Stop | T Hynes Road | Route | Ng05 | Destination | Liosban Industrial Estate | Provider | Westlink Coaches |
Your Mortgage and Insurance Tools
Check off the steps to purchase your new home
Use our Buying Checklist to guide you through the whole home-buying journey.
Budget calculator
Calculate how much you can borrow and what you'll need to save
A closer look
BER Details
BER No: 119661130
Ad performance
- Date listed03/09/2026
- Views2,829
- Potential views if upgraded to an Advantage Ad4,611
Properties similar to 5 Sylvan Grove, Fairlands Park, Newcastle, Co. Galway
€540,000
Lissadelle, 87 Upper Newcastle, Galway, Co. Galway, H91R89X4 Bed · 2 Bath · Detached€545,000
26 Grangemore, Bishop O'Donnell Road, Rahoon, Co. Galway, H91F68X4 Bed · 2 Bath · Detached€570,000
57 Moyola Park, Newcastle, Galway, Co. Galway, H91V8WT6 Bed · 4 Bath · Semi-D€580,000
28 Maunsells Park, Galway, Co. Galway, H91FCP24 Bed · 2 Bath · Semi-D


€590,000
22 Garraí Na Sailí, Letteragh Road, Rahoon, Galway, H912Y404 Bed · 3 Bath · Semi-D€595,000
40 Garrai de Brun, Fort Lorenzo, H91C3HX4 Bed · 3 Bath · End of Terrace€620,000
19 Hazel Park, Newcastle, Galway, H91 YDC74 Bed · 2 Bath · Detached€625,000
6 Willow Park, Shantalla, Galway, H91 YPC55 Bed · 4 Bath · Detached€635,000
48 Moyola Park, Newcastle, Galway City, H91KWX75 Bed · 2 Bath · Detached€650,000
Mincloon, Rahoon Road, Rahoon, Galway, H91D7WY4 Bed · 2 Bath · Detached€775,000
Loudres Villa, 15 Doctor Mannix Road, Salthill, Co. Galway, H91H6PC5 Bed · 2 Bath · Semi-D€900,000
7 Bowling Green, Galway, H91 FK2T4 Bed · 1 Bath · House


Daft ID: 16662604


Why choose Allianz for your home insurance.
Get 10% off online
Emergency home assistance included
Tailor your cover to your needs
T&Cs apply