
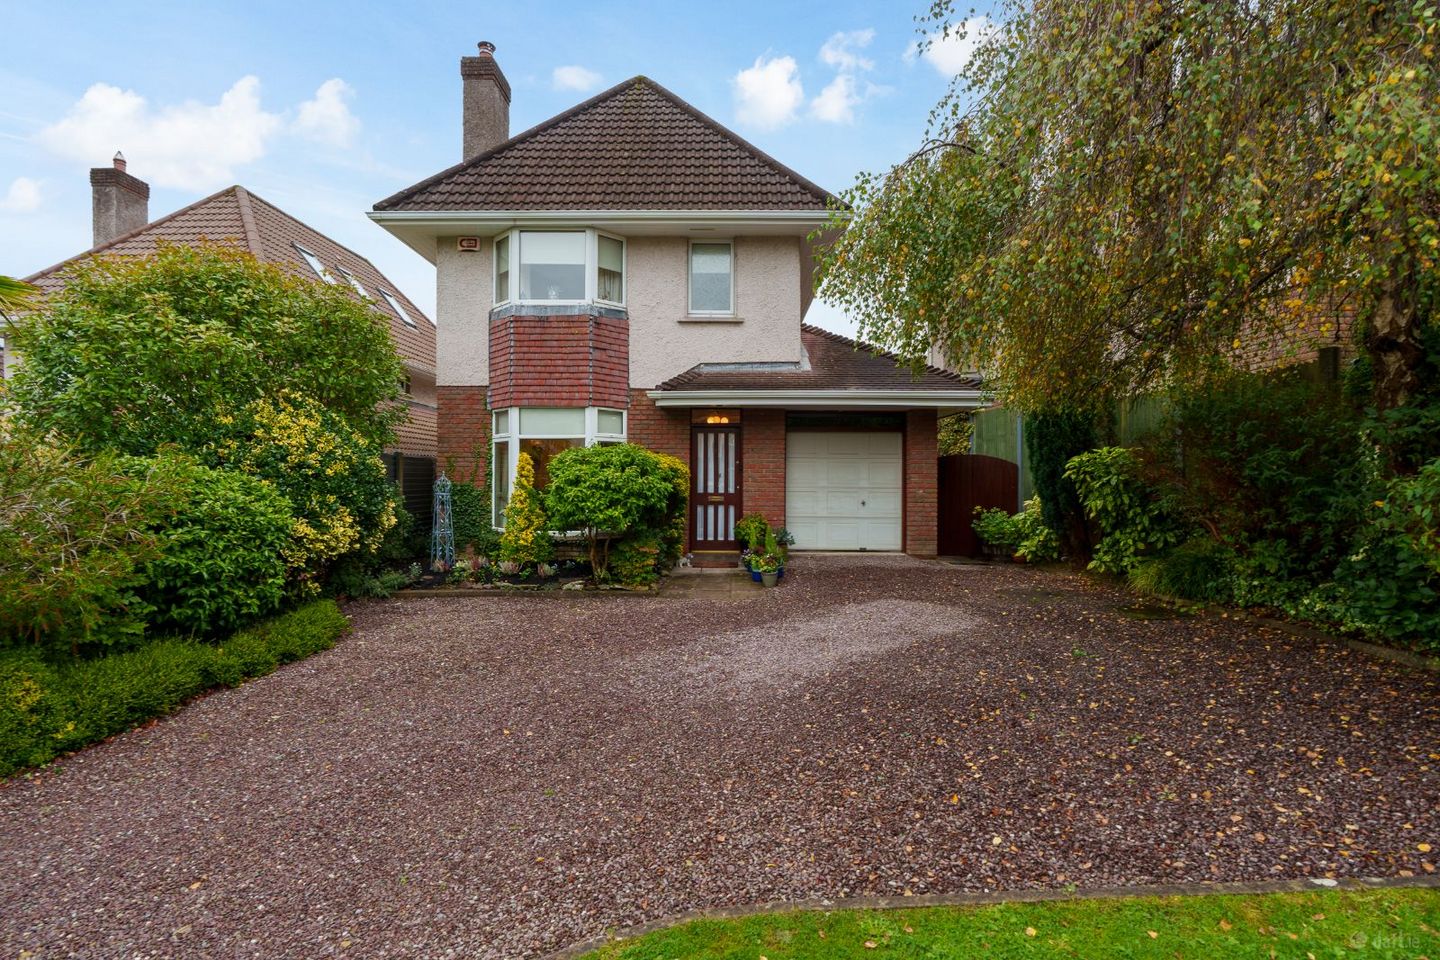

5 Tirol Avenue, The Paddocks, Maryborough Hill, Rochestown, Co. Cork, T12H2NV
€675,000
- Price per m²:€5,533
- Estimated Stamp Duty:€6,750
- Selling Type:By Private Treaty
- BER No:114646656
About 5 Tirol Avenue, The Paddocks, Maryborough Hill, Rochestown, Co. Cork
Highlights
- The property may also offer potential for attic conversion, subject to the necessary planning permission and building regulations.
- Year of Construction: 1992
- BER No: 114646656
- Building Energy Rating: C3
- Overall Floor:121.8m2
Description
5 Tirol Avenue is a superb, detached family home, ideally situated within the highly sought-after residential development of The Paddocks, Maryborough Hill, Douglas. Beautifully presented throughout, the property has been tastefully decorated and meticulously maintained, creating a stylish yet welcoming home. The generously proportioned accommodation comprises two reception rooms, one of which benefits from an impressive 9ft ceiling, a kitchen to the rear, a ground-floor shower room and a utility room. The property also retains a few attractive features, including elegant cornicing throughout, which adds character and charm to the interior. Externally, the property benefits from substantial off-street parking for two vehicles, together with the added convenience of a garage located to the front of the property. A particular highlight is the large rear garden, which has been immaculately maintained and features a beautifully manicured lawn. This generous outdoor space is ideal for family life, children's play, entertaining and relaxation.The property may also offer potential for attic conversion, subject to the necessary planning permission and building regulations. Combining spacious accommodation, excellent presentation and a wonderful rear garden, 5 Tirol Avenue represents an excellent opportunity to acquire a superb family home in this highly regarded and convenient Douglas location. ACCOMODATION The ground floor comprises a welcoming entrance hallway, a living room, a separate lounge, a shower room, a kitchen/dining room positioned to the rear of the property and a utility room. Upstairs, there are three well-proportioned bedrooms. The main bedroom is positioned to the front and benefits from an ensuite, while the second and third bedrooms are located to the rear. A family bathroom completes the accommodation. LOCATION 5 Tirol Avenue enjoys an excellent location within The Paddocks, Maryborough Hill, an established and highly regarded residential area in Douglas, on the south side of Cork City. The property is ideally positioned close to Douglas Village, which offers an extensive range of shops, cafés, restaurants, bars and everyday amenities. The area is particularly popular with families, benefiting from a wide selection of primary and secondary schools throughout Douglas, Rochestown and the surrounding south Cork area. The location also benefits from excellent transport links, with regular bus services providing convenient access to Douglas and Cork City Centre. There is also easy access to the main road network, making the property an ideal choice for commuters. A variety of sporting facilities, parks, walking routes and recreational amenities are available nearby, while Cork City Centre is within easy reach, offering an extensive choice of shopping, dining, entertainment and cultural attractions. The combination of a peaceful residential setting, excellent local amenities, convenient transport links and proximity to Cork City makes Maryborough Hill a highly desirable location for modern family living Year of Construction: 1992 - BER No:114646656 - Building Energy Rating:C3 Overall Floor:121.8m2 FRONT OF PROPERTY To the front of the property, there is a spacious driveway providing ample off-street parking for multiple vehicles. The property also benefits from valuable side access, providing convenient access to the rear garden. ENTRANCE HALLWAY 3.2m x 1.7m A timber front door with frosted glass panelling leads into a bright and welcoming entrance hallway. The hallway features carpeted flooring, attractive decorative cornicing, a central ceiling light and radiator. LIVING ROOM 3.3m x 4.8m This bright and spacious living room features a large bay window overlooking the front of the property, allowing plenty of natural light to fill the room. An attractive marble fireplace provides an elegant focal point, complemented by decorative ceiling cornicing, dado rail detailing, carpeted flooring and a central chandelier-style light fitting. The room offers generous space for a range of living room furniture, creating a warm and inviting setting for relaxing and entertaining. KITCHEN/DINING 3.6m x 3.5m A bright and spacious kitchen and dining area featuring a range of timber-effect wall and floor units, providing excellent storage space. The kitchen is fully equipped with a Hotpoint oven, four-ring hob and stainless-steel sink with drainer, complemented by a tiled splashback and tiled flooring. The dining area offers ample space for a family dining table and chairs, creating an ideal setting for everyday family living and entertaining. Two large windows overlook the rear garden, allowing plenty of natural light to flood the room. The kitchen is conveniently accessed from the living area and provides direct access to the utility room and rear of the property. Further benefits include neutral décor, a radiator and central ceiling lighting. LOUNGE ROOM/BEDROOM A bright and spacious double bedroom featuring sliding patio doors overlooking the beautifully maintained rear garden, a feature fireplace, carpeted flooring, a central light fitting and ample space for bedroom furniture. SHOWER ROOM 1.9m x 1.6m A modern, fully tiled shower room featuring a spacious curved glass shower enclosure with electric shower, WC, chrome heated towel rail, recessed ceiling spotlights and a frosted window providing natural light. UTILITY ROOM 1.40m x 10.65m A practical utility room featuring a stacked washing machine and tumble dryer, fridge freezer, fitted shelving, additional storage space and a window providing natural light. STAIRS & LANDING 1.85m x 2.96m The stairs and landings are fully carpeted. Via the landing there is access to the attic.one center light Carpeted stairs leading to a bright first-floor landing featuring timber handrails, a central light fitting, a built-in hot press and a window overlooking the side of the property. MASTER BEDROOM 5.46m x 2.96m This double bedroom features Carpeted fitted flooring, one centre light, one radiator and one window with overlooking the front of the property. A generously proportioned double bedroom featuring an extensive range of fitted wardrobes, providing excellent storage space. The room benefits from neutral décor, fitted carpet flooring and a large window allowing plenty of natural light. Offering ample space for additional bedroom furniture, this comfortable and inviting room provides a relaxing retreat ENSUITE 2.49m x 1.48m There is tiled flooring, one wash hand basin and a wc. And shower The ensuite also incorporates one centre light and one radiator.one fristed glass window overlooking the front o the propertyA well-appointed en-suite comprising a shower enclosure, WC and wash hand basin, complemented by tiled flooring, partially tiled walls and a wall-mounted mirror. BEDROOM 2 3.14m x 2.45m A bright and well-proportioned bedroom featuring built-in wardrobe units, carpeted flooring and a window overlooking the rear of the property. BEDROOM 3 3.49m x 2.00m A bright and spacious bedroom featuring fitted wardrobes, carpet flooring and neutral décor. A large window provides pleasant views and an abundance of natural light. Currently arranged as a home office, this versatile room offers excellent potential as an additional bedroom, study or hobby room. MAIN BATHROOM 3.23m x 1.51m A bright, neatly presented bathroom featuring a bath with overhead shower and glass shower screen, WC, tiled flooring and partially tiled walls. Finished in neutral tones, the bathroom offers a practical and functional layout. REAR OF PROPERTY Beautifully maintained and mature rear garden, predominantly laid to lawn and bordered by an attractive variety of established trees, shrubs and colorful planting. Offering a wonderful sense of privacy and tranquility, the garden features a charming birdbath, mature flowerbeds and a timber garden shed. GARAGE A spacious garage offering excellent storage in place, providing added practicality and versatility. The above details are for guidance only and do not form part of any contract. They have been prepared with care but we are not responsible for any inaccuracies. All descriptions, dimensions, references to condition and necessary permission for use and occupation, and other details are given in good faith and are believed to be correct but any intending purchaser or tenant should not rely on them as statements or representations of fact but must satisfy himself/herself by inspection or otherwise as to the correctness of each of them. In the event of any inconsistency between these particulars and the contract of sale, the latter shall prevail. The details are issued on the understanding that all negotiations on any property are conducted through this office.
The local area of 5 Tirol Avenue, The Paddocks, Maryborough Hill, Rochestown, Co. Cork
Sold properties in this area
Stay informed with market trends
Local schools and transport

Learn more about what this area has to offer.
School Name | Distance | Pupils | |||
|---|---|---|---|---|---|
| School Name | St Luke's School Douglas | Distance | 520m | Pupils | 207 |
| School Name | St Columbas Boys National School | Distance | 840m | Pupils | 364 |
| School Name | St Columba's Girls National School | Distance | 1.0km | Pupils | 370 |
School Name | Distance | Pupils | |||
|---|---|---|---|---|---|
| School Name | Gaelscoil Na Dúglaise | Distance | 1.1km | Pupils | 438 |
| School Name | Scoil Bhríde Eglantine | Distance | 1.5km | Pupils | 388 |
| School Name | Beaumont Boys National School | Distance | 1.6km | Pupils | 289 |
| School Name | Beaumont Girls National School | Distance | 1.7km | Pupils | 324 |
| School Name | Rochestown National School | Distance | 1.9km | Pupils | 465 |
| School Name | St Anthony's National School | Distance | 2.0km | Pupils | 598 |
| School Name | Scoil Niocláis | Distance | 2.2km | Pupils | 746 |
School Name | Distance | Pupils | |||
|---|---|---|---|---|---|
| School Name | Douglas Community School | Distance | 1.0km | Pupils | 562 |
| School Name | Regina Mundi College | Distance | 1.4km | Pupils | 562 |
| School Name | Ursuline College Blackrock | Distance | 2.5km | Pupils | 359 |
School Name | Distance | Pupils | |||
|---|---|---|---|---|---|
| School Name | Christ King Girls' Secondary School | Distance | 2.5km | Pupils | 703 |
| School Name | Nagle Community College | Distance | 2.6km | Pupils | 297 |
| School Name | Ashton School | Distance | 2.6km | Pupils | 532 |
| School Name | Cork Educate Together Secondary School | Distance | 2.7km | Pupils | 409 |
| School Name | Coláiste Chríost Rí | Distance | 3.0km | Pupils | 506 |
| School Name | Coláiste Daibhéid | Distance | 3.5km | Pupils | 183 |
| School Name | Coláiste Éamann Rís | Distance | 3.5km | Pupils | 760 |
Type | Distance | Stop | Route | Destination | Provider | ||||||
|---|---|---|---|---|---|---|---|---|---|---|---|
| Type | Bus | Distance | 200m | Stop | The Paddocks | Route | 220 | Destination | Ovens | Provider | Bus Éireann |
| Type | Bus | Distance | 270m | Stop | Rochestown Rd W | Route | 223 | Destination | South Mall | Provider | Bus Éireann |
| Type | Bus | Distance | 340m | Stop | Maryborough Woods | Route | 216 | Destination | University Hospital | Provider | Bus Éireann |
Type | Distance | Stop | Route | Destination | Provider | ||||||
|---|---|---|---|---|---|---|---|---|---|---|---|
| Type | Bus | Distance | 350m | Stop | Greendale Rd | Route | 216 | Destination | University Hospital | Provider | Bus Éireann |
| Type | Bus | Distance | 530m | Stop | Maryborough Hill | Route | 216 | Destination | Monkstown | Provider | Bus Éireann |
| Type | Bus | Distance | 530m | Stop | Maryborough Hill | Route | 220 | Destination | Fort Camden | Provider | Bus Éireann |
| Type | Bus | Distance | 540m | Stop | Perrier Drive | Route | 223 | Destination | Haulbowline | Provider | Bus Éireann |
| Type | Bus | Distance | 550m | Stop | Douglas East | Route | 223 | Destination | Haulbowline (nmci) | Provider | Bus Éireann |
| Type | Bus | Distance | 550m | Stop | Douglas East | Route | 223x | Destination | Haulbowline Island | Provider | Bus Éireann |
| Type | Bus | Distance | 550m | Stop | Douglas East | Route | 216 | Destination | Monkstown | Provider | Bus Éireann |
Your Mortgage and Insurance Tools
Check off the steps to purchase your new home
Use our Buying Checklist to guide you through the whole home-buying journey.
Budget calculator
Calculate how much you can borrow and what you'll need to save
A closer look
BER Details
BER No: 114646656
Ad performance
- Date listed04/11/2026
- Views376
- Potential views if upgraded to an Advantage Ad613
Properties similar to 5 Tirol Avenue, The Paddocks, Maryborough Hill, Rochestown, Co. Cork
€625,000
4 Bedroom Semi Detached, Belview Wood , Maryborough, Douglas, Co. Cork4 Bed · 4 Bath · Semi-D€625,000
4 Bedroom Semi-Detached, Belview Wood, Maryborough, Douglas, Co. Cork4 Bed · 4 Bath · Semi-D€625,000
33 The Heights, Belview Wood, Maryborough, Douglas, Co. Cork, T12RVR04 Bed · 4 Bath · Semi-D€625,000
30 The Green, Belview Wood, Maryborough, Douglas, Co. Cork, T12RVR04 Bed · 4 Bath · Semi-D


€650,000
The Cortland - 3 Bed Duplex, The Orchard, Rochestown Road, Douglas, Cork3 Bed · 3 Bath · Duplex€720,000
Type 4J - 4 bed mid terrace 3 storey home, Ballybrack Manor, Douglas, Co. Cork4 Bed · 3 Bath · Terrace€750,000
49 Ardkeale, Mount Oval Village, Rochestown, Co. Cork, T12VWT24 Bed · 4 Bath · Detached€765,000
2 Manor Lane - Type 1A - 4 bed semi detached home, Ballybrack Manor, Douglas, Co. Cork4 Bed · 3 Bath · Semi-D€775,000
12 Tirol Avenue, The Paddocks, Maryborough Hill, Rochestown, Co. Cork, T12KHR23 Bed · 4 Bath · Detached€795,000
The Braeburn - 4 Bed Semi -Detached, The Orchard, Rochestown Road, Douglas, Cork4 Bed · 3 Bath · Semi-D€795,000
Glencara, 5 Maryborough Hill, Douglas, Cork, T12 AP9F4 Bed · 5 Bath · Detached€795,000
Eton Brae, Moneygurney, Douglas, Co. Cork, T12K6WT5 Bed · 4 Bath · Detached


Daft ID: 16712495


Why choose Allianz for your home insurance.
Get 10% off online
Emergency home assistance included
Tailor your cover to your needs
T&Cs apply